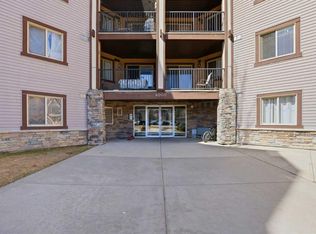
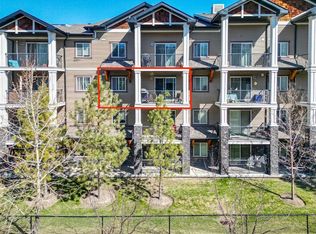
Bright 678 sq ft 1 bedroom condo in Panorama Hills with west-facing balcony and electricity included in condo fees. Fresh paint and new flooring throughout, this move-in ready third-floor unit is ideal for first-time buyers, downsizers, or investors. The open-concept layout offers a bright and functional living space, featuring maple kitchen cabinets, granite countertops, stainless steel appliances, and a breakfast bar. The west-facing balcony brings in great natural light and is perfect for enjoying afternoon sun. The spacious primary bedroom includes ample closet space, and the four-piece bathroom is finished with tile flooring and granite accents. In-suite LG washer and dryer (just over a year old) adds everyday convenience. Located in a well-maintained, cat-friendly building, this unit also includes an assigned above-ground parking stall with plug-in. Close to shopping, parks, public transit, and with quick access to Stoney Trail, Deerfoot Trail, and other major routes.
For sale
C$230,000
60 Panatella St NW #4310, Calgary, AB T3K 0M3
1beds
678sqft
Apartment
Built in 2008
-- sqft lot
$-- Zestimate®
C$339/sqft
C$395/mo HOA
What's special
West-facing balconyOpen-concept layoutMaple kitchen cabinetsGranite countertopsStainless steel appliancesBreakfast barSpacious primary bedroom
- 30 days
- 2
- 0
Zillow last checked:
Listing updated:
Listed by:
Dusko Sremac, Associate,
Real Broker,
Abby Cline, Associate,
Real Broker
Source: courtesy of Pillar9 System,MLS®#: A2333973 Originating MLS®#: Calgary
Originating MLS®#: CalgaryFacts & features
Interior
Bedrooms & bathrooms
- Bedrooms: 1
- Bathrooms: 1
- Full bathrooms: 1
Other
- Level: Main
- Dimensions: 13`3" x 11`6"
Other
- Level: Main
- Dimensions: 7`8" x 4`11"
Dining room
- Level: Main
- Dimensions: 12`8" x 7`3"
Kitchen
- Level: Main
- Dimensions: 8`4" x 7`6"
Laundry
- Level: Main
- Dimensions: 3`0" x 2`11"
Living room
- Level: Main
- Dimensions: 13`9" x 12`8"
Heating
- Baseboard
Cooling
- None
Appliances
- Included: Dishwasher, Dryer, Electric Stove, Microwave, Refrigerator, Washer
- Laundry: In Unit
Features
- Breakfast Bar, Granite Counters, Open Floorplan, See Remarks
- Flooring: Laminate, Tile
- Windows: Window Coverings
- Has fireplace: No
- Common walls with other units/homes: 2+ Common Walls
Interior area
- Total interior livable area: 678.75 sqft
- Finished area above ground: 678
Video & virtual tour
Property
Parking
- Total spaces: 1
- Parking features: Assigned, Stall
Features
- Levels: Single Level Unit
- Stories: 4
- Entry location: Other
- Patio & porch: Balcony(s)
- Exterior features: Balcony
Details
- Parcel number: 91374057
- Zoning: DC (pre 1P2007)
Construction
Type & style
- Home type: Apartment
- Property subtype: Apartment
- Attached to another structure: Yes
Materials
- Stone, Vinyl Siding, Wood Frame
Condition
- New construction: No
- Year built: 2008
Community & HOA
Community
- Features: Park, Playground
- Subdivision: Panorama Hills
HOA
- Has HOA: Yes
- Amenities included: Visitor Parking
- Services included: Common Area Maintenance, Electricity, Heat, Insurance, Professional Management, Reserve Fund Contributions, Sewer, Trash, Water
- HOA fee: C$395 monthly
Location
- Region: Calgary
Financial & listing details
- Price per square foot: C$339/sqft
- Date on market: 8/1/2026
- Inclusions: n/a
Price history
Price history is unavailable.
Public tax history
Tax history is unavailable.
Climate risks
Neighborhood: Panorama Hills
Nearby schools
GreatSchools rating
No schools nearby
We couldn't find any schools near this home.
- C$209,0001 bd1 ba682 sqft60 SE Panatella St NW #4210, Calgary, AB T3K0M1For Sale

- C$225,0002 bd1 ba886 sqft60 SE Panatella St NW #4212, Calgary, AB T3K0M1For Sale

- C$235,0002 bd2 ba878 sqft60 E Panatella St NW #4103, Calgary, AB T3K0M1For Sale

- C$259,0002 bd2 ba952 sqft60 N Panatella St NW #4102, Calgary, AB T3K0M1For Sale
Similar homes
- C$259,0002 bd2 ba952 sqft60 N Panatella St NW #4102, Calgary, AB T3K 0M1For SaleMLS ID #A2339920, Awais Anwar, Associate, Diamond Realty & Associates Ltd. courtesy of Pillar9 System
- C$261,0002 bd2 ba795 sqft22 SE Panatella Rd NW #108, Calgary, AB T3K 0V4For Sale
 MLS ID #A2332015, Angad Chahal, Associate, Urban-Realty.Ca. courtesy of Pillar9 System
 - C$209,0001 bd1 ba682 sqft60 SE Panatella St NW #4210, Calgary, AB T3K 0M1For SaleMLS ID #A2310641, Ray Cote, Associate, Cir Realty. courtesy of Pillar9 System
- C$212,9991 bd1 ba579 sqft130 N Panatella St NW #1313, Calgary, AB T3K 0Y6For Sale
 MLS ID #A2306762, Denis Hrstic, Associate, Comox Realty. courtesy of Pillar9 System
