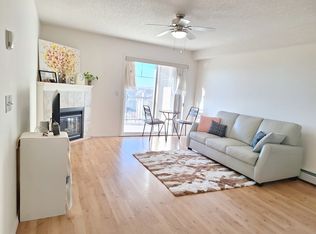
Welcome to this beautifully maintained 1 bedroom, 1 bathroom condo offering approximately 668 sqft of stylish living in the popular Red Haus complex in Royal Oak. Featuring 9’ ceilings, contemporary lighting, a neutral paint palette, and an open concept living and dining area, this home provides the perfect space to relax or entertain. The kitchen showcases richly stained cabinetry, laminate countertops with a raised breakfast bar, and premium Bosch appliances. The spacious primary bedroom offers ample closet space and convenient access to the 4 piece bathroom with matching cabinetry and counters. A full size in suite laundry room adds everyday convenience and extra storage. Enjoy the west facing balcony overlooking the beautifully landscaped courtyard, perfect for unwinding in the evening. This unit also includes an underground titled parking stall. Red Haus is a well managed complex with a dedicated on site management team. Residents have access to a range of amenities, including a fitness centre, social lounge and library with a cozy fireplace, full kitchen and dining area, games room, and outdoor entertaining spaces. Additional features include secure fob access, ample visitor parking around the complex, bike storage, landscaped courtyards, and picnic areas. Ideally located steps from Royal Oak Centre with grocery stores, restaurants, and everyday amenities, and close to Shane Homes YMCA at Rocky Ridge for recreation and fitness. Nearby schools include Royal Oak School and William D. Pratt School, with parks and playgrounds throughout the community. Quick access to Stoney Trail makes commuting across the city simple and convenient. Perfect for first time buyers, growing families, or investors, this Royal Oak condo combines the charm of a mature community with the comfort and space of a true family home!
For sale
C$229,900
60 W Royal Oak Plz NW #227, Calgary, AB T3G 0A7
1beds
668sqft
Apartment
Built in 2007
-- sqft lot
$-- Zestimate®
C$344/sqft
C$416/mo HOA
What's special
Contemporary lightingNeutral paint paletteRichly stained cabinetryPremium bosch appliancesSpacious primary bedroomAmple closet spaceOutdoor entertaining spaces
- 5 days |
- 3 |
- 0 |
Zillow last checked:
Listing updated:
Listed by:
Manny Forouzan, Associate,
Re/Max Complete Realty
Source: courtesy of Pillar9 System,MLS®#: A2292785 Originating MLS®#: Calgary
Originating MLS®#: CalgaryFacts & features
Interior
Bedrooms & bathrooms
- Bedrooms: 1
- Bathrooms: 1
- Full bathrooms: 1
Bedroom
- Level: Main
- Dimensions: 10`8" x 13`8"
Other
- Level: Main
- Dimensions: 9`4" x 4`11"
Dining room
- Level: Main
- Dimensions: 8`7" x 14`6"
Foyer
- Level: Main
- Dimensions: 15`10" x 10`8"
Kitchen
- Level: Main
- Dimensions: 10`1" x 8`5"
Laundry
- Level: Main
- Dimensions: 8`0" x 5`5"
Living room
- Level: Main
- Dimensions: 16`7" x 13`5"
Heating
- Baseboard, Natural Gas
Cooling
- None
Appliances
- Included: Dishwasher, Electric Cooktop, Garage Control(s), Microwave Hood Fan, Oven-Built-In, Refrigerator, Washer/Dryer
- Laundry: In Unit, Laundry Room
Features
- Elevator, Track Lighting
- Flooring: Carpet, Linoleum
- Has fireplace: No
- Common walls with other units/homes: 2+ Common Walls
Interior area
- Total interior livable area: 668.74 sqft
Property
Parking
- Total spaces: 1
- Parking features: Parkade, Stall, Titled, Underground
Features
- Levels: Single Level Unit
- Stories: 4
- Entry location: Other
- Patio & porch: Balcony(s)
- Exterior features: Balcony, BBQ gas line
Details
- Zoning: M-C2 d185
Construction
Type & style
- Home type: Apartment
- Property subtype: Apartment
- Attached to another structure: Yes
Materials
- Brick, Vinyl Siding, Wood Frame
Condition
- New construction: No
- Year built: 2007
Community & HOA
Community
- Features: Airport/Runway, Golf, Park, Playground
- Subdivision: Royal Oak
HOA
- Has HOA: Yes
- Amenities included: Elevator(s), Fitness Center, Gazebo, Party Room, Secured Parking, Visitor Parking
- Services included: Common Area Maintenance, Heat, Maintenance Grounds, Professional Management, Reserve Fund Contributions, Sewer, Trash, Water
- HOA fee: C$416 monthly
Location
- Region: Calgary
Financial & listing details
- Price per square foot: C$344/sqft
- Date on market: 8/13/2026
- Inclusions: N/A
Price history
Price history is unavailable.
Public tax history
Tax history is unavailable.
Climate risks
Neighborhood: Royal Oak
Nearby schools
GreatSchools rating
No schools nearby
We couldn't find any schools near this home.
- C$219,0001 bd1 ba658 sqft60 E Royal Oak Plz NW #117, Calgary, AB T3G0A7For Sale

- C$219,9001 bd1 ba595 sqft60 SE Royal Oak Plz NW #137, Calgary, AB T3G0A7For Sale

- C$214,9001 bd1 ba656 sqft60 N Royal Oak Plz NW #317, Calgary, AB T3G0A7For Sale

- C$--2 bd1 ba-- sqft8810 Royal Birch Blvd NW, Calgary, AB T3G6A9Off Market
- C$304,9002 bd2 ba855 sqft8810 Royal Birch Blvd NW #1319, Calgary, AB T3G6A9For Sale
- C$229,9001 bd1 ba604 sqft70 N Royal Oak Plz NW #216, Calgary, AB T3G0C6For Sale
- C$--1 bd1 ba-- sqft70 Royal Oak Plz NW #405, Calgary, AB T3G0C6Off Market
- C$229,9001 bd1 ba605 sqft70 Royal Oak Plz NW #216, Calgary, AB T3G0C6For Sale
Similar homes
- C$219,9001 bd1 ba595 sqft60 SE Royal Oak Plz NW #137, Calgary, AB T3G 0A7For SaleMLS ID #A2310832, Len T. Wong, Associate Broker, Re/Max Complete Realty. courtesy of Pillar9 System
- C$219,0001 bd1 ba658 sqft60 E Royal Oak Plz NW #117, Calgary, AB T3G 0A7For SaleMLS ID #A2298703, Jeffrey Leblanc, Associate, Century 21 Bamber Realty Ltd.. courtesy of Pillar9 System
- C$229,9001 bd1 ba604 sqft70 N Royal Oak Plz NW #216, Calgary, AB T3G 0C6For Sale
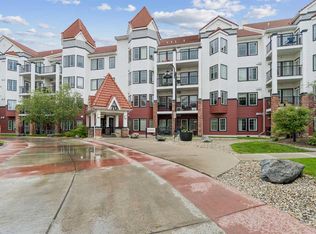 MLS ID #A2323047, Parker Jang, Associate, Century 21 Bamber Realty Ltd.. courtesy of Pillar9 System
 - C$259,9001 bd1 ba606 sqft20 W Royal Oak Plz NW #205, Calgary, AB T3G 0E6For Sale
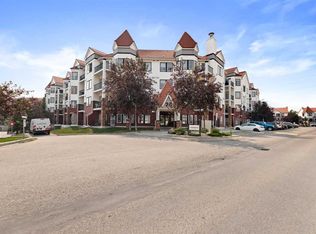 MLS ID #A2332374, Karamveer Kamboj, Associate, Re/Max Complete Realty. courtesy of Pillar9 System
 - C$219,9001 bd1 ba583 sqft2300 S Evanston Sq NW #212, Calgary, AB T3P 0G8For SaleMLS ID #A2336870, Jessica Chan, Broker, Jessica Chan Real Estate & Management Inc.. courtesy of Pillar9 System
- C$245,0002 bd2 ba878 sqft60 E Panatella St NW #4103, Calgary, AB T3K 0M1For SaleMLS ID #A2337010, Eric Dennis, Associate, Cir Realty. courtesy of Pillar9 System
- C$230,0001 bd1 ba678 sqft60 Panatella St NW #4310, Calgary, AB T3K 0M3For SaleMLS ID #A2333973, Dusko Sremac, Associate, Real Broker. courtesy of Pillar9 System
- C$229,9002 bd2 ba750 sqft48 E Panatella Rd NW #207, Calgary, AB T3K 0V4For SaleMLS ID #A2319722, Vincent Phan, Associate, 2% Realty. courtesy of Pillar9 System
- C$269,9002 bd1 ba848 sqft4000 S Citadel Meadow Point NW #219, Calgary, AB T3G 5N5For SaleMLS ID #A2333431, Brian Skinner, Associate, Re/Max Real Estate (Mountain View). courtesy of Pillar9 System
- C$197,9111 bd1 ba709 sqft4000 SE Citadel Meadow Point NW #107, Calgary, AB T3G 5N5For SaleMLS ID #A2310369, Rory Dewitt, Associate, Royal Lepage Solutions. courtesy of Pillar9 System
- C$319,9002 bd2 ba861 sqft30 W Royal Oak Plz NW #420, Calgary, AB T3G 0C1For SaleMLS ID #A2320442, Kirby Cox, Associate, Royal Lepage Benchmark. courtesy of Pillar9 System
- C$229,0001 bd1 ba572 sqft5115 E Richard Rd SW #214, Calgary, AB T3E 7M7For SaleMLS ID #A2333951, Marla Miller, Associate, Re/Max Realty Professionals. courtesy of Pillar9 System
- C$229,0002 bd2 ba813 sqft1140 W Taradale Dr NE #2206, Calgary, AB T3J 0G1For SaleMLS ID #A2335146, Purnima Nalbo, Associate, Cir Realty. courtesy of Pillar9 System
- C$275,0002 bd2 ba801 sqft8 N Sage Hill Ter NW #108, Calgary, AB T3R 0W5For SaleMLS ID #A2335745, Sahil Chhabra, Associate, Exp Realty. courtesy of Pillar9 System
- C$229,0001 bd1 ba577 sqft31 SW Country Village Mnr NE #4404, Calgary, AB T3K 0T3For SaleMLS ID #A2302393, Yujin Jung, Associate, First Place Realty. courtesy of Pillar9 System
- C$279,9002 bd2 ba831 sqft1540 N Sherwood Blvd NW #1226, Calgary, AB T3R 0K5For SaleMLS ID #A2334530, Aman Goggar, Associate, Royal Lepage Metro. courtesy of Pillar9 System
- C$284,9002 bd2 ba838 sqft69 S Country Village Mnr NE #5209, Calgary, AB T3K 0P1For SaleMLS ID #A2337190, Uros Markovic, Associate, The Real Estate District. courtesy of Pillar9 System
- C$249,9001 bd1 ba512 sqft3111 NE 34th Ave NW #204, Calgary, AB T2L 0Y2For SaleMLS ID #A2335223, Karen Keveryga, Associate, Royal Lepage Benchmark. courtesy of Pillar9 System
- C$219,9001 bd1 ba572 sqft130 N Panatella St NW #1113, Calgary, AB T3K 0Y6For SaleMLS ID #A2320044, Beth Irving, Associate, Re/Max First. courtesy of Pillar9 System
- C$235,0002 bd2 ba994 sqft604 N 8th St SW #2108, Airdrie, AB T4B 2W4For SaleMLS ID #A2335417, Dione Irwin, Associate, The Real Estate District. courtesy of Pillar9 System
