Skip main navigation
Off market
  • Price Unknown

    8810 Royal Birch Blvd NW, Calgary, AB T3G 6A9

    2beds
    --sqft
    Apartment
    Built in ----
    -- sqft lot
    $-- Zestimate®
    C$--/sqft
    C$1,945 Estimated rent

    Home value

    Not available

    Estimated sales range

    Not available

    Not available

    Loading
    Loading...

    Owner options

    List your home for rent

    C$1,945/mo

    Rent Zestimate®

    Find your next renter with Zillow Rental Manager. Plus, with online applications, you can quickly screen prospective tenants – for free.

    Learn more

    C$1,945/mo

    Rent Zestimate®

    Refinance and save

    Refinancing to a lower rate could help reduce your monthly payments and save thousands over the life of the loan.

    See today's rates

    Explore your selling options

    Work with a Zillow partner agent

    Leverage their expertise and Zillow's premium Showcase listings to get your home seen by more buyers.

    Get started

    List with your own agent

    Get your home in front of millions of buyers by listing it on Zillow.

    Learn how to do it

    Sell it yourself

    Take full control of how buyers see your home on Zillow by listing For Sale by Owner (FSBO).

    List your home

    What's special

    Cozy fireplaceDining roomVisitor parkingsBicycle storageEnsuite bathtub with showerGas fireplace

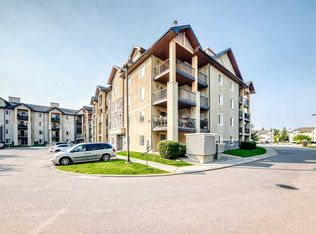
    Take over a TOP FLOOR Unit, 2 Bed, 1 Bath, 2 Underground Parkings, All Utilities - Electricity, Heat, Water INCLUDED. Don't miss this rare chance to rent a TOP FLOOR unit with 2 bedrooms full of bright sunlight. As you walk in, you will love the layout of a large open living room with a cozy fireplace, dining room, and kitchen with an eat-up bar and access to the private balcony. The primary bedroom is generously sized with a closet and there is a second bedroom, slightly smaller but sufficient for an office or a guest bedroom. All carpets are renovated to wood flooring, which allows easier cleaning and allergen control! Moreover, washer and dryer are in suite for convenient and private use. The kitchen is fully equipped with microwave, stove, oven, fridge and dishwasher. Furthermore, it is very rare to find a condo unit with 2 designated underground parkings without extra fees. A young couple or a small family who owns more than one vehicle can park their second car in nicely heated and secured underground parking with a peace in mind after a long day at work. The location is truly ideal and high in demand, with 5-10 min walking distances to Shoppers Drug Mart, banks like TD and RBC, Walmart, London Drugs, Sobeys, Restaurants, Service Canada, Walk-in Clinics, Dental Offices, Starbucks, Tim Hortons, and more. Transit options are conveniently located just steps away and it's located nearby Stoney Trail (Hwy 201) and Sarcee Trail for easier and quicker commute. It is a sublet option - take over the unit for 3 months + 1 year term from March 30th. However, the move-in date is negotiable - a few days earlier move-in should be fine. Inclusions: Kitchen appliances: microwave, stove, oven, fridge, dishwasher Ensuite bathtub with shower In suite washer and dryer Gas Fireplace Wood Floor & tile Floor Coat & shoes closet at entrance 2 Heated undergroundparkings 1 storage Visitor Parkings Bicycle storage Utilities Included: Electricity Heat Water Pets Not Allowed Smoking Not Allowed

    This property is off market, which means it's not currently listed for sale or rent on Zillow. This may be different from what's available on other websites or public sources.
    Zillow last checked:

    Listing updated:

    Source: Zillow Rentals

    Facts & features

    Interior

    Bedrooms & bathrooms
    • Bedrooms: 2
    • Bathrooms: 1
    • Full bathrooms: 1
    Appliances
    • Included: Dishwasher, Dryer, Freezer, Microwave, Oven, Refrigerator, Washer
    • Laundry: In Unit
    Features
    • Flooring: Hardwood, Tile

    Property

    Parking
    • Details: Contact manager
    Features
    • Exterior features: 2 Underground Heated Parkings, Bicycle storage, Electricity included in rent, Heating included in rent, Utilities included in rent, Water included in rent

    Construction

    Type & style
    • Home type: Apartment
    • Property subtype: Apartment

    Utilities & green energy

    • Utilities for property: Electricity, Water

    Community & neighborhood

    Location
    • Region: Calgary

    HOA & financial

    Other fees
    • Deposit fee: C$2,000

    Other

    Other facts
    • Available date: 03/30/2026

    Price history

    DateEventPrice
    4/2/2026Listing removedC$2,000
    Source: Zillow Rentals Report a problem
    1/23/2026Listed for rentC$2,000
    Source: Zillow Rentals Report a problem

    Public tax history

    Tax history is unavailable.

    Neighborhood: Royal Oak

    Nearby schools

    GreatSchools rating

    No schools nearby

    We couldn't find any schools near this home.