Welcome to one of the largest floorplans in the entire complex—a bright, spacious 2-bedroom, 2-bathroom condo in the desirable community of Royal Oak. This standout unit offers an expansive open-concept layout with large windows that fill the home with natural light. The kitchen features ample cabinetry and a raised eating bar, creating the perfect space for casual dining and entertaining. The living area flows onto a covered balcony equipped with a BBQ gas line, ideal for year-round grilling and outdoor relaxation. The generous primary bedroom includes a good-sized walk-in closet and a private ensuite complete with an oversized shower. A second bedroom and full bathroom provide excellent flexibility for guests, family, or a home office. Additional conveniences include in-suite laundry/storage room and heated underground parking. Situated steps from Royal Oak Centre, you’ll enjoy easy access to shopping, restaurants, transit, schools (Royal Oak School and William D. Pratt School) and major routes including Stoney Trail. Offering exceptional space and comfort, this rare oversized unit is perfect for first-time buyers, downsizers, or investors seeking a premium condo in a highly sought-after NW location.
For sale
C$305,000
8810 NE Royal Birch Blvd NW #1204, Calgary, AB T3G 6A9
2beds
947sqft
Apartment
Built in 2005
-- sqft lot
$-- Zestimate®
C$322/sqft
C$556/mo HOA
What's special
- 10 hours |
- 2 |
- 0 |
Zillow last checked:
Listing updated:
Listed by:
Lauren Almonte, Associate,
Cir Realty
Source: courtesy of Pillar9 System,MLS®#: A2339445 Originating MLS®#: Calgary
Originating MLS®#: CalgaryFacts & features
Interior
Bedrooms & bathrooms
- Bedrooms: 2
- Bathrooms: 2
- Full bathrooms: 2
Other
- Level: Main
- Dimensions: 13`2" x 13`3"
Bedroom
- Level: Main
- Dimensions: 10`10" x 10`9"
Other
- Level: Main
- Dimensions: 7`4" x 4`11"
Other
- Level: Main
- Dimensions: 7`4" x 4`11"
Heating
- Central, Natural Gas
Cooling
- None
Appliances
- Included: Dishwasher, Electric Range, Refrigerator, Washer/Dryer Stacked
- Laundry: In Unit
Features
- No Animal Home, No Smoking Home
- Flooring: Carpet
- Has fireplace: No
- Common walls with other units/homes: 2+ Common Walls
Interior area
- Total interior livable area: 947.10 sqft
Property
Parking
- Total spaces: 1
- Parking features: Underground, Titled
Features
- Levels: Single Level Unit
- Stories: 4
- Entry location: Other
- Patio & porch: Balcony(s)
- Exterior features: Balcony
Details
- Parcel number: 112065066
- Zoning: M-C2 d120
Construction
Type & style
- Home type: Apartment
- Property subtype: Apartment
- Attached to another structure: Yes
Materials
- Brick, Stucco, Vinyl Siding, Wood Frame
Condition
- New construction: No
- Year built: 2005
Community & HOA
Community
- Features: Park, Playground
- Subdivision: Royal Oak
HOA
- Has HOA: Yes
- Amenities included: Elevator(s), Visitor Parking
- Services included: Common Area Maintenance, Electricity, Heat, Insurance, Professional Management, Reserve Fund Contributions, Snow Removal, Trash, Water
- HOA fee: C$556 monthly
Location
- Region: Calgary
Financial & listing details
- Price per square foot: C$322/sqft
- Date on market: 8/22/2026
- Inclusions: none
Price history
Price history is unavailable.
Public tax history
Tax history is unavailable.
Climate risks
Neighborhood: Royal Oak
Nearby schools
GreatSchools rating
No schools nearby
We couldn't find any schools near this home.
- C$304,9002 bd2 ba855 sqft8810 Royal Birch Blvd NW #1319, Calgary, AB T3G6A9For Sale

- C$--1 bd1 ba-- sqft70 Royal Oak Plz NW #405, Calgary, AB T3G0C6Off Market
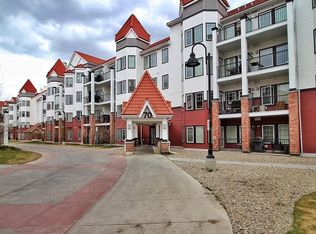
- C$229,9001 bd1 ba605 sqft70 Royal Oak Plz NW #216, Calgary, AB T3G0C6For Sale

- C$229,9001 bd1 ba604 sqft70 N Royal Oak Plz NW #216, Calgary, AB T3G0C6For Sale
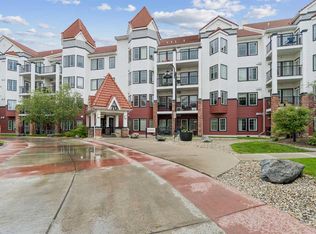
- C$--2 bd1 ba-- sqft8810 Royal Birch Blvd NW, Calgary, AB T3G6A9Off Market
- C$324,9002 bd2 ba929 sqft70 N Royal Oak Plz NW #220, Calgary, AB T3G0C6For Sale
- C$240,0001 bd1 ba605 sqft70 N Royal Oak Plz NW #303, Calgary, AB T3G0C6For Sale
- C$222,9001 bd1 ba604 sqft70 N Royal Oak Plz NW #218, Calgary, AB T3G0C6For Sale
Similar homes
- C$304,9002 bd2 ba855 sqft8810 Royal Birch Blvd NW #1319, Calgary, AB T3G 6A9For SaleMLS ID #A2328895, Clarence Kim, Associate, Bow Realty. courtesy of Pillar9 System
- C$274,9002 bd2 ba846 sqft4000 SE Citadel Meadow Point NW #212, Calgary, AB T3G 5N5For Sale
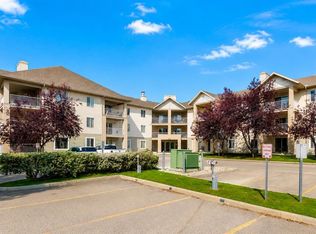 MLS ID #A2339488, Vincent Phan, Associate, 2% Realty. courtesy of Pillar9 System
 - C$329,9002 bd2 ba868 sqft88 Arbour Lake Rd NW #322, Calgary, AB T3G 0C2For Sale
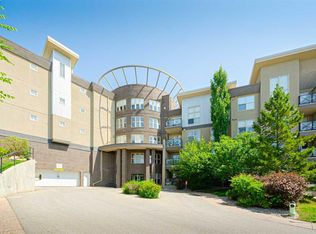 MLS ID #A2339263, Rachel Qin, Associate, Ko Realty Ltd.. courtesy of Pillar9 System
 - C$325,0002 bd2 ba909 sqft30 NE Royal Oak Plz NW #218, Calgary, AB T3G 0C1For Sale
 MLS ID #A2326022, Len T. Wong, Associate Broker, Re/Max Complete Realty. courtesy of Pillar9 System
 - C$329,9002 bd2 ba1k sqft169 S Rockyledge Vw NW #14, Calgary, AB T3G 6B1For SaleMLS ID #A2339464, Andrew Stengler, Associate, Exp Realty. courtesy of Pillar9 System
- C$325,0002 bd2 ba907 sqft30 NE Royal Oak Plz NW #326, Calgary, AB T3G 0C1For SaleMLS ID #A2302969, Marc Miiller, Associate, Remax Innovations. courtesy of Pillar9 System
- C$319,9002 bd2 ba861 sqft30 W Royal Oak Plz NW #420, Calgary, AB T3G 0C1For SaleMLS ID #A2320442, Kirby Cox, Associate, Royal Lepage Benchmark. courtesy of Pillar9 System
- C$287,0002 bd1 ba816 sqft950 Arbour Lake Rd NW #2209, Calgary, AB T3G 5B3For SaleMLS ID #A2337998, Ken Morris, Associate Broker, Royal Lepage Benchmark. courtesy of Pillar9 System
- C$305,0002 bd2 ba1k sqft950 N Arbour Lake Rd NW #2301, Calgary, AB T3G 5B3For SaleMLS ID #A2334968, Maria Lizotte, Associate, Re/Max Real Estate (Mountain View). courtesy of Pillar9 System
- C$324,9002 bd2 ba929 sqft70 N Royal Oak Plz NW #220, Calgary, AB T3G 0C6For SaleMLS ID #A2320144, Chantelle Grenier, Associate, Re/Max First. courtesy of Pillar9 System
- C$359,0002 bd2 ba1k sqft1211 S Tuscarora Mnr NW #1211, Calgary, AB T3L 2J9For SaleMLS ID #A2337831, Karen Horvath, Associate, The Real Estate District. courtesy of Pillar9 System
- C$320,0002 bd2 ba816 sqft950 W Arbour Lake Rd NW #1309, Calgary, AB T3G 5B3For SaleMLS ID #A2332810, Stacy Ewing, Associate, Power Properties. courtesy of Pillar9 System
- C$299,9002 bd2 ba840 sqft6315 W Ranchview Dr NW #110, Calgary, AB T3GFor SaleMLS ID #A2335858, Nick Sedrak, Associate Broker, Re/Max Real Estate (Mountain View). courtesy of Pillar9 System
- C$315,0002 bd2 ba837 sqft369 E Rocky Vista Park NW #131, Calgary, AB T3G 5K7For SaleMLS ID #A2332620, Mark Bhaggan, Associate, Sotheby's International Realty Canada. courtesy of Pillar9 System
- C$329,9002 bd2 ba833 sqft369 E Rocky Vista Park NW #422, Calgary, AB T3G 5K7For SaleMLS ID #A2335915, Ashley Mckay, Associate, Re/Max First. courtesy of Pillar9 System
- C$294,9002 bd2 ba927 sqft3000 S Citadel Meadow Point NW #318, Calgary, AB T3G 5N5For SaleMLS ID #A2329169, David Brown, Associate Broker, Trec The Real Estate Company. courtesy of Pillar9 System
- C$310,0002 bd2 ba837 sqft369 N Rocky Vista Park NW #332, Calgary, AB T3G 5K7For SaleMLS ID #A2322381, Leon Fernandes, Associate, Cir Realty. courtesy of Pillar9 System
- C$299,9002 bd2 ba1k sqft148 S Rockyledge Vw NW #11, Calgary, AB T3G 5Y4For SaleMLS ID #A2335154, Shane Nixon, Associate, Lpt Realty. courtesy of Pillar9 System
- C$200,0001 bd1 ba656 sqft60 N Royal Oak Plz NW #317, Calgary, AB T3G 0A7For SaleMLS ID #A2338809, John Mayberry, Associate, Cir Realty. courtesy of Pillar9 System
- C$289,0002 bd2 ba879 sqft950 N Arbour Lake Rd NW #2219, Calgary, AB T3G 5B3For SaleMLS ID #A2323779, Jody Allen, Associate, Century 21 Bamber Realty Ltd.. courtesy of Pillar9 System
