Welcome to this bright and spacious corner unit condo in the desirable community of Royal Oak. Featuring 9-foot ceilings and a functional open concept layout, this well positioned unit offers a comfortable living space with plenty of natural light throughout. The kitchen features granite countertops, a raised eating bar, built-in oven, and upgraded induction cooktop, making it a great space for everyday living and entertaining. The spacious living area offers room for dining and includes a convenient built-in desk with granite countertop, perfect for a home office or study space. Step outside onto your newly renovated private balcony and enjoy additional outdoor living space. The spacious primary bedroom features a walk-through closet with built-in storage leading to the cheater ensuite, which has been refreshed with a new vanity countertop. In-suite laundry adds to the everyday convenience. The unit also includes a separately titled underground parking stall and separately titled storage locker. Residents can enjoy access to the clubhouse, featuring a fully equipped fitness centre, lounge and party room with kitchen, and outdoor patio area. Additional amenities include bike storage and plenty of visitor parking. Conveniently located within walking distance of a bus stop and near Tuscany CTrain Station, making commuting and getting around the city easy. You'll also enjoy quick access to shopping, restaurants, parks, and major roadways. With its corner unit location, upgraded features, renovated balcony, titled parking and storage, and convenient access to transit, this is a fantastic opportunity to enjoy comfortable condo living in NW Calgary!
For sale
C$240,000
70 N Royal Oak Plz NW #303, Calgary, AB T3G 0C6
1beds
605sqft
Apartment
Built in 2011
-- sqft lot
$-- Zestimate®
C$396/sqft
C$393/mo HOA
What's special
Functional open concept layoutGranite countertopsRaised eating barBuilt-in ovenUpgraded induction cooktopNewly renovated private balconySpacious primary bedroom
- 9 days |
- 7 |
- 0 |
Zillow last checked:
Listing updated:
Listed by:
Andy Twerefour, Associate,
Lpt Realty
Source: courtesy of Pillar9 System,MLS®#: A2337346 Originating MLS®#: Calgary
Originating MLS®#: CalgaryFacts & features
Interior
Bedrooms & bathrooms
- Bedrooms: 1
- Bathrooms: 1
- Full bathrooms: 1
Other
- Level: Main
- Dimensions: 10`5" x 9`11"
Other
- Level: Main
- Dimensions: 9`5" x 6`3"
Other
- Level: Main
- Dimensions: 8`10" x 5`11"
Breakfast nook
- Level: Main
- Dimensions: 4`0" x 2`9"
Dining room
- Level: Main
- Dimensions: 8`7" x 7`10"
Foyer
- Level: Main
- Dimensions: 9`7" x 3`6"
Kitchen
- Level: Main
- Dimensions: 9`3" x 8`1"
Laundry
- Level: Main
- Dimensions: 6`0" x 3`2"
Living room
- Level: Main
- Dimensions: 11`10" x 11`9"
Walk in closet
- Level: Main
- Dimensions: 7`2" x 4`0"
Heating
- Baseboard, Natural Gas
Cooling
- None
Appliances
- Included: Dishwasher, Electric Cooktop, Microwave Hood Fan, Oven-Built-In, Refrigerator, Washer/Dryer Stacked
- Laundry: In Unit
Features
- Breakfast Bar, Closet Organizers, Laminate Counters, See Remarks
- Flooring: Carpet, Ceramic Tile
- Has fireplace: No
- Common walls with other units/homes: 1 Common Wall,End Unit
Interior area
- Total interior livable area: 605.93 sqft
Property
Parking
- Total spaces: 1
- Parking features: Heated Garage, Underground, Titled
Features
- Levels: Single Level Unit
- Stories: 4
- Entry location: Top
- Patio & porch: Balcony(s)
- Exterior features: Balcony
Details
- Parcel number: 112053478
- Zoning: M-C2 d185
Construction
Type & style
- Home type: Apartment
- Property subtype: Apartment
- Attached to another structure: Yes
Materials
- Brick, Vinyl Siding, Wood Frame
Condition
- New construction: No
- Year built: 2011
Community & HOA
Community
- Features: Clubhouse, Park, Playground, Sidewalks, Street Lights
- Subdivision: Royal Oak
HOA
- Has HOA: Yes
- Amenities included: Bicycle Storage, Clubhouse, Community Gardens, Elevator(s), Fitness Center, Parking, Party Room, Recreation Room, Visitor Parking
- Services included: Common Area Maintenance, Gas, Heat, Insurance, Maintenance Grounds, Professional Management, Reserve Fund Contributions, Residential Manager, Snow Removal, Trash, Water
- HOA fee: C$393 monthly
Location
- Region: Calgary
Financial & listing details
- Price per square foot: C$396/sqft
- Date on market: 8/14/2026
- Inclusions: Mounted Floating Shelve
Price history
Price history is unavailable.
Public tax history
Tax history is unavailable.
Climate risks
Neighborhood: Royal Oak
Nearby schools
GreatSchools rating
No schools nearby
We couldn't find any schools near this home.
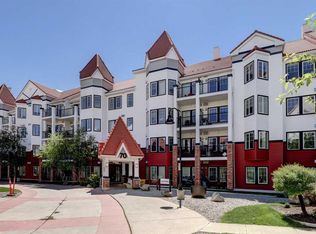
- C$324,9002 bd2 ba929 sqft70 N Royal Oak Plz NW #220, Calgary, AB T3G0C6For Sale
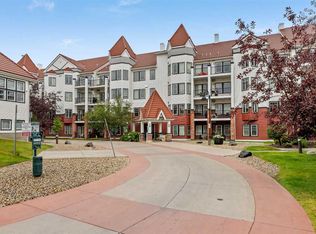
- C$222,9001 bd1 ba604 sqft70 N Royal Oak Plz NW #218, Calgary, AB T3G0C6For Sale
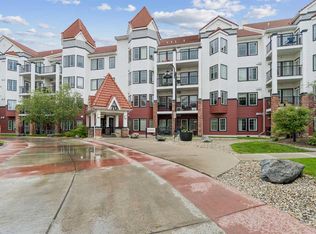
- C$229,9001 bd1 ba604 sqft70 N Royal Oak Plz NW #216, Calgary, AB T3G0C6For Sale
- C$--1 bd1 ba-- sqft70 Royal Oak Plz NW #405, Calgary, AB T3G0C6Off Market
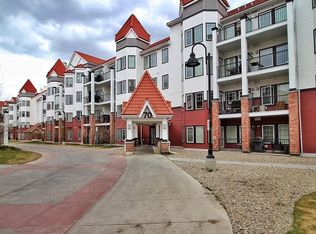
- C$229,9001 bd1 ba605 sqft70 Royal Oak Plz NW #216, Calgary, AB T3G0C6For Sale
- C$259,9001 bd1 ba606 sqft20 W Royal Oak Plz NW #205, Calgary, AB T3G0E6For Sale
- C$--2 bd2 ba863 sqft20 Royal Oak Plz NW #126, Calgary, AB T3G0E6Off Market
- C$--2 bd2 ba828 sqft20 Royal Oak Plz NW #235, Calgary, AB T3G0E6Off Market
Similar homes
- C$222,9001 bd1 ba604 sqft70 N Royal Oak Plz NW #218, Calgary, AB T3G 0C6For SaleMLS ID #A2337482, Charlene Martindale, Associate, Exp Realty. courtesy of Pillar9 System
- C$229,9001 bd1 ba604 sqft70 N Royal Oak Plz NW #216, Calgary, AB T3G 0C6For SaleMLS ID #A2323047, Parker Jang, Associate, Century 21 Bamber Realty Ltd.. courtesy of Pillar9 System
- C$200,0001 bd1 ba656 sqft60 N Royal Oak Plz NW #317, Calgary, AB T3G 0A7For Sale
 MLS ID #A2338809, John Mayberry, Associate, Cir Realty. courtesy of Pillar9 System
 - C$229,9001 bd1 ba605 sqft70 Royal Oak Plz NW #216, Calgary, AB T3G 0C6For Sale
 Century 21 Canada
 - C$239,9001 bd1 ba558 sqft3727 S Sage Hill Dr NW #2115, Calgary, AB T3R 1T7For SaleMLS ID #A2336363, Heather Natividad, Associate, Cir Realty. courtesy of Pillar9 System
- C$325,0002 bd2 ba907 sqft30 NE Royal Oak Plz NW #326, Calgary, AB T3G 0C1For SaleMLS ID #A2302969, Marc Miiller, Associate, Remax Innovations. courtesy of Pillar9 System
- C$275,0002 bd2 ba801 sqft8 N Sage Hill Ter NW #108, Calgary, AB T3R 0W5For SaleMLS ID #A2335745, Sahil Chhabra, Associate, Exp Realty. courtesy of Pillar9 System
- C$245,0001 bd1 ba489 sqft990 S Centre Ave NE #536, Calgary, AB T2E 2M9For SaleMLS ID #A2337476, Reilly Nicholls, Associate, Real Broker. courtesy of Pillar9 System
- C$229,9001 bd1 ba616 sqft211 N Aspen Stone Blvd SW #2103, Calgary, AB T3H 0K1For SaleMLS ID #A2328079, Big John Peterson, Associate, Re/Max Realty Professionals. courtesy of Pillar9 System
- C$249,9002 bd2 ba908 sqft155 E Skyview Ranch Way NE #2201, Calgary, AB T3N 0L4For SaleMLS ID #A2337761, Zully Merali, Associate, Re/Max Complete Realty. courtesy of Pillar9 System
- C$215,0001 bd1 ba572 sqft175 Panatella Hl S #2417, Calgary, AB T3K 0V9For SaleMLS ID #A2321702, Lara Mitchell, Associate, Royal Lepage Benchmark. courtesy of Pillar9 System
- C$239,7002 bd2 ba692 sqft403 N Mackenzie Way SW #3407, Airdrie, AB T4B 3V7For SaleMLS ID #A2336048, Dave Borman, Associate, Real Broker. courtesy of Pillar9 System
- C$262,5002 bd2 ba905 sqft155 S Skyview Ranch Way NE #4108, Calgary, AB T3N 0L4For SaleMLS ID #A2337287, Carmelle Smutko, Associate, Real Broker. courtesy of Pillar9 System
- C$299,9002 bd2 ba840 sqft6315 W Ranchview Dr NW #110, Calgary, AB T3GFor SaleMLS ID #A2335858, Nick Sedrak, Associate Broker, Re/Max Real Estate (Mountain View). courtesy of Pillar9 System
- C$235,0001 bd1 ba511 sqft11 N Millrise Dr SW #320, Calgary, AB T2Y 0K7For SaleMLS ID #A2336018, Douglas Hovde, Broker, Re/Max West Real Estate. courtesy of Pillar9 System
- C$249,9002 bd2 ba693 sqft4641 N 128th Ave NE #2314, Calgary, AB T3N 1T3For SaleMLS ID #A2333874, Tanweer Ahmed, Associate, Re/Max House Of Real Estate. courtesy of Pillar9 System
- C$320,0002 bd2 ba816 sqft950 W Arbour Lake Rd NW #1309, Calgary, AB T3G 5B3For SaleMLS ID #A2332810, Stacy Ewing, Associate, Power Properties. courtesy of Pillar9 System
- C$239,9001 bd1 ba517 sqft260 E Rowley Way NW #412, Calgary, AB T3L 0H5For SaleMLS ID #A2323969, Marnie Campbell, Associate, Re/Max First. courtesy of Pillar9 System
- C$279,9002 bd2 ba811 sqft4 W Sage Hill Ter NW #205, Calgary, AB T3R 0W4For SaleMLS ID #A2328927, Aaron Stroud, Associate, Real Broker. courtesy of Pillar9 System
- C$249,9001 bd1 ba501 sqft73 Erin Woods Ct SE #2213, Calgary, AB T2B 3V2For SaleMLS ID #A2336354, Majka Kowalczyk, Associate, Cir Realty. courtesy of Pillar9 System
