Life is good here!!! This top floor, 2-bedroom, 2-bathroom home offers a less common floor plan that creates separation, privacy, and a warm, inviting place to call home. With no neighbours above, the open living area sits comfortably between the two bedrooms, giving each its own space while keeping the heart of the home bright and connected. The larger kitchen offers granite countertops, updated stainless steel appliances, generous workspace, and a sit-up eating area that opens naturally into the living area. Large windows invite plenty of natural light in, creating an easy space for quiet evenings at home or gathering with friends. Tucked beyond the kitchen, the separate laundry room with updated dark grey washer and dryer keeps laundry and additional storage conveniently away from the main living space. The spacious primary bedroom features a walk-through closet leading to its private 4-piece ensuite. On the opposite side of the living area, the second bedroom provides a comfortable space for family, guests, a roommate, or a home office. Creekside Crossing puts you right in the heart of Airdrie, with shopping, restaurants, coffee shops, services, parks, and the Nose Creek pathway system all close by. Guest parking is conveniently located out front, and the pet-friendly complex allows one dog or cat, subject to condominium bylaws and approval. A thoughtfully designed, well cared for home offering comfortable condo living in a location that makes everyday life easy.
For sale
C$239,700
403 N Mackenzie Way SW #3407, Airdrie, AB T4B 3V7
2beds
692sqft
Apartment
Built in 2013
-- sqft lot
$-- Zestimate®
C$346/sqft
C$376/mo HOA
What's special
Larger kitchenGranite countertopsUpdated stainless steel appliancesGenerous workspaceSpacious primary bedroomWalk-through closet
- 2 days |
- 5 |
- 1 |
Zillow last checked:
Listing updated:
Listed by:
Dave Borman, Associate,
Real Broker,
Matthew Carre, Associate,
Real Broker
Source: courtesy of Pillar9 System,MLS®#: A2336048 Originating MLS®#: Calgary
Originating MLS®#: CalgaryFacts & features
Interior
Bedrooms & bathrooms
- Bedrooms: 2
- Bathrooms: 2
- Full bathrooms: 2
Bedroom
- Level: Main
- Dimensions: 11`3" x 8`7"
Other
- Level: Main
- Dimensions: 13`4" x 8`11"
Other
- Level: Main
- Dimensions: 7`8" x 4`11"
Other
- Level: Main
- Dimensions: 4`11" x 8`11"
Foyer
- Level: Main
- Dimensions: 8`1" x 4`2"
Kitchen
- Level: Main
- Dimensions: 10`8" x 7`11"
Living room
- Level: Main
- Dimensions: 18`7" x 14`4"
Heating
- Baseboard
Cooling
- None
Appliances
- Included: Dishwasher, Dryer, Electric Stove, Microwave Hood Fan, Refrigerator, Washer
- Laundry: In Unit
Features
- Breakfast Bar, Ceiling Fan(s), Granite Counters, Walk-In Closet(s)
- Flooring: Carpet, Ceramic Tile
- Has fireplace: No
- Common walls with other units/homes: 2+ Common Walls
Interior area
- Total interior livable area: 692.61 sqft
Video & virtual tour
Property
Parking
- Total spaces: 1
- Parking features: Assigned, Stall
Features
- Levels: Single Level Unit
- Stories: 4
- Entry location: Top
- Patio & porch: Balcony(s)
- Exterior features: Balcony
Details
- Parcel number: 114116742
- Zoning: M3
Construction
Type & style
- Home type: Apartment
- Property subtype: Apartment
- Attached to another structure: Yes
Materials
- Brick, Vinyl Siding, Wood Frame
Condition
- New construction: No
- Year built: 2013
Community & HOA
Community
- Features: Golf, Park, Playground, Sidewalks
- Subdivision: Downtown
HOA
- Has HOA: Yes
- Amenities included: Elevator(s), Parking, Visitor Parking
- Services included: Heat, Insurance, Maintenance Grounds, Parking, Professional Management, Reserve Fund Contributions, Sewer, Snow Removal, Trash, Water
- HOA fee: C$376 monthly
Location
- Region: Airdrie
Financial & listing details
- Price per square foot: C$346/sqft
- Date on market: 8/12/2026
- Inclusions: All shades/blinds
Price history
Price history is unavailable.
Public tax history
Tax history is unavailable.
Climate risks
Neighborhood: Downtown
Nearby schools
GreatSchools rating
No schools nearby
We couldn't find any schools near this home.
- C$285,0002 bd2 ba968 sqft403 W Mackenzie Way SW #7202, Airdrie, AB T4B3V7For Sale
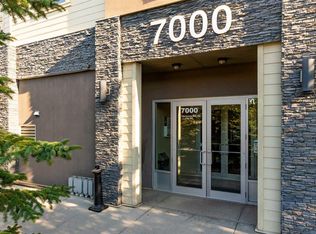
- C$259,0002 bd2 ba761 sqft403 N Mackenzie Way SW #6210, Airdrie, AB T4B3V7For Sale

- C$--2 bd2 ba945 sqft104 Mackenzie Way SW #1397972, Airdrie, AB T4B0L3Off Market
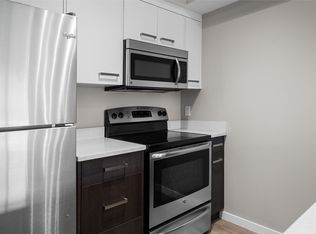
- C$--2 bd2 ba985 sqft104 Mackenzie Way SW #907617, Airdrie, AB T4B0L3Off Market
- C$--1 bd1 ba667 sqft104 Mackenzie Way SW #903706, Airdrie, AB T4B0L3Off Market
- C$--1 bd1 ba667 sqft104 Mackenzie Way SW #892091, Airdrie, AB T4B0L3Off Market
- C$--2 bd2 ba985 sqft104 Mackenzie Way SW #1400568, Airdrie, AB T4B0L3Off Market
- C$--1 bd1 ba672 sqft104 Mackenzie Way SW #892092, Airdrie, AB T4B0L3Off Market
Similar homes
- C$229,9992 bd2 ba761 sqft403 SE Mackenzie Way SW #8112, Airdrie, AB T4B 3V7For Sale
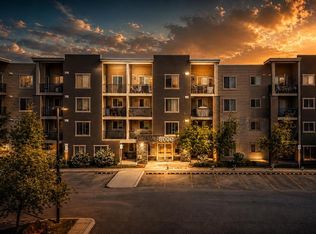 MLS ID #A2336862, Ankur Goklaney, Associate, Cir Realty. courtesy of Pillar9 System
 - C$285,0002 bd2 ba968 sqft403 W Mackenzie Way SW #7202, Airdrie, AB T4B 3V7For SaleMLS ID #A2333162, Sherry Johnston, Associate, Exp Realty. courtesy of Pillar9 System
- C$235,0002 bd2 ba994 sqft604 N 8th St SW #2108, Airdrie, AB T4B 2W4For Sale
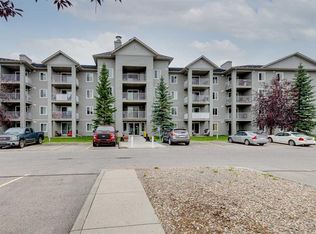 MLS ID #A2335417, Dione Irwin, Associate, The Real Estate District. courtesy of Pillar9 System
 - C$246,5002 bd2 ba770 sqft403 W Mackenzie Way SW #4304, Airdrie, AB T4B 3V7For Sale
 MLS ID #A2328734, Yang Liu, Associate, Skyrock. courtesy of Pillar9 System
 - C$265,0002 bd2 ba773 sqft403 N Mackenzie Way SW #2403, Airdrie, AB T4B 3V7For SaleMLS ID #A2331163, Esha Malhotra, Associate, Cir Realty. courtesy of Pillar9 System
- C$259,0002 bd2 ba761 sqft403 N Mackenzie Way SW #6210, Airdrie, AB T4B 3V7For SaleMLS ID #A2329371, Letticia Tam, Associate, First Place Realty. courtesy of Pillar9 System
- C$259,0002 bd2 ba814 sqft604 E East Lake Blvd NE #2405, Airdrie, AB T4A 0G6For SaleMLS ID #A2336138, Greg Kennedy, Associate, Exp Realty. courtesy of Pillar9 System
- C$235,0002 bd1 ba679 sqft403 N Mackenzie Way SW #9410, Airdrie, AB T4B 3V7For SaleMLS ID #A2300726, Vince Urquhart, Associate, Real Estate Professionals Inc.. courtesy of Pillar9 System
- C$260,0002 bd2 ba765 sqft403 W Mackenzie Way SW #1305, Airdrie, AB T4B 3V7For SaleMLS ID #A2300210, Samir Sales, Associate, Lpt Realty. courtesy of Pillar9 System
- C$239,9002 bd2 ba848 sqft604 E Lake Blvd NE #1404, Airdrie, AB T4A 0G6For SaleMLS ID #A2335962, Injot Kaur, Associate, Exp Realty. courtesy of Pillar9 System
- C$219,9002 bd2 ba910 sqft604 NE 8th St SW #1301, Airdrie, AB T4B 2W4For SaleMLS ID #A2335709, Heather Yates, Broker, Yates Real Estate Ltd. courtesy of Pillar9 System
- C$214,0002 bd2 ba849 sqft105 E Railway Ave SW #1103, Airdrie, AB T4B 0E3For SaleMLS ID #A2332998, Dalton Reum, Associate, Re/Max Key. courtesy of Pillar9 System
- C$215,0002 bd2 ba836 sqft304 W Mackenzie Way SW #8223, Airdrie, AB T4B 3H6For SaleMLS ID #A2325218, Justin Havre, Associate, Exp Realty. courtesy of Pillar9 System
- C$250,0002 bd2 ba845 sqft304 N Mackenzie Way SW #6310, Airdrie, AB T4B 3H6For SaleMLS ID #A2294862, Keiran Hughes, Associate, Real Broker. courtesy of Pillar9 System
- C$299,9992 bd2 ba966 sqft403 NE Mackenzie Way SW #7411, Airdrie, AB T4B 3V7For SaleMLS ID #A2331317, Graham Doody, Associate, Cir Realty. courtesy of Pillar9 System
- C$224,9002 bd1 ba858 sqft604 S 8th St SW #4103, Airdrie, AB T4B 2W4For SaleMLS ID #A2327077, Andrea Tessier, Associate, Cir Realty. courtesy of Pillar9 System
- C$199,9001 bd1 ba389 sqft403 N Mackenzie Way SW #2117, Airdrie, AB T4B 3V7For SaleMLS ID #A2330705, Trenton Pittner, Associate, Real Broker. courtesy of Pillar9 System
- C$204,9992 bd2 ba920 sqft700 W Willowbrook Rd NW #2133, Airdrie, AB T4B 0L5For SaleMLS ID #A2335646, Fatima Boga, Associate, Cir Realty. courtesy of Pillar9 System
- C$210,0002 bd1 ba815 sqft604 NE 8th St SW #1206, Airdrie, AB T4B 2W4For SaleMLS ID #A2320955, Cori Busby, Associate, Re/Max Rocky View Real Estate. courtesy of Pillar9 System
- C$229,0001 bd2 ba914 sqft700 W Willowbrook Rd NW #2321, Airdrie, AB T4B 0L5For SaleMLS ID #A2334273, Don Sackett, Broker, Remax Aca Realty. courtesy of Pillar9 System
