Welcome to this freshly painted 2-bedroom, 2-bathroom main-level condo in the heart of Downtown Airdrie. This move-in-ready home features an open-concept design and a functional layout that makes excellent use of every room. The kitchen includes rich wood cabinetry, a tiled backsplash, double sink, plenty of counter space, and a large breakfast bar overlooking the dining and living areas. Large windows bring in plenty of natural light, while the patio door provides direct access to your private, covered ground-level patio surrounded by mature greenery. The primary bedroom features a large walk-through closet leading to a private 3-piece ensuite with a walk-in shower. A second 4-piece bathroom is conveniently located near the additional bedroom. Other features include in-suite laundry, neutral finishes, and tiled flooring in the entrance, kitchen, and bathrooms. Located in a convenient and walkable area, you are close to grocery stores, shopping, restaurants, coffee shops, banks, medical services, parks, walking paths, and schools. The property also provides easy access to Airdrie’s main roads, making it simple to travel throughout the city or commute to Calgary. With 2 bedrooms, 2 full bathrooms, in-suite laundry, a private ensuite, and a covered outdoor space, this home offers comfort, convenience, and great value. Book your private showing today!
For sale
C$214,000
105 E Railway Ave SW #1103, Airdrie, AB T4B 0E3
2beds
849sqft
Apartment
Built in 2009
-- sqft lot
$-- Zestimate®
C$252/sqft
C$245/mo HOA
What's special
Freshly paintedOpen-concept designFunctional layoutRich wood cabinetryTiled backsplashDouble sinkIn-suite laundry
- 2 days |
- 9 |
- 0 |
Zillow last checked:
Listing updated:
Listed by:
Dalton Reum, Associate,
Re/Max Key
Source: courtesy of Pillar9 System,MLS®#: A2332998 Originating MLS®#: Calgary
Originating MLS®#: CalgaryFacts & features
Interior
Bedrooms & bathrooms
- Bedrooms: 2
- Bathrooms: 2
- Full bathrooms: 2
Other
- Level: Main
- Dimensions: 10`1" x 12`4"
Bedroom
- Level: Main
- Dimensions: 9`9" x 11`2"
Other
- Level: Main
- Dimensions: 4`11" x 7`10"
Other
- Level: Main
- Dimensions: 6`4" x 5`5"
Dining room
- Level: Main
- Dimensions: 8`4" x 9`10"
Other
- Level: Main
- Dimensions: 8`7" x 3`3"
Kitchen
- Level: Main
- Dimensions: 11`10" x 8`9"
Laundry
- Level: Main
- Dimensions: 3`7" x 4`7"
Living room
- Level: Main
- Dimensions: 11`10" x 9`5"
Walk in closet
- Level: Main
- Dimensions: 6`8" x 4`11"
Heating
- Forced Air
Cooling
- None
Appliances
- Included: Dishwasher, Dryer, Electric Stove, Microwave, Refrigerator, Washer
- Laundry: In Unit
Features
- Open Floorplan, See Remarks
- Flooring: Carpet, Ceramic Tile
- Windows: Vinyl Windows, Window Coverings
- Has fireplace: No
- Common walls with other units/homes: 1 Common Wall,End Unit,No One Below
Interior area
- Total interior livable area: 849.60 sqft
Property
Parking
- Total spaces: 1
- Parking features: Assigned, Guest, Parking Lot, Plug-In, Stall
Features
- Levels: Single Level Unit
- Stories: 6
- Entry location: Ground
- Patio & porch: See Remarks
- Exterior features: Private Entrance, Storage
Lot
- Size: 871 Square Feet
Details
- Parcel number: 114097177
- Zoning: DC-24
Construction
Type & style
- Home type: Apartment
- Property subtype: Apartment
- Attached to another structure: Yes
Materials
- Concrete, Stone, Stucco
- Foundation: Concrete Perimeter
Condition
- New construction: No
- Year built: 2009
Community & HOA
Community
- Features: Other, Sidewalks, Street Lights
- Subdivision: Luxstone
HOA
- Has HOA: Yes
- Amenities included: None
- Services included: Common Area Maintenance, Heat, Insurance, Parking, Snow Removal, Water
- HOA fee: C$245 monthly
Location
- Region: Airdrie
Financial & listing details
- Price per square foot: C$252/sqft
- Date on market: 7/30/2026
- Inclusions: Barbecue
Dalton Reum, Associate
Dalton Reum, Associate
(403) 324-9888
By pressing Contact Agent, you agree that the real estate professional identified above may call/text you about your search, which may involve use of automated means and pre-recorded/artificial voices. You don't need to consent as a condition of buying any property, goods, or services. Message/data rates may apply. You also agree to our Terms of Use. Zillow does not endorse any real estate professionals. We may share information about your recent and future site activity with your agent to help them understand what you're looking for in a home.
Price history
Price history is unavailable.
Public tax history
Tax history is unavailable.
Climate risks
Neighborhood: Downtown
Nearby schools
GreatSchools rating
No schools nearby
We couldn't find any schools near this home.
- C$--2 bd2 ba945 sqft104 Mackenzie Way SW #1397972, Airdrie, AB T4B0L3Off Market
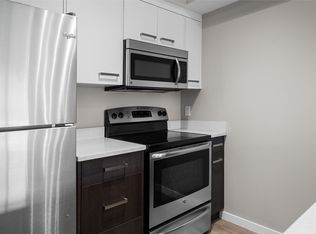
- C$--2 bd2 ba985 sqft104 Mackenzie Way SW #907617, Airdrie, AB T4B0L3Off Market
- C$--1 bd1 ba667 sqft104 Mackenzie Way SW #903706, Airdrie, AB T4B0L3Off Market
- C$--1 bd1 ba667 sqft104 Mackenzie Way SW #892091, Airdrie, AB T4B0L3Off Market
- C$--2 bd2 ba985 sqft104 Mackenzie Way SW #1400568, Airdrie, AB T4B0L3Off Market
- C$--1 bd1 ba672 sqft104 Mackenzie Way SW #892092, Airdrie, AB T4B0L3Off Market
- C$--1 bd1 ba669 sqft104 Mackenzie Way SW #1337359, Airdrie, AB T4B0L3Off Market
- C$--2 bd2 ba997 sqft104 Mackenzie Way SW #1402556, Airdrie, AB T4B0L3Off Market
Similar homes
- C$215,0002 bd2 ba836 sqft304 W Mackenzie Way SW #8223, Airdrie, AB T4B 3H6For Sale
 MLS ID #A2325218, Justin Havre, Associate, Exp Realty. courtesy of Pillar9 System
 - C$219,0002 bd2 ba922 sqft700 W Willowbrook Rd NW #2323, Airdrie, AB T4B 0L5For Sale
 MLS ID #A2327337, Keane Poon, Associate, Real Broker. courtesy of Pillar9 System
 - C$199,0002 bd2 ba924 sqft700 W Willowbrook Rd NW #2430, Airdrie, AB T4B 0L5For Sale
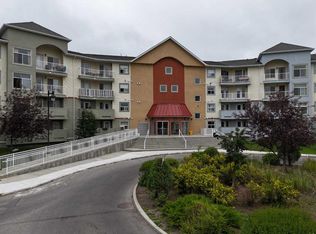 MLS ID #A2330783, Sahil Chhabra, Associate, Exp Realty. courtesy of Pillar9 System
 - C$198,0002 bd1 ba851 sqft304 N Mackenzie Way SW #7103, Airdrie, AB T4B 3H6For Sale
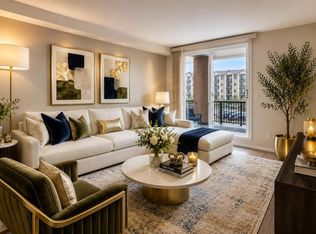 MLS ID #A2329709, Megan Julian, Associate, Re/Max Real Estate (Mountain View). courtesy of Pillar9 System
 - C$180,0001 bd1 ba578 sqft604 SE 8th St SW #5308A, Airdrie, AB T4B 2W4For SaleMLS ID #A2332393, Ryan Wood, Associate, Grassroots Realty Group. courtesy of Pillar9 System
- C$219,9002 bd2 ba930 sqft700 W Willowbrook Rd NW #2132, Airdrie, AB T4B 0L5For SaleMLS ID #A2313161, Guy Cooley, Associate, Re/Max First. courtesy of Pillar9 System
- C$246,5002 bd2 ba770 sqft403 W Mackenzie Way SW #4304, Airdrie, AB T4B 3V7For SaleMLS ID #A2328734, Yang Liu, Associate, Skyrock. courtesy of Pillar9 System
- C$264,9002 bd2 ba816 sqft604 W East Lake Blvd NE #2307, Airdrie, AB T4A 0G6For SaleMLS ID #A2333732, Dallas Schumaker, Associate, Exp Realty. courtesy of Pillar9 System
- C$249,9002 bd2 ba1k sqft304 N Mackenzie Way SW #7207, Airdrie, AB T4B 3H6For SaleMLS ID #A2330496, Parry Lagler, Associate, Remax Innovations. courtesy of Pillar9 System
- C$224,9002 bd1 ba858 sqft604 S 8th St SW #4103, Airdrie, AB T4B 2W4For SaleMLS ID #A2327077, Andrea Tessier, Associate, Cir Realty. courtesy of Pillar9 System
- C$210,0002 bd1 ba815 sqft604 NE 8th St SW #1206, Airdrie, AB T4B 2W4For SaleMLS ID #A2320955, Cori Busby, Associate, Re/Max Rocky View Real Estate. courtesy of Pillar9 System
- C$269,9002 bd2 ba861 sqft4 NE Kingsland Close SE #1213, Airdrie, AB T4A 0J3For SaleMLS ID #A2333138, David Brown, Associate Broker, Trec The Real Estate Company. courtesy of Pillar9 System
- C$265,0002 bd2 ba773 sqft403 N Mackenzie Way SW #2403, Airdrie, AB T4B 3V7For SaleMLS ID #A2331163, Esha Malhotra, Associate, Cir Realty. courtesy of Pillar9 System
- C$259,0002 bd2 ba761 sqft403 N Mackenzie Way SW #6210, Airdrie, AB T4B 3V7For SaleMLS ID #A2329371, Letticia Tam, Associate, First Place Realty. courtesy of Pillar9 System
- C$229,9002 bd1 ba795 sqft309 E Woodside Dr NW #307, Airdrie, AB T4B 2E7For SaleMLS ID #A2330737, Jean Buchanan, Associate, Re/Max Rocky View Real Estate. courtesy of Pillar9 System
- C$239,9992 bd2 ba761 sqft403 SE Mackenzie Way SW #8112, Airdrie, AB T4B 3V7For SaleMLS ID #A2315592, Ankur Goklaney, Associate, Cir Realty. courtesy of Pillar9 System
- C$189,9002 bd2 ba985 sqft700 W Willowbrook Rd NW #2327, Airdrie, AB T4B 0L5For SaleMLS ID #A2317717, Morris Tkachuk, Associate Broker, 2% Realty. courtesy of Pillar9 System
- C$219,9001 bd1 ba688 sqft132 E 1st Ave NW #406, Airdrie, AB T4B 3H4For SaleMLS ID #A2322524, Trenton Pittner, Associate, Real Broker. courtesy of Pillar9 System
- C$249,8002 bd2 ba832 sqft604 E Lake Blvd NE #1204, Airdrie, AB T4A 0G6For SaleMLS ID #A2331588, Mark Faheem, Associate, Royal Lepage Blue Sky. courtesy of Pillar9 System
- C$250,0002 bd2 ba845 sqft304 N Mackenzie Way SW #6310, Airdrie, AB T4B 3H6For SaleMLS ID #A2294862, Keiran Hughes, Associate, Real Broker. courtesy of Pillar9 System
