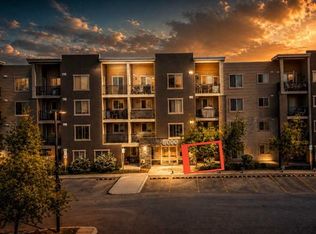
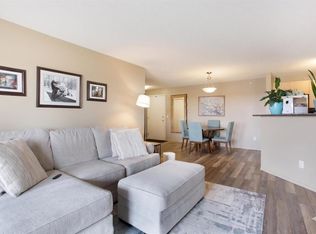
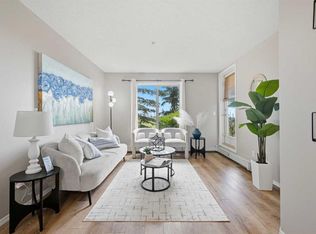
Welcome to this beautifully updated 2-bedroom, 2-bathroom condo offering an ideal combination of comfort, privacy, and convenience. Featuring a bright open-concept layout, this home has been refreshed with new LUXURY VINYL PLANK FLOORING throughout, creating a clean and modern feel. The kitchen offers ample counter space, and a raised eating bar, while seamlessly connecting to the spacious dining and living areas. Large sliding patio doors fill the home with natural light and lead to one of this unit's standout features, an exceptionally PRIVATE covered balcony surrounded by mature trees, providing a peaceful outdoor space that's perfect for enjoying your morning coffee or unwinding after a long day. The thoughtfully designed floor plan places the two bedrooms on opposite sides of the unit, offering excellent privacy for roommates, guests, or a home office. The spacious primary bedroom features dual closets, a renovated 3-piece ensuite, and a ceiling fan for added comfort. The second bedroom is generously sized with a large window that fills the space with natural light, while a full second bathroom adds everyday convenience. Additional highlights include IN-SUITE laundry with extra storage, a TITLED HEATED UNDERGROUND PARKING STALL, and condo fees that include HEAT, WATER, and ELECTRICITY, helping simplify your monthly expenses. Recently painted, professionally cleaned, and available for immediate possession, this move-in-ready home is an outstanding opportunity for first-time buyers, downsizers and investors alike. Ideally located close to Fletcher Park, Woodside Golf Course, Sobeys, restaurants, shopping, public transit, and other everyday amenities, this home offers exceptional value in a convenient location.
For sale
C$215,000
304 W Mackenzie Way SW #8223, Airdrie, AB T4B 3H6
2beds
836sqft
Apartment
Built in 2005
-- sqft lot
$-- Zestimate®
C$257/sqft
C$715/mo HOA
What's special
Bright open-concept layoutRaised eating barLarge sliding patio doorsExceptionally private covered balconyThoughtfully designed floor planSpacious primary bedroomFull second bathroom
- 10 days |
- 10 |
- 1 |
Zillow last checked:
Listing updated:
Listed by:
Justin Havre, Associate,
Exp Realty,
Ben Hayley, Associate,
Exp Realty
Source: courtesy of Pillar9 System,MLS®#: A2325218 Originating MLS®#: Calgary
Originating MLS®#: CalgaryFacts & features
Interior
Bedrooms & bathrooms
- Bedrooms: 2
- Bathrooms: 2
- Full bathrooms: 2
Other
- Level: Main
- Dimensions: 10`7" x 10`10"
Bedroom
- Level: Main
- Dimensions: 9`7" x 10`1"
Other
- Level: Main
- Dimensions: 0`0" x 0`0"
Other
- Level: Main
- Dimensions: 0`0" x 0`0"
Dining room
- Level: Main
- Dimensions: 9`11" x 11`0"
Kitchen
- Level: Main
- Dimensions: 8`11" x 10`11"
Living room
- Level: Main
- Dimensions: 11`10" x 14`0"
Heating
- Baseboard, Natural Gas
Cooling
- None
Appliances
- Included: Dishwasher, Dryer, Electric Stove, Range Hood, Refrigerator, Washer
- Laundry: In Unit, Laundry Room
Features
- Closet Organizers
- Flooring: Ceramic Tile, Laminate
- Windows: Window Coverings
- Has fireplace: No
- Common walls with other units/homes: 2+ Common Walls
Interior area
- Total interior livable area: 836 sqft
Property
Parking
- Total spaces: 1
- Parking features: Parkade, Titled
Features
- Levels: Single Level Unit
- Stories: 4
- Entry location: Other
- Patio & porch: Balcony(s)
- Exterior features: Balcony
Lot
- Size: 871 Square Feet
Details
- Parcel number: 103637035
- Zoning: DC-7
Construction
Type & style
- Home type: Apartment
- Property subtype: Apartment
- Attached to another structure: Yes
Materials
- Veneer, Vinyl Siding, Wood Frame
- Foundation: Concrete Perimeter
- Roof: Asphalt Shingle
Condition
- New construction: No
- Year built: 2005
Community & HOA
Community
- Features: Park, Sidewalks, Street Lights
- Subdivision: Downtown
HOA
- Has HOA: Yes
- Amenities included: Elevator(s), Secured Parking, Snow Removal, Visitor Parking
- Services included: Electricity, Gas, Heat, Insurance, Maintenance Grounds, Parking, Professional Management, Reserve Fund Contributions, Sewer, Snow Removal, Trash, Water
- HOA fee: C$715 monthly
Location
- Region: Airdrie
Financial & listing details
- Price per square foot: C$257/sqft
- Date on market: 6/30/2026
- Inclusions: N/A
Justin Havre, Associate
Justin Havre, Associate
(403) 217-0003
By pressing Contact Agent, you agree that the real estate professional identified above may call/text you about your search, which may involve use of automated means and pre-recorded/artificial voices. You don't need to consent as a condition of buying any property, goods, or services. Message/data rates may apply. You also agree to our Terms of Use. Zillow does not endorse any real estate professionals. We may share information about your recent and future site activity with your agent to help them understand what you're looking for in a home.
Price history
Price history is unavailable.
Public tax history
Tax history is unavailable.
Climate risks
Neighborhood: Downtown
Nearby schools
GreatSchools rating
No schools nearby
We couldn't find any schools near this home.
- C$209,0002 bd1 ba851 sqft304 N Mackenzie Way SW #7103, Airdrie, AB T4B3H6For Sale

- C$--2 bd2 ba970 sqft#7201 304 Mackenzie Way SW, Airdrie, AB T4B3H7Off Market
- C$239,9992 bd2 ba761 sqft403 SE Mackenzie Way SW #8112, Airdrie, AB T4B3V7For Sale
- C$224,9002 bd2 ba844 sqft304 N Mackenzie Way SW #6405, Airdrie, AB T4B3H6For Sale
- C$250,0002 bd2 ba845 sqft304 N Mackenzie Way SW #6310, Airdrie, AB T4B3H6For Sale
- C$239,9002 bd1 ba679 sqft403 N Mackenzie Way SW #9410, Airdrie, AB T4B3V7For Sale
- C$260,0002 bd2 ba765 sqft403 W Mackenzie Way SW #1305, Airdrie, AB T4B3V7For Sale
- C$230,0002 bd2 ba759 sqft403 E Mackenzie Way SW #9103, Airdrie, AB T4B3V7For Sale
Similar homes
- C$209,0002 bd1 ba851 sqft304 N Mackenzie Way SW #7103, Airdrie, AB T4B 3H6For SaleMLS ID #A2310904, Megan Julian, Associate, Re/Max Real Estate (Mountain View). courtesy of Pillar9 System
- C$214,0002 bd2 ba839 sqft604 NE 8th St SW #4106, Airdrie, AB T4B 2W4For Sale
 MLS ID #A2317691, Mustafa Vora, Associate, Cir Realty. courtesy of Pillar9 System
 - C$230,0002 bd2 ba759 sqft403 E Mackenzie Way SW #9103, Airdrie, AB T4B 3V7For Sale
 MLS ID #A2313436, Ryan Kelly, Associate, Lpt Realty. courtesy of Pillar9 System
 - C$219,9002 bd1 ba694 sqft355 W Taralake Way NE #105, Calgary, AB T3J 0M1For Sale
 MLS ID #A2326616, Nirwair Singh Bajwa, Associate, Exp Realty. courtesy of Pillar9 System
 - C$258,9002 bd2 ba844 sqft17 S Country Village Bay NE #1309, Calgary, AB T3K 5Z3For SaleMLS ID #A2326713, Romel Castro, Associate, Lpt Realty. courtesy of Pillar9 System
- C$235,0002 bd2 ba772 sqft5 S Saddlestone Way NE #217, Calgary, AB T3J 0S2For SaleMLS ID #A2325303, Justin Havre, Associate, Exp Realty. courtesy of Pillar9 System
- C$220,0002 bd2 ba816 sqft92 NW Saddletree Ct NE #218, Calgary, AB T3J 0K9For SaleMLS ID #A2309900, Adrienne Mcgarvey, Associate, 2% Realty. courtesy of Pillar9 System
- C$239,9002 bd2 ba873 sqft1735 N 11th Ave SW #204, Calgary, AB T3C 3S9For SaleMLS ID #A2327622, Tim Desautels, Associate, Remax Innovations. courtesy of Pillar9 System
- C$229,9002 bd2 ba750 sqft48 E Panatella Rd NW #207, Calgary, AB T3K 0V4For SaleMLS ID #A2319722, Vincent Phan, Associate, 2% Realty. courtesy of Pillar9 System
- C$235,0002 bd1 ba898 sqft181 Skyview Ranch Mnr N #2308, Calgary, AB T3N 0V2For SaleMLS ID #A2322181, Varun Bhandari, Associate, Cir Realty. courtesy of Pillar9 System
- C$169,8002 bd1 ba688 sqft431 N 1st Ave NE #305, Calgary, AB T2E 0B3For SaleMLS ID #A2326900, Abe Elhage, Associate, Lpt Realty. courtesy of Pillar9 System
- C$199,9002 bd1 ba518 sqft4641 N 128th Ave NE #1209, Calgary, AB T3N 1T3For SaleMLS ID #A2315330, Monit Kaushal, Associate, Prep Realty Inc.. courtesy of Pillar9 System
- C$274,9002 bd1 ba766 sqft5555 W Falsbridge Dr NE #111, Calgary, AB T3J 3E8For SaleMLS ID #A2325105, Jaskaran Singh Dhillon, Associate, Exp Realty. courtesy of Pillar9 System
- C$290,0002 bd2 ba815 sqft12 E Sage Hill Ter NW #201, Calgary, AB T3R 0W6For SaleMLS ID #A2326823, Justin Havre, Associate, Exp Realty. courtesy of Pillar9 System
- C$235,0003 bd2 ba1.1k sqft131 E Templehill Dr NE #47, Calgary, AB T1Y 4T1For SaleMLS ID #A2327288, Justin Havre, Associate, Exp Realty. courtesy of Pillar9 System
- C$199,9002 bd1 ba524 sqft1717 60th St SE #425, Calgary, AB T2A 7Y7For SaleMLS ID #A2324183, Steve Tran, Associate, Exp Realty. courtesy of Pillar9 System
- C$189,9002 bd1 ba524 sqft4641 S 128th Ave NE #1611, Calgary, AB T3N 1T3For SaleMLS ID #A2309273, Justin Wiechnik, Associate, Grassroots Realty Group. courtesy of Pillar9 System
- C$214,9001 bd1 ba506 sqft1626 S 14th Ave SW #404, Calgary, AB T3C 0W5For SaleMLS ID #A2324068, Kevin Haller, Associate, Re/Max House Of Real Estate. courtesy of Pillar9 System
- C$214,8002 bd1 ba675 sqft1602 S 11th Ave SW #210, Calgary, AB T3C 0N2For SaleMLS ID #A2298083, Julie Vesuwalla, Associate Broker, Century 21 Bamber Realty Ltd.. courtesy of Pillar9 System
- C$235,0002 bd2 ba874 sqft1735 N 11th Ave SW #310, Calgary, AB T3C 3S9For SaleMLS ID #A2319391, Justin Havre, Associate, Exp Realty. courtesy of Pillar9 System
- Alberta
- Division No. 6
- Airdrie
- T4B 3H6
- Downtown
- 304 W Mackenzie Way SW Unit 8223
Nearby cities
Nearby neighborhoods
Nearby zip codes
Other Airdrie Topics
