Tucked into the vibrant and rapidly growing community of Southwinds in Airdrie, this beautifully maintained 2-bedroom + den apartment offers the perfect blend of space, functionality, and value. Southwinds is one of Airdrie's most sought-after communities, known for its family-friendly atmosphere, scenic walking paths, and convenient access to all amenities. Amenities include shopping, restaurants, schools, and parks. All just minutes away. With quick access to Highway 2, commuting to Calgary is a breeze, making this an ideal home for professionals, young families, or savvy investors alike. Step inside and you're immediately greeted by a bright, open-concept layout with new luxury vinyl plank flooring that flows seamlessly through the main living areas, giving the home a clean, modern feel. The well-appointed kitchen features dark espresso cabinetry, granite countertops, a central island with breakfast bar seating, and a full suite of stainless steel appliances perfect for cooking and entertaining. The kitchen opens effortlessly into the spacious living area, where large windows bathe the space in natural light and a private balcony extends your living outdoors. The primary bedroom is a generous retreat, complete with a walk-in closet and a private 4-piece ensuite. The second bedroom is well-sized and versatile, currently used as a bedroom and home office combo. A separate den adds even more flexibility, ideal as a dedicated home office, reading nook, or hobby space. A second full 4-piece bath serves the remainder of the home, and in-suite laundry rounds out the suite's practical appeal. At 816 sq ft of exterior area with 759 sq ft of usable interior space, this is one of the larger apartment footprints available in this price range. The unit also features a covered balcony, in-suite storage, and access to titled parking. Whether you're looking for a comfortable place to call home or a strong addition to your investment portfolio, #403 checks all the boxes. Don't miss this one.
For sale
C$230,000
403 E Mackenzie Way SW #9103, Airdrie, AB T4B 3V7
2beds
759sqft
Apartment
Built in 2015
-- sqft lot
$-- Zestimate®
C$303/sqft
C$399/mo HOA
What's special
Bright open-concept layoutWell-appointed kitchenDark espresso cabinetryGranite countertopsWalk-in closetIn-suite laundryCovered balcony
- 49 days |
- 4 |
- 0 |
Zillow last checked:
Listing updated:
Listed by:
Ryan Kelly, Associate,
Lpt Realty,
Shawn Getty, Associate,
Lpt Realty
Source: courtesy of Pillar9 System,MLS®#: A2313436 Originating MLS®#: Calgary
Originating MLS®#: CalgaryFacts & features
Interior
Bedrooms & bathrooms
- Bedrooms: 2
- Bathrooms: 2
- Full bathrooms: 2
Bedroom
- Level: Main
- Dimensions: 10`0" x 8`11"
Other
- Level: Main
- Dimensions: 11`1" x 9`10"
Other
- Level: Main
- Dimensions: 7`8" x 4`11"
Other
- Level: Main
- Dimensions: 8`0" x 4`11"
Den
- Level: Main
- Dimensions: 6`7" x 9`0"
Foyer
- Level: Main
- Dimensions: 8`5" x 7`6"
Kitchen
- Level: Main
- Dimensions: 8`4" x 8`1"
Living room
- Level: Main
- Dimensions: 18`1" x 13`5"
Heating
- Baseboard, Natural Gas
Cooling
- None
Appliances
- Included: Dishwasher, Dryer, Microwave Hood Fan, Refrigerator, Stove(s), Washer
- Laundry: In Unit
Features
- Breakfast Bar, Open Floorplan
- Flooring: Carpet, Linoleum
- Windows: Window Coverings
- Has fireplace: No
- Common walls with other units/homes: 2+ Common Walls
Interior area
- Total interior livable area: 759.34 sqft
Property
Parking
- Total spaces: 1
- Parking features: Assigned, Stall
Features
- Levels: Single Level Unit
- Stories: 4
- Entry location: Ground
- Patio & porch: Balcony(s)
- Exterior features: Balcony
Lot
- Size: 871 Square Feet
Details
- Parcel number: 103672775
- Zoning: M3
Construction
Type & style
- Home type: Apartment
- Property subtype: Apartment
- Attached to another structure: Yes
Materials
- Stone, Stucco, Vinyl Siding, Wood Frame
Condition
- New construction: No
- Year built: 2015
Community & HOA
Community
- Features: Park, Playground, Sidewalks, Street Lights
- Subdivision: Downtown
HOA
- Has HOA: Yes
- Amenities included: None
- Services included: Common Area Maintenance, Heat, Interior Maintenance, Maintenance Grounds, Professional Management, Reserve Fund Contributions, Snow Removal, Water
- HOA fee: C$399 monthly
Location
- Region: Airdrie
Financial & listing details
- Price per square foot: C$303/sqft
- Date on market: 5/22/2026
- Date available: 08/24/2026
- Inclusions: NA
Ryan Kelly, Associate
Ryan Kelly, Associate
(877) 366-2213
By pressing Contact Agent, you agree that the real estate professional identified above may call/text you about your search, which may involve use of automated means and pre-recorded/artificial voices. You don't need to consent as a condition of buying any property, goods, or services. Message/data rates may apply. You also agree to our Terms of Use. Zillow does not endorse any real estate professionals. We may share information about your recent and future site activity with your agent to help them understand what you're looking for in a home.
Price history
Price history is unavailable.
Public tax history
Tax history is unavailable.
Climate risks
Neighborhood: Downtown
Nearby schools
GreatSchools rating
No schools nearby
We couldn't find any schools near this home.
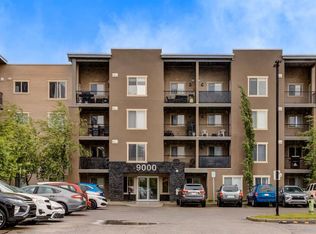
- C$239,9992 bd2 ba888 sqft403 N Mackenzie Way SW #9116, Airdrie, AB T4B3V7For Sale
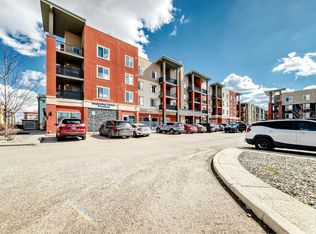
- C$260,0002 bd2 ba765 sqft403 W Mackenzie Way SW #1305, Airdrie, AB T4B3V7For Sale
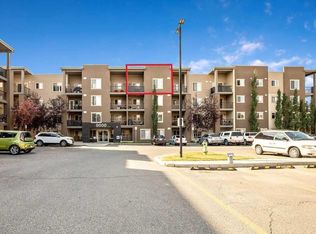
- C$239,9002 bd1 ba679 sqft403 N Mackenzie Way SW #9410, Airdrie, AB T4B3V7For Sale
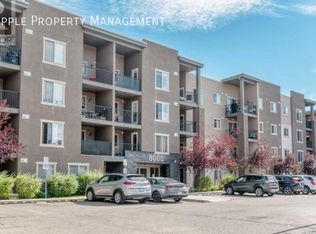
- C$--1 bd1 ba576 sqft403 Mackenzie Way SW #206, Airdrie, AB T4B3V7Off Market
- C$--2 bd2 ba824 sqft403 Mackenzie Way SW UNIT 1302, Airdrie, AB T4B3V7Off Market
- C$--2 bd1 ba750 sqft403 Mackenzie Way SW #4108, Airdrie, AB T4B3V7Off Market
- C$1,8002 bd2 ba-- sqft403 Mackenzie Way SW #7210, Airdrie, AB T4B3V7For Rent
- C$239,9992 bd2 ba761 sqft403 SE Mackenzie Way SW #8112, Airdrie, AB T4B3V7For Sale
Similar homes
- C$249,9002 bd2 ba763 sqft403 E Mackenzie Way SW #1208, Airdrie, AB T4B 3V7For Sale
 MLS ID #A2312793, Jason Risi, Associate, Stonemere Real Estate Solutions. courtesy of Pillar9 System
 - C$215,0002 bd2 ba836 sqft304 W Mackenzie Way SW #8223, Airdrie, AB T4B 3H6For Sale
 MLS ID #A2325218, Justin Havre, Associate, Exp Realty. courtesy of Pillar9 System
 - C$260,0002 bd2 ba765 sqft403 W Mackenzie Way SW #1305, Airdrie, AB T4B 3V7For SaleMLS ID #A2300210, Samir Sales, Associate, Lpt Realty. courtesy of Pillar9 System
- C$214,9002 bd2 ba843 sqft604 NE 8th St SW #1303, Airdrie, AB T4B 2W4For Sale
 MLS ID #A2312887, Morris Tkachuk, Associate Broker, 2% Realty. courtesy of Pillar9 System
 - C$250,0002 bd2 ba845 sqft304 N Mackenzie Way SW #6310, Airdrie, AB T4B 3H6For SaleMLS ID #A2294862, Keiran Hughes, Associate, Real Broker. courtesy of Pillar9 System
- C$219,9002 bd2 ba930 sqft700 W Willowbrook Rd NW #2132, Airdrie, AB T4B 0L5For SaleMLS ID #A2313161, Guy Cooley, Associate, Re/Max First. courtesy of Pillar9 System
- C$290,0002 bd2 ba998 sqft604 NW East Lake Blvd NE #1318, Airdrie, AB T4A 0G6For SaleMLS ID #A2327228, Brad Walker, Associate, Real Broker. courtesy of Pillar9 System
- C$235,0001 bd1 ba493 sqft2781 Chinook Winds Dr SW #14104, Airdrie, AB T4B 3S5For SaleMLS ID #A2321965, Daniyal Nasiri, Associate, Maxwell Canyon Creek. courtesy of Pillar9 System
- C$309,9002 bd2 ba837 sqft604 E Lake Blvd NE #2330, Airdrie, AB T4A 0G6For SaleMLS ID #A2323068, Crystal Roach, Associate, Cir Realty. courtesy of Pillar9 System
- C$219,9002 bd1 ba694 sqft355 W Taralake Way NE #105, Calgary, AB T3J 0M1For SaleMLS ID #A2326616, Nirwair Singh Bajwa, Associate, Exp Realty. courtesy of Pillar9 System
- C$235,0002 bd2 ba772 sqft5 S Saddlestone Way NE #217, Calgary, AB T3J 0S2For SaleMLS ID #A2325303, Justin Havre, Associate, Exp Realty. courtesy of Pillar9 System
- C$229,9002 bd2 ba750 sqft48 E Panatella Rd NW #207, Calgary, AB T3K 0V4For SaleMLS ID #A2319722, Vincent Phan, Associate, 2% Realty. courtesy of Pillar9 System
- C$225,0002 bd1 ba707 sqft5 Saddlestone Way NE #207, Calgary, AB T3J 0S2For SaleMLS ID #A2326496, Navin Hamal, Associate, Exp Realty. courtesy of Pillar9 System
- C$239,9002 bd1 ba592 sqft302 W Skyview Ranch Dr NE #6412, Calgary, AB T3N 0P5For SaleMLS ID #A2309296, Vick Singh, Associate, Cir Realty. courtesy of Pillar9 System
- C$220,0002 bd1 ba685 sqft7110 SE 80th Ave NE #309, Calgary, AB T3J 0N4For SaleMLS ID #A2315078, Kashif Sohail, Associate, Urban-Realty.Ca. courtesy of Pillar9 System
- C$220,0002 bd2 ba816 sqft92 NW Saddletree Ct NE #218, Calgary, AB T3J 0K9For SaleMLS ID #A2309900, Adrienne Mcgarvey, Associate, 2% Realty. courtesy of Pillar9 System
- C$317,9002 bd2 ba924 sqft162 Country Village Cir NE #201, Calgary, AB T3K 0E6For SaleMLS ID #A2327635, Kenton Ryan, Associate Broker, Re/Max First. courtesy of Pillar9 System
- C$290,0002 bd2 ba815 sqft12 E Sage Hill Ter NW #201, Calgary, AB T3R 0W6For SaleMLS ID #A2326823, Justin Havre, Associate, Exp Realty. courtesy of Pillar9 System
- C$239,9002 bd1 ba897 sqft181 N Skyview Ranch Mnr NE #2210, Calgary, AB T3N 0V2For SaleMLS ID #A2296762, Jessica Chan, Broker, Jessica Chan Real Estate & Management Inc.. courtesy of Pillar9 System
- C$240,0002 bd1 ba678 sqft5 N Saddlestone Way NE #312, Calgary, AB T3J 0S2For SaleMLS ID #A2260370, Masse Sahar, Associate, Re/Max Complete Realty. courtesy of Pillar9 System
- Alberta
- Division No. 6
- Airdrie
- T4B 3V7
- Downtown
- 403 E Mackenzie Way SW Unit 9103
Nearby cities
Nearby neighborhoods
Nearby zip codes
Other Airdrie Topics
