HUGE PRICE IMPROVEMENT!!! PRICED TO SELL!!!! OPEN HOUSE: JULY 11, SAT, 12-2PM RARE GROUND FLOOR OPPORTUNITY | 2 BED + DEN | 2 FULL BATHS | TITLED UNDERGROUND PARKING | IN-SUITE LAUNDRY Welcome to this rare and highly desirable ground floor unit offering the perfect combination of comfort, convenience, privacy, and easy-maintenance living in a well-established community. Featuring 2 spacious bedrooms, 2 full bathrooms, plus a versatile den, this thoughtfully designed home is ideal for first-time buyers, downsizers, seniors, young families, or anyone looking for practical, low-maintenance living without compromising comfort. This home has been recently painted and features updated flooring completed a few years ago, creating a clean, modern feel throughout. Best of all, there is NO carpet anywhere in the unit, meaning no stains, no extra hassle, and easy day-to-day maintenance. One of the standout features of this unit is its exceptional location within the building. As one of the first units near the entrance with only one shared wall, you’ll enjoy added privacy, quick access, and everyday convenience that’s hard to find in condo living. Forget hauling groceries through long hallways or waiting for elevators. Simply park temporarily outside the unit to unload groceries, furniture, or daily essentials with ease, then safely park in your titled underground parking stall. The open-concept layout offers a bright and functional flow with generous living space, while the ground floor location makes daily living effortless and accessible. Conveniently located close to shopping, restaurants, parks, schools, public transit, and major routes, this home offers excellent connectivity and quick access to all amenities. Rarely do units with this combination of layout, accessibility, privacy, parking, and convenience come available. Don’t miss your opportunity to own this exceptional home.
For sale
C$239,999
403 SE Mackenzie Way SW #8112, Airdrie, AB T4B 3V7
2beds
761sqft
Apartment
Built in 2015
-- sqft lot
$-- Zestimate®
C$315/sqft
C$458/mo HOA
What's special
Versatile denIn-suite laundryRecently paintedUpdated flooringOpen-concept layoutBright and functional flowGenerous living space
- 45 days |
- 6 |
- 0 |
Zillow last checked:
Listing updated:
Listed by:
Ankur Goklaney, Associate,
Cir Realty
Source: courtesy of Pillar9 System,MLS®#: A2315592 Originating MLS®#: Calgary
Originating MLS®#: CalgaryFacts & features
Interior
Bedrooms & bathrooms
- Bedrooms: 2
- Bathrooms: 2
- Full bathrooms: 2
Other
- Level: Main
- Dimensions: 11`2" x 9`10"
Bedroom
- Level: Main
- Dimensions: 8`11" x 8`11"
Other
- Level: Main
- Dimensions: 7`9" x 4`11"
Other
- Level: Main
- Dimensions: 8`0" x 5`0"
Heating
- Baseboard
Cooling
- None
Appliances
- Included: Dishwasher, Dryer, Electric Cooktop, Microwave Hood Fan, Refrigerator, Washer
- Laundry: In Unit
Features
- See Remarks
- Flooring: Ceramic Tile, Vinyl
- Has fireplace: No
- Common walls with other units/homes: 1 Common Wall,No One Below
Interior area
- Total interior livable area: 761.02 sqft
Property
Parking
- Total spaces: 1
- Parking features: Parkade, Underground, Titled
Features
- Levels: Single Level Unit
- Stories: 4
- Entry location: Ground
- Patio & porch: Patio
- Exterior features: None
Details
- Parcel number: 56465862
- Zoning: M3
Construction
Type & style
- Home type: Apartment
- Property subtype: Apartment
- Attached to another structure: Yes
Materials
- Stone, Stucco
Condition
- New construction: No
- Year built: 2015
Community & HOA
Community
- Features: Sidewalks, Street Lights
- Subdivision: Downtown
HOA
- Has HOA: Yes
- Amenities included: Elevator(s), Snow Removal, Visitor Parking
- Services included: Common Area Maintenance, Heat, Insurance, Reserve Fund Contributions, Snow Removal, Trash, Water
- HOA fee: C$458 monthly
Location
- Region: Airdrie
Financial & listing details
- Price per square foot: C$315/sqft
- Date on market: 5/29/2026
- Inclusions: None

ANKUR GOKLANEY - AIRDRIE CALGARY REALTOR
(587) 897-4733
By pressing Contact Agent, you agree that the real estate professional identified above may call/text you about your search, which may involve use of automated means and pre-recorded/artificial voices. You don't need to consent as a condition of buying any property, goods, or services. Message/data rates may apply. You also agree to our Terms of Use. Zillow does not endorse any real estate professionals. We may share information about your recent and future site activity with your agent to help them understand what you're looking for in a home.
Price history
Price history is unavailable.
Public tax history
Tax history is unavailable.
Climate risks
Neighborhood: Downtown
Nearby schools
GreatSchools rating
No schools nearby
We couldn't find any schools near this home.
- C$--2 bd2 ba970 sqft#7201 304 Mackenzie Way SW, Airdrie, AB T4B3H7Off Market
- C$260,0002 bd2 ba765 sqft403 W Mackenzie Way SW #1305, Airdrie, AB T4B3V7For Sale
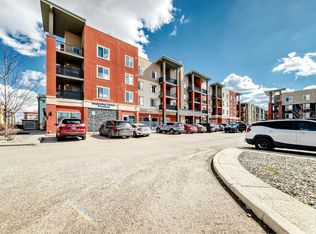
- C$239,9002 bd1 ba679 sqft403 N Mackenzie Way SW #9410, Airdrie, AB T4B3V7For Sale
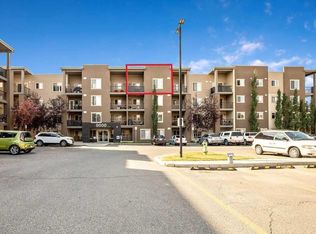
- C$230,0002 bd2 ba759 sqft403 E Mackenzie Way SW #9103, Airdrie, AB T4B3V7For Sale

- C$239,9992 bd2 ba888 sqft403 N Mackenzie Way SW #9116, Airdrie, AB T4B3V7For Sale
- C$249,9002 bd2 ba763 sqft403 E Mackenzie Way SW #1208, Airdrie, AB T4B3V7For Sale
- C$215,0002 bd2 ba836 sqft304 W Mackenzie Way SW #8223, Airdrie, AB T4B3H6For Sale
- C$209,0002 bd1 ba851 sqft304 N Mackenzie Way SW #7103, Airdrie, AB T4B3H6For Sale
Similar homes
- C$239,9992 bd2 ba888 sqft403 N Mackenzie Way SW #9116, Airdrie, AB T4B 3V7For Sale
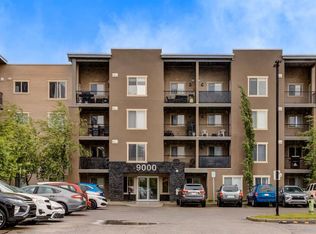 MLS ID #A2316527, Jenn Galandy, Associate, Real Broker. courtesy of Pillar9 System
 - C$248,8002 bd2 ba763 sqft403 E Mackenzie Way SW #4317, Airdrie, AB T4B 3V7For Sale
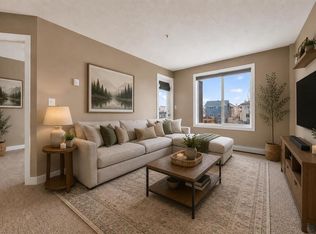 MLS ID #A2324086, Omer Hyder, Associate, Re/Max House Of Real Estate. courtesy of Pillar9 System
 - C$230,0002 bd2 ba759 sqft403 E Mackenzie Way SW #9103, Airdrie, AB T4B 3V7For SaleMLS ID #A2313436, Ryan Kelly, Associate, Lpt Realty. courtesy of Pillar9 System
- C$249,9002 bd2 ba763 sqft403 E Mackenzie Way SW #1208, Airdrie, AB T4B 3V7For Sale
 MLS ID #A2312793, Jason Risi, Associate, Stonemere Real Estate Solutions. courtesy of Pillar9 System
 - C$249,9002 bd2 ba770 sqft403 W Mackenzie Way SW #4304, Airdrie, AB T4B 3V7For SaleMLS ID #A2319208, Yang Liu, Associate, Skyrock. courtesy of Pillar9 System
- C$260,0002 bd2 ba765 sqft403 W Mackenzie Way SW #1305, Airdrie, AB T4B 3V7For SaleMLS ID #A2300210, Samir Sales, Associate, Lpt Realty. courtesy of Pillar9 System
- C$224,9002 bd2 ba844 sqft304 N Mackenzie Way SW #6405, Airdrie, AB T4B 3H6For SaleMLS ID #A2303877, Derek Timmons, Associate, Cir Realty. courtesy of Pillar9 System
- C$209,0002 bd1 ba851 sqft304 N Mackenzie Way SW #7103, Airdrie, AB T4B 3H6For SaleMLS ID #A2310904, Megan Julian, Associate, Re/Max Real Estate (Mountain View). courtesy of Pillar9 System
- C$219,9001 bd1 ba688 sqft132 E 1st Ave NW #406, Airdrie, AB T4B 3H4For SaleMLS ID #A2322524, Trenton Pittner, Associate, Real Broker. courtesy of Pillar9 System
- C$290,0002 bd2 ba998 sqft604 NW East Lake Blvd NE #1318, Airdrie, AB T4A 0G6For SaleMLS ID #A2327228, Brad Walker, Associate, Real Broker. courtesy of Pillar9 System
- C$299,9002 bd2 ba886 sqft132 E 1st Ave NW #401, Airdrie, AB T4B 3H4For SaleMLS ID #A2322040, Kipp Mcgonigal, Associate, Grassroots Realty Group. courtesy of Pillar9 System
- C$259,8002 bd2 ba918 sqft2781 S Chinook Winds Dr SW #11103, Airdrie, AB T4B 3S5For SaleMLS ID #A2298961, Sally Krulis, Associate, Re/Max House Of Real Estate. courtesy of Pillar9 System
- C$309,9002 bd2 ba837 sqft604 E Lake Blvd NE #2330, Airdrie, AB T4A 0G6For SaleMLS ID #A2323068, Crystal Roach, Associate, Cir Realty. courtesy of Pillar9 System
- C$272,0002 bd1 ba916 sqft2781 S Chinook Winds Dr SW #4103, Airdrie, AB T4B 3S5For SaleMLS ID #A2303419, Sardul Chahal, Broker, 1313 Elite Realty. courtesy of Pillar9 System
- C$299,0001 bd1 ba665 sqft305 N 1st Ave NW #415, Airdrie, AB T4B 2M5For SaleMLS ID #A2322172, Jeniah Wilde, Associate, Century 21 Masters. courtesy of Pillar9 System
- C$230,0001 bd1 ba493 sqft2781 Chinook Winds Dr SW #14104, Airdrie, AB T4B 3S5For SaleMLS ID #A2321965, Daniyal Nasiri, Associate, Maxwell Canyon Creek. courtesy of Pillar9 System
- C$235,0002 bd2 ba772 sqft5 S Saddlestone Way NE #217, Calgary, AB T3J 0S2For SaleMLS ID #A2325303, Justin Havre, Associate, Exp Realty. courtesy of Pillar9 System
- C$265,0002 bd2 ba945 sqft240 E Skyview Ranch Rd NE #3115, Calgary, AB T3N 0P4For SaleMLS ID #A2325040, Andrew Pohlod, Associate, Real Broker. courtesy of Pillar9 System
- C$225,0002 bd1 ba707 sqft5 Saddlestone Way NE #207, Calgary, AB T3J 0S2For SaleMLS ID #A2326496, Navin Hamal, Associate, Exp Realty. courtesy of Pillar9 System
- C$239,9002 bd1 ba897 sqft181 N Skyview Ranch Mnr NE #2210, Calgary, AB T3N 0V2For SaleMLS ID #A2296762, Jessica Chan, Broker, Jessica Chan Real Estate & Management Inc.. courtesy of Pillar9 System
