All Utilities INCLUDED in Condo Fees. This top-floor residence offers a relaxed lifestyle paired with impressive mountain scenery and the rare advantage of no neighbors behind, ensuring a quiet and peaceful atmosphere. Spanning 844 sqft, this modern condo is finished with resilient vinyl plank floors and updated light fixtures, creating a bright, clean environment throughout. Thanks to its south-facing orientation, the home is flooded with a ton of natural light, making the entire space feel warm and inviting all day long. At the heart of the home, an open-concept living area features a cozy corner gas fireplace—the perfect spot to unwind or host friends. The kitchen is built for practicality, featuring a raised counter that doubles as a handy breakfast bar for morning coffee. The layout is intentionally designed for privacy, with the two bedrooms located on opposite ends of the unit. The primary suite serves as a true sanctuary, featuring a walk-through closet that leads to a private ensuite, while the second bedroom is generously sized with easy access to the main four-piece bathroom. Rare for condo living, this home includes two parking spots and monthly fees that are all-inclusive of heat, water, and electricity. You’ll also find the convenience of in-suite laundry and dedicated extra storage space. Step out onto your private, sunny south-facing covered balcony to enjoy a personal outdoor retreat with views of the sunset over Iron Horse Park and the distant peaks. Beyond the building, the neighborhood is incredibly walkable; Sobeys, local gyms, and diverse dining options are all reachable in just a few minutes. Move-in ready, sun-drenched, and grounded in both style and convenience, this property is a rare find. Don’t miss out—book your showing today!
For sale
C$224,900
304 N Mackenzie Way SW #6405, Airdrie, AB T4B 3H6
2beds
844sqft
Apartment
Built in 2004
-- sqft lot
$-- Zestimate®
C$266/sqft
C$611/mo HOA
What's special
Impressive mountain sceneryResilient vinyl plank floorsUpdated light fixturesSouth-facing orientationCozy corner gas fireplaceWalk-through closetPrivate ensuite
- 76 days |
- 5 |
- 0 |
Zillow last checked:
Listing updated:
Listed by:
Derek Timmons, Associate,
Cir Realty
Source: courtesy of Pillar9 System,MLS®#: A2303877 Originating MLS®#: Calgary
Originating MLS®#: CalgaryFacts & features
Interior
Bedrooms & bathrooms
- Bedrooms: 2
- Bathrooms: 2
- Full bathrooms: 2
Other
- Level: Main
- Dimensions: 10`11" x 10`8"
Bedroom
- Level: Main
- Dimensions: 10`3" x 9`7"
Other
- Level: Main
- Dimensions: 8`3" x 4`11"
Other
- Level: Main
- Dimensions: 7`8" x 4`11"
Other
- Level: Main
- Dimensions: 11`6" x 7`2"
Dining room
- Level: Main
- Dimensions: 12`2" x 10`0"
Other
- Level: Main
- Dimensions: 10`11" x 8`8"
Laundry
- Level: Main
- Dimensions: 7`10" x 3`5"
Living room
- Level: Main
- Dimensions: 13`1" x 11`10"
Walk in closet
- Level: Main
- Dimensions: 7`2" x 4`6"
Heating
- Baseboard
Cooling
- None
Appliances
- Included: Dishwasher, Dryer, Refrigerator, Stove(s), Washer
- Laundry: In Unit
Features
- Breakfast Bar, Soaking Tub, Storage, Walk-In Closet(s)
- Flooring: Carpet, Linoleum
- Number of fireplaces: 1
- Fireplace features: Gas
- Common walls with other units/homes: 2+ Common Walls
Interior area
- Total interior livable area: 844.24 sqft
- Finished area above ground: 844
Property
Parking
- Total spaces: 2
- Parking features: Assigned, Outside, Stall
Features
- Levels: Single Level Unit
- Stories: 4
- Entry location: Top
- Patio & porch: Balcony(s)
- Exterior features: Balcony
Lot
- Size: 871 Square Feet
Details
- Parcel number: 103694796
- Zoning: DC-7
Construction
Type & style
- Home type: Apartment
- Property subtype: Apartment
- Attached to another structure: Yes
Materials
- Stone, Vinyl Siding, Wood Frame
Condition
- New construction: No
- Year built: 2004
Community & HOA
Community
- Features: Park, Playground, Sidewalks, Street Lights
- Subdivision: Luxstone
HOA
- Has HOA: Yes
- Amenities included: Elevator(s), Parking, Trash, Visitor Parking
- Services included: Common Area Maintenance, Electricity, Gas, Heat, Insurance, Maintenance Grounds, Professional Management, Reserve Fund Contributions, Sewer, Snow Removal, Trash, Water
- HOA fee: C$611 monthly
Location
- Region: Airdrie
Financial & listing details
- Price per square foot: C$266/sqft
- Date on market: 4/27/2026
- Date available: 09/01/2026
- Inclusions: None
Derek Timmons, Associate
Derek Timmons, Associate
(587) 874-5639
By pressing Contact Agent, you agree that the real estate professional identified above may call/text you about your search, which may involve use of automated means and pre-recorded/artificial voices. You don't need to consent as a condition of buying any property, goods, or services. Message/data rates may apply. You also agree to our Terms of Use. Zillow does not endorse any real estate professionals. We may share information about your recent and future site activity with your agent to help them understand what you're looking for in a home.
Price history
Price history is unavailable.
Public tax history
Tax history is unavailable.
Climate risks
Neighborhood: Downtown
Nearby schools
GreatSchools rating
No schools nearby
We couldn't find any schools near this home.
- C$250,0002 bd2 ba845 sqft304 N Mackenzie Way SW #6310, Airdrie, AB T4B3H6For Sale
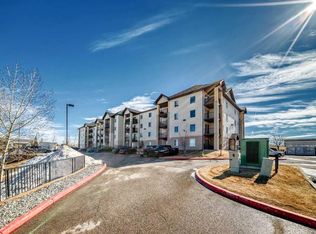
- C$215,0002 bd2 ba836 sqft304 W Mackenzie Way SW #8223, Airdrie, AB T4B3H6For Sale

- C$209,0002 bd1 ba851 sqft304 N Mackenzie Way SW #7103, Airdrie, AB T4B3H6For Sale

- C$--2 bd2 ba970 sqft#7201 304 Mackenzie Way SW, Airdrie, AB T4B3H7Off Market
- C$235,0002 bd2 ba971 sqft604 W 8th St SW #3301, Airdrie, AB T4B2W4For Sale
- C$--2 bd1 ba935 sqft500 Tower Lane Dr SW #2-BEDROOM, Airdrie, AB T4B2K8Off Market
- C$--1 bd1 ba776 sqft500 Tower Lane Dr SW #1-BEDROOM, Airdrie, AB T4B2K8Off Market
- C$--1 bd1 ba776 sqft500 Tower Lane Dr SW #1B-1BA-776SQFT, Airdrie, AB T4B2K8Off Market
Similar homes
- C$209,0002 bd1 ba851 sqft304 N Mackenzie Way SW #7103, Airdrie, AB T4B 3H6For SaleMLS ID #A2310904, Megan Julian, Associate, Re/Max Real Estate (Mountain View). courtesy of Pillar9 System
- C$230,0002 bd2 ba759 sqft403 E Mackenzie Way SW #9103, Airdrie, AB T4B 3V7For Sale
 MLS ID #A2313436, Ryan Kelly, Associate, Lpt Realty. courtesy of Pillar9 System
 - C$250,0002 bd2 ba845 sqft304 N Mackenzie Way SW #6310, Airdrie, AB T4B 3H6For SaleMLS ID #A2294862, Keiran Hughes, Associate, Real Broker. courtesy of Pillar9 System
- C$239,9992 bd2 ba888 sqft403 N Mackenzie Way SW #9116, Airdrie, AB T4B 3V7For Sale
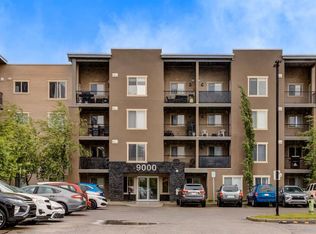 MLS ID #A2316527, Jenn Galandy, Associate, Real Broker. courtesy of Pillar9 System
 - C$239,9992 bd2 ba761 sqft403 SE Mackenzie Way SW #8112, Airdrie, AB T4B 3V7For SaleMLS ID #A2315592, Ankur Goklaney, Associate, Cir Realty. courtesy of Pillar9 System
- C$214,0002 bd2 ba839 sqft604 NE 8th St SW #4106, Airdrie, AB T4B 2W4For SaleMLS ID #A2317691, Mustafa Vora, Associate, Cir Realty. courtesy of Pillar9 System
- C$219,9001 bd1 ba688 sqft132 E 1st Ave NW #406, Airdrie, AB T4B 3H4For SaleMLS ID #A2322524, Trenton Pittner, Associate, Real Broker. courtesy of Pillar9 System
- C$290,0002 bd2 ba998 sqft604 NW East Lake Blvd NE #1318, Airdrie, AB T4A 0G6For SaleMLS ID #A2327228, Brad Walker, Associate, Real Broker. courtesy of Pillar9 System
- C$259,8002 bd2 ba918 sqft2781 S Chinook Winds Dr SW #11103, Airdrie, AB T4B 3S5For SaleMLS ID #A2298961, Sally Krulis, Associate, Re/Max House Of Real Estate. courtesy of Pillar9 System
- C$248,9002 bd2 ba844 sqft17 S Country Village Bay NE #1309, Calgary, AB T3K 5Z3For SaleMLS ID #A2326713, Romel Castro, Associate, Lpt Realty. courtesy of Pillar9 System
- C$299,0001 bd1 ba665 sqft305 N 1st Ave NW #415, Airdrie, AB T4B 2M5For SaleMLS ID #A2322172, Jeniah Wilde, Associate, Century 21 Masters. courtesy of Pillar9 System
- C$272,0002 bd1 ba916 sqft2781 S Chinook Winds Dr SW #4103, Airdrie, AB T4B 3S5For SaleMLS ID #A2303419, Sardul Chahal, Broker, 1313 Elite Realty. courtesy of Pillar9 System
- C$219,9002 bd1 ba694 sqft355 W Taralake Way NE #105, Calgary, AB T3J 0M1For SaleMLS ID #A2326616, Nirwair Singh Bajwa, Associate, Exp Realty. courtesy of Pillar9 System
- C$225,0002 bd1 ba707 sqft5 Saddlestone Way NE #207, Calgary, AB T3J 0S2For SaleMLS ID #A2326496, Navin Hamal, Associate, Exp Realty. courtesy of Pillar9 System
- C$235,0002 bd2 ba772 sqft5 S Saddlestone Way NE #217, Calgary, AB T3J 0S2For SaleMLS ID #A2325303, Justin Havre, Associate, Exp Realty. courtesy of Pillar9 System
- C$220,0002 bd1 ba685 sqft7110 SE 80th Ave NE #309, Calgary, AB T3J 0N4For SaleMLS ID #A2315078, Kashif Sohail, Associate, Urban-Realty.Ca. courtesy of Pillar9 System
- C$219,0001 bd1 ba682 sqft60 SE Panatella St NW #4210, Calgary, AB T3K 0M1For SaleMLS ID #A2310641, Ray Cote, Associate, Cir Realty. courtesy of Pillar9 System
- C$230,0001 bd1 ba678 sqft60 Panatella St NW #4310, Calgary, AB T3K 0M3For SaleMLS ID #A2300990, Dusko Sremac, Associate, Real Broker. courtesy of Pillar9 System
- C$239,9002 bd1 ba897 sqft181 N Skyview Ranch Mnr NE #2210, Calgary, AB T3N 0V2For SaleMLS ID #A2296762, Jessica Chan, Broker, Jessica Chan Real Estate & Management Inc.. courtesy of Pillar9 System
- C$317,9002 bd2 ba924 sqft162 Country Village Cir NE #201, Calgary, AB T3K 0E6For SaleMLS ID #A2327635, Kenton Ryan, Associate Broker, Re/Max First. courtesy of Pillar9 System
- Alberta
- Division No. 6
- Airdrie
- T4B 3H6
- Downtown
- 304 N Mackenzie Way SW Unit 6405
Nearby cities
Nearby neighborhoods
Nearby zip codes
Other Airdrie Topics
