
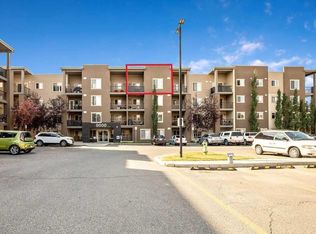
Welcome to this beautifully updated corner unit in the pet-friendly Iron Horse Landing complex, where comfort, privacy, and convenience come together. This is a wonderful complex known for its friendly neighbors and welcoming community atmosphere. Offering one of the largest wrap-around deck spaces in the complex, complete with an outdoor storage closet, you'll have plenty of room to relax with your morning coffee, entertain friends, or simply enjoy the fresh air. Freshly painted and featuring brand new luxury vinyl plank flooring throughout, this move-in ready third-floor home is ideally located beside a stairwell, making it one of the quietest locations in the building. Inside, you'll find two spacious bedrooms and two full updated bathrooms, including a private primary retreat with a walk-through closet and a 3-piece ensuite. The bright, oversized U-shaped kitchen offers abundant cabinet and counter space and flows effortlessly into the spacious living area, creating a welcoming space for both everyday living and entertaining. In-suite laundry, an assigned outdoor parking stall (#33) just steps from the entrance, and condo fees that include electricity make day-to-day living easy and affordable. The complex was upgraded in 2024 with all new energy-efficient vinyl windows, adding long-term value and year-round comfort. Located just a 10-minute walk to Creekside Crossing with Sobeys, restaurants, coffee shops, a medical clinic, pharmacy, and more, plus close to schools, parks, and only a short drive to Calgary, this home is perfectly suited for first-time buyers, downsizers, or investors looking for exceptional value. All that's left to do is move in and enjoy. Book your private showing today!
For sale
C$235,000
604 W 8th St SW #3301, Airdrie, AB T4B 2W4
2beds
971sqft
Apartment
Built in 2002
-- sqft lot
$-- Zestimate®
C$242/sqft
C$640/mo HOA
What's special
Beautifully updated corner unitOutdoor storage closetFreshly paintedTwo spacious bedroomsTwo full updated bathroomsBright oversized u-shaped kitchenIn-suite laundry
- 3 days |
- 3 |
- 0 |
Zillow last checked:
Listing updated:
Listed by:
Tisha Mckenna, Associate,
Keller Williams Bold Realty
Source: courtesy of Pillar9 System,MLS®#: A2327930 Originating MLS®#: Calgary
Originating MLS®#: CalgaryFacts & features
Interior
Bedrooms & bathrooms
- Bedrooms: 2
- Bathrooms: 2
- Full bathrooms: 2
Bedroom
- Level: Main
- Dimensions: 10`4" x 11`11"
Other
- Level: Main
- Dimensions: 14`0" x 11`3"
Other
- Level: Main
- Dimensions: 4`11" x 7`3"
Other
- Level: Main
- Dimensions: 4`11" x 7`4"
Dining room
- Level: Main
- Dimensions: 12`11" x 13`0"
Foyer
- Level: Main
- Dimensions: 6`8" x 8`5"
Kitchen
- Level: Main
- Dimensions: 8`4" x 11`3"
Living room
- Level: Main
- Dimensions: 12`5" x 14`4"
Storage
- Level: Main
- Dimensions: 4`5" x 2`8"
Heating
- Baseboard
Cooling
- None
Appliances
- Included: Dishwasher, Electric Range, Range Hood, Refrigerator, Washer/Dryer Stacked
- Laundry: In Unit
Features
- Kitchen Island, No Animal Home, No Smoking Home
- Flooring: Vinyl
- Windows: Window Coverings
- Has fireplace: No
- Common walls with other units/homes: 2+ Common Walls,End Unit
Interior area
- Total interior livable area: 971.17 sqft
Video & virtual tour
Property
Parking
- Total spaces: 1
- Parking features: Stall, Assigned
Features
- Levels: Single Level Unit
- Stories: 4
- Entry location: Other
- Patio & porch: Balcony(s)
- Exterior features: Balcony
Lot
- Size: 871 Square Feet
Details
- Parcel number: 103637767
- Zoning: DC-7
Construction
Type & style
- Home type: Apartment
- Property subtype: Apartment
- Attached to another structure: Yes
Materials
- Vinyl Siding
Condition
- New construction: No
- Year built: 2002
Community & HOA
Community
- Features: Park, Playground, Sidewalks, Street Lights
- Subdivision: Downtown
HOA
- Has HOA: Yes
- Amenities included: Elevator(s), Park
- Services included: Amenities of HOA/Condo, Common Area Maintenance, Electricity, Heat, Insurance, Maintenance Grounds, Parking, Professional Management, Reserve Fund Contributions, Security, See Remarks, Sewer, Snow Removal, Trash
- HOA fee: C$640 monthly
Location
- Region: Airdrie
Financial & listing details
- Price per square foot: C$242/sqft
- Date on market: 7/9/2026
- Inclusions: NA
Tisha Mckenna, Associate
Tisha Mckenna, Associate
(403) 869-9730
By pressing Contact Agent, you agree that the real estate professional identified above may call/text you about your search, which may involve use of automated means and pre-recorded/artificial voices. You don't need to consent as a condition of buying any property, goods, or services. Message/data rates may apply. You also agree to our Terms of Use. Zillow does not endorse any real estate professionals. We may share information about your recent and future site activity with your agent to help them understand what you're looking for in a home.
Price history
Price history is unavailable.
Public tax history
Tax history is unavailable.
Climate risks
Neighborhood: Downtown
Nearby schools
GreatSchools rating
No schools nearby
We couldn't find any schools near this home.
- C$214,0002 bd2 ba839 sqft604 NE 8th St SW #4106, Airdrie, AB T4B2W4For Sale

- C$209,0002 bd1 ba851 sqft304 N Mackenzie Way SW #7103, Airdrie, AB T4B3H6For Sale

- C$239,9002 bd1 ba679 sqft403 N Mackenzie Way SW #9410, Airdrie, AB T4B3V7For Sale
- C$--2 bd2 ba970 sqft#7201 304 Mackenzie Way SW, Airdrie, AB T4B3H7Off Market
- C$260,0002 bd2 ba765 sqft403 W Mackenzie Way SW #1305, Airdrie, AB T4B3V7For Sale
- C$230,0002 bd2 ba759 sqft403 E Mackenzie Way SW #9103, Airdrie, AB T4B3V7For Sale
- C$239,9992 bd2 ba888 sqft403 N Mackenzie Way SW #9116, Airdrie, AB T4B3V7For Sale
- C$339,9003 bd3 ba1.2k sqft760 S Railway Gate SW #204, Airdrie, AB T4B3C6For Sale
Similar homes
- C$214,0002 bd2 ba839 sqft604 NE 8th St SW #4106, Airdrie, AB T4B 2W4For SaleMLS ID #A2317691, Mustafa Vora, Associate, Cir Realty. courtesy of Pillar9 System
- C$219,9002 bd2 ba910 sqft604 NE 8th St SW #1301, Airdrie, AB T4B 2W4For Sale
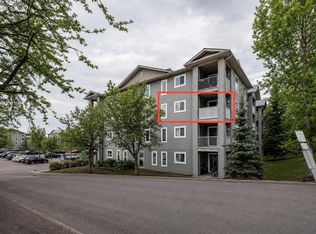 MLS ID #A2293472, Heather Yates, Broker, Yates Real Estate Ltd. courtesy of Pillar9 System
 - C$215,0002 bd2 ba836 sqft304 W Mackenzie Way SW #8223, Airdrie, AB T4B 3H6For Sale
 MLS ID #A2325218, Justin Havre, Associate, Exp Realty. courtesy of Pillar9 System
 - C$248,8002 bd2 ba763 sqft403 E Mackenzie Way SW #4317, Airdrie, AB T4B 3V7For Sale
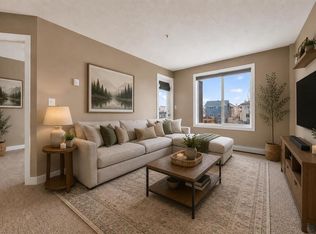 MLS ID #A2324086, Omer Hyder, Associate, Re/Max House Of Real Estate. courtesy of Pillar9 System
 - C$230,0002 bd2 ba759 sqft403 E Mackenzie Way SW #9103, Airdrie, AB T4B 3V7For SaleMLS ID #A2313436, Ryan Kelly, Associate, Lpt Realty. courtesy of Pillar9 System
- C$239,9002 bd1 ba679 sqft403 N Mackenzie Way SW #9410, Airdrie, AB T4B 3V7For SaleMLS ID #A2300726, Vince Urquhart, Associate, Real Estate Professionals Inc.. courtesy of Pillar9 System
- C$189,9002 bd2 ba985 sqft700 W Willowbrook Rd NW #2327, Airdrie, AB T4B 0L5For SaleMLS ID #A2317717, Morris Tkachuk, Associate Broker, 2% Realty. courtesy of Pillar9 System
- C$248,9002 bd2 ba844 sqft17 S Country Village Bay NE #1309, Calgary, AB T3K 5Z3For SaleMLS ID #A2326713, Romel Castro, Associate, Lpt Realty. courtesy of Pillar9 System
- C$239,9002 bd2 ba873 sqft1735 N 11th Ave SW #204, Calgary, AB T3C 3S9For SaleMLS ID #A2327622, Tim Desautels, Associate, Remax Innovations. courtesy of Pillar9 System
- C$219,9002 bd1 ba694 sqft355 W Taralake Way NE #105, Calgary, AB T3J 0M1For SaleMLS ID #A2326616, Nirwair Singh Bajwa, Associate, Exp Realty. courtesy of Pillar9 System
- C$259,0002 bd1 ba886 sqft60 SE Panatella St NW #4212, Calgary, AB T3K 0M1For SaleMLS ID #A2326295, Sam Geram-Fard, Associate, Re/Max Real Estate (Mountain View). courtesy of Pillar9 System
- C$317,9002 bd2 ba924 sqft162 Country Village Cir NE #201, Calgary, AB T3K 0E6For SaleMLS ID #A2327635, Kenton Ryan, Associate Broker, Re/Max First. courtesy of Pillar9 System
- C$235,0002 bd2 ba772 sqft5 S Saddlestone Way NE #217, Calgary, AB T3J 0S2For SaleMLS ID #A2325303, Justin Havre, Associate, Exp Realty. courtesy of Pillar9 System
- C$249,9002 bd2 ba868 sqft2422 W Edenwold Hts NW #3400, Calgary, AB T3A 3Y2For SaleMLS ID #A2326602, Hasib Rahman, Associate, Century 21 Argos Realty. courtesy of Pillar9 System
- C$225,0002 bd1 ba707 sqft5 Saddlestone Way NE #207, Calgary, AB T3J 0S2For SaleMLS ID #A2326496, Navin Hamal, Associate, Exp Realty. courtesy of Pillar9 System
- C$270,0002 bd2 ba838 sqft70 W Panamount Dr NW #6213, Calgary, AB T3K 6G8For SaleMLS ID #A2326742, Kimberley Chan, Associate, Grand Realty. courtesy of Pillar9 System
- C$289,9902 bd1 ba841 sqft33 E Arbour Grove Close NW #413, Calgary, AB T3G 4K2For SaleMLS ID #A2327073, Cathy Chen, Associate, Top Producer Realty And Property Management. courtesy of Pillar9 System
- C$229,9002 bd2 ba750 sqft48 E Panatella Rd NW #207, Calgary, AB T3K 0V4For SaleMLS ID #A2319722, Vincent Phan, Associate, 2% Realty. courtesy of Pillar9 System
- C$264,9002 bd2 ba900 sqft155 Skyview Ranch Way NE #6114, Calgary, AB T3N 0L4For SaleMLS ID #A2322003, Sunny Bagga, Associate, Century 21 Bravo Realty. courtesy of Pillar9 System
- C$344,9002 bd2 ba974 sqft360 S Harvest Hills Cmn NE #107, Calgary, AB T3K 2N1For SaleMLS ID #A2327112, Jessica Chan, Broker, Jessica Chan Real Estate & Management Inc.. courtesy of Pillar9 System
- Alberta
- Division No. 6
- Airdrie
- T4B 2W4
- Downtown
- 604 W 8th St SW Unit 3301
Nearby cities
Nearby neighborhoods
Nearby zip codes
Other Airdrie Topics
