Welcome Home! Calling all first time buyer and savvy investors. Why pay rent when you can own!. Perfectly laid out & absolutely ready for the new proud owner. Welcome to 2 Bed + 2 full Bath beautiful and spacious condo. This unit is conveniently located with short walking distance from the parking stall and to a spacious entrance. This reasonably maintained unit is blessed with spacious kitchen, quality floor, counter tops, good sized rooms with plenty of natural light throughout. From the living room walk out to the spacious balcony where you can entertain and BBQ. The 2 spacious bedrooms plus 3 piece ensuite and 4 piece bathroom are on opposite sides which allows endless privacy. Almost forgot to mention that unit is located walking distance to Gas Station, Restaurants, Clinics and all other daily conveniences that we can think of. Please go ahead and book your private showing today as you will not be disappointed. Good Luck!
For sale
C$249,900
2422 W Edenwold Hts NW #3400, Calgary, AB T3A 3Y2
2beds
868sqft
Apartment
Built in 1990
-- sqft lot
$-- Zestimate®
C$288/sqft
C$684/mo HOA
What's special
Spacious kitchenQuality floorCounter tops
- 17 days |
- 32 |
- 0 |
Zillow last checked:
Listing updated:
Listed by:
Hasib Rahman, Associate,
Century 21 Argos Realty
Source: courtesy of Pillar9 System,MLS®#: A2326602 Originating MLS®#: Calgary
Originating MLS®#: CalgaryFacts & features
Interior
Bedrooms & bathrooms
- Bedrooms: 2
- Bathrooms: 2
- Full bathrooms: 2
Bedroom
- Level: Main
- Dimensions: 13`10" x 10`9"
Other
- Level: Main
- Dimensions: 12`7" x 10`9"
Other
- Level: Main
- Dimensions: 4`11" x 7`5"
Other
- Level: Main
- Dimensions: 5`6" x 9`1"
Dining room
- Level: Main
- Dimensions: 11`3" x 10`1"
Kitchen
- Level: Main
- Dimensions: 7`10" x 8`1"
Living room
- Level: Main
- Dimensions: 16`3" x 11`10"
Heating
- Baseboard
Cooling
- None
Appliances
- Included: Dishwasher, Electric Stove, Refrigerator, Washer/Dryer
- Laundry: In Unit, Laundry Room
Features
- Open Floorplan
- Flooring: Carpet, Laminate, Linoleum
- Has fireplace: No
- Common walls with other units/homes: 2+ Common Walls
Interior area
- Total interior livable area: 868 sqft
Property
Parking
- Total spaces: 1
- Parking features: Stall, Assigned
Features
- Levels: Single Level Unit
- Stories: 3
- Entry location: Other
- Patio & porch: Balcony(s)
- Exterior features: Balcony, Basketball Court, Playground, Private Yard
Details
- Zoning: M-C1 d65
Construction
Type & style
- Home type: Apartment
- Property subtype: Apartment
- Attached to another structure: Yes
Materials
- Concrete, Stone, Stucco, Wood Frame
Condition
- New construction: No
- Year built: 1990
Community & HOA
Community
- Features: Playground, Street Lights
- Subdivision: Edgemont
HOA
- Has HOA: Yes
- Amenities included: Fitness Center
- Services included: Common Area Maintenance, Heat, Insurance, Parking, Professional Management, Reserve Fund Contributions, Snow Removal, Water
- HOA fee: C$684 monthly
Location
- Region: Calgary
Financial & listing details
- Price per square foot: C$288/sqft
- Date on market: 7/4/2026
- Inclusions: N/A
Hasib Rahman, Associate
Hasib Rahman, Associate
(403) 903-8370
By pressing Contact Agent, you agree that the real estate professional identified above may call/text you about your search, which may involve use of automated means and pre-recorded/artificial voices. You don't need to consent as a condition of buying any property, goods, or services. Message/data rates may apply. You also agree to our Terms of Use. Zillow does not endorse any real estate professionals. We may share information about your recent and future site activity with your agent to help them understand what you're looking for in a home.
Price history
Price history is unavailable.
Public tax history
Tax history is unavailable.
Climate risks
Neighborhood: Edgemont
Nearby schools
GreatSchools rating
No schools nearby
We couldn't find any schools near this home.
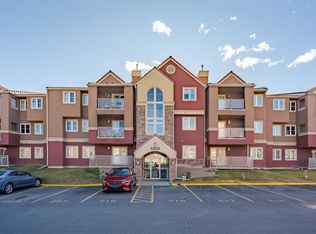
- C$228,5002 bd2 ba877 sqft1234 N Edenwold Hts NW #34, Calgary, AB T3A3T5For Sale
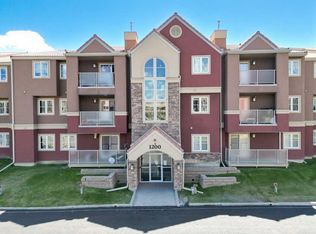
- C$219,9122 bd2 ba869 sqft1211 N Edenwold Hts NW, Calgary, AB T3A3T5For Sale
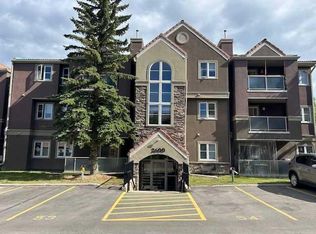
- C$248,8422 bd2 ba864 sqft1612 W Edenwold Hts NW, Calgary, AB T3A3V2For Sale

- C$298,8922 bd2 ba856 sqft2612 S Edenwold Hts NW, Calgary, AB T3A3Y5For Sale
- C$--2 bd2 ba1k sqft1933 Edenwold Hts NW #33, Calgary, AB T3A3T5Off Market
- C$--2 bd2 ba1k sqft1900 Edenwold Hts NW #1900, Calgary, AB T3A3V2Off Market
- C$425,0002 bd2 ba1.1k sqft29 N Edenwold Grn NW, Calgary, AB T3A5B8For Sale
- C$--2 bd2 ba870 sqft1500 Edenwold Hts NW UNIT 23, Calgary, AB T3A3V2Off Market
Similar homes
- C$259,9002 bd2 ba864 sqft4944 SE Dalton Dr NW #413, Calgary, AB T3A 2E6For Sale
 MLS ID #A2331087, Jessica Chan, Broker, Jessica Chan Real Estate & Management Inc.. courtesy of Pillar9 System
 - C$219,9122 bd2 ba869 sqft1211 N Edenwold Hts NW, Calgary, AB T3A 3T5For SaleMLS ID #A2304294, Deric A. Burton, Associate, Real Broker. courtesy of Pillar9 System
- C$234,9002 bd2 ba879 sqft1140 W Taradale Dr NE #2415, Calgary, AB T3J 0G1For Sale
 MLS ID #A2331103, Zully Merali, Associate, Re/Max Complete Realty. courtesy of Pillar9 System
 - C$239,9002 bd2 ba873 sqft1735 N 11th Ave SW #204, Calgary, AB T3C 3S9For Sale
 MLS ID #A2327622, Tim Desautels, Associate, Remax Innovations. courtesy of Pillar9 System
 - C$249,0002 bd1 ba886 sqft60 SE Panatella St NW #4212, Calgary, AB T3K 0M1For SaleMLS ID #A2326295, Sam Geram-Fard, Associate, Re/Max Real Estate (Mountain View). courtesy of Pillar9 System
- C$295,0002 bd2 ba839 sqft26 NE Country Hills Vw NW #209, Calgary, AB T3K 5A4For SaleMLS ID #A2327318, Jaclyn Snell, Associate, Real Broker. courtesy of Pillar9 System
- C$265,0002 bd2 ba749 sqft27 E Grier Pl NE #5302, Calgary, AB T2K 5Y5For SaleMLS ID #A2310564, Erin Pilsner, Associate, Re/Max Complete Realty. courtesy of Pillar9 System
- C$249,0002 bd1 ba957 sqft8604 E 48th Ave NW #811, Calgary, AB T3B 5E6For SaleMLS ID #A2289818, Sydney Eng, Associate, Century 21 Bravo Realty. courtesy of Pillar9 System
- C$249,9002 bd1 ba843 sqft2518 Fish Creek Blvd W #2117, Calgary, AB T2Y 4T5For SaleMLS ID #A2325748, Kaleigh Young, Associate, Coldwell Banker United. courtesy of Pillar9 System
- C$208,8881 bd1 ba712 sqft5204 S Dalton Dr NW #716, Calgary, AB T3A 3H1For SaleMLS ID #A2314512, Deric A. Burton, Associate, Real Broker. courtesy of Pillar9 System
- C$315,0002 bd2 ba871 sqft777 N 3rd Ave SW #209, Calgary, AB T2P 0G8For SaleMLS ID #A2328955, Brandy Hegseth, Associate, Century 21 Bamber Realty Ltd.. courtesy of Pillar9 System
- C$259,9002 bd1 ba904 sqft181 N Skyview Ranch Mnr NE #1312, Calgary, AB T3N 0V2For SaleMLS ID #A2328120, Gurjit Birring, Associate, Re/Max House Of Real Estate. courtesy of Pillar9 System
- C$229,9002 bd1 ba795 sqft309 E Woodside Dr NW #307, Airdrie, AB T4B 2E7For SaleMLS ID #A2330737, Jean Buchanan, Associate, Re/Max Rocky View Real Estate. courtesy of Pillar9 System
- C$205,0002 bd1 ba741 sqft5601 E Dalton Dr NW #202A, Calgary, AB T3A 2E2For SaleMLS ID #A2314505, Curtis Prokopchuk, Associate, Exp Realty. courtesy of Pillar9 System
- C$265,0002 bd2 ba914 sqft1140 N 15th Ave SW #402, Calgary, AB T2R 1K6For SaleMLS ID #A2314168, Justin Havre, Associate, Exp Realty. courtesy of Pillar9 System
- C$219,9002 bd1 ba872 sqft924 S 14th Ave SW #309, Calgary, AB T2R 0N7For SaleMLS ID #A2328653, Rauf Malik, Associate, Urban-Realty.Ca. courtesy of Pillar9 System
- C$283,9002 bd1 ba582 sqft3830 NW Brentwood Rd NW #704, Calgary, AB T2L 2J9For SaleMLS ID #A2317635, Brian Skinner, Associate, Re/Max Real Estate (Mountain View). courtesy of Pillar9 System
- C$198,7002 bd1 ba738 sqft5601 SW Dalton Dr NW #202C, Calgary, AB T3A 2E2For SaleMLS ID #A2313142, Sharon R. Weir, Associate, Trec The Real Estate Company. courtesy of Pillar9 System
- C$299,9002 bd2 ba685 sqft298 N Sage Meadows Park NW #1104, Calgary, AB T3P 1P5For SaleMLS ID #A2325339, Jeffery Rombough, Associate, Royal Lepage Solutions. courtesy of Pillar9 System
- C$250,0002 bd2 ba971 sqft5500 NE Somervale Ct SW #5301, Calgary, AB T2Y 4L9For SaleMLS ID #A2327063, Kym Barton, Associate, Sotheby's International Realty Canada. courtesy of Pillar9 System
