Experience the perfect balance of comfort, elegance, and carefree living in this beautifully appointed top-floor residence, ideally situated just one block from the Woodside Golf Course. Tucked within one of Woodside's most desirable 50+ adult communities, this exceptional home offers a tranquil setting surrounded by mature trees and beautifully maintained grounds. Designed with both style and functionality in mind, the bright open-concept floor plan is enhanced by contemporary laminate flooring and an abundance of natural light. The spacious living and dining areas flow effortlessly to a generous, very private balcony, creating the perfect setting to enjoy peaceful mornings with a coffee or relaxing afternoons in the sunshine. The thoughtfully designed kitchen is both beautiful and practical, featuring an abundant of cabinetry, and expansive counter space to inspire everything from everyday meals to entertaining family and friends. Retreat to the spacious primary suite, complete with a walk-through closet and convenient semi-ensuite access to the well-appointed four-piece bath. A versatile second bedroom offers endless possibilities as an elegant guest room, private home office, or creative studio. An in-suite laundry and storage room with a stacked washer and dryer adds everyday convenience while keeping your living space organized. Residents enjoy an exceptional lifestyle with thoughtfully designed common spaces, including a welcoming second-floor activity room and an inviting main-floor gathering area, private gazebo area out back, fostering a true sense of community. Additional highlights include an assigned parking stall conveniently located on the south side of the building, generous visitor parking, and pet-friendly living with board approval. Offering a rare combination of peaceful surroundings, a premier golf course location, and the ease of low-maintenance living, this is an outstanding opportunity to enjoy an elevated lifestyle in one of Woodside's most sought-after adult communities.
For sale
C$229,900
309 E Woodside Dr NW #307, Airdrie, AB T4B 2E7
2beds
795sqft
Apartment
Built in 1993
-- sqft lot
$-- Zestimate®
C$289/sqft
C$483/mo HOA
What's special
Top-floor residenceBeautifully maintained groundsBright open-concept floor planContemporary laminate flooringAbundance of natural lightGenerous very private balconyThoughtfully designed kitchen
- 27 days |
- 9 |
- 1 |
Zillow last checked:
Listing updated:
Listed by:
Jean Buchanan, Associate,
Re/Max Rocky View Real Estate
Source: courtesy of Pillar9 System,MLS®#: A2330737 Originating MLS®#: Calgary
Originating MLS®#: CalgaryFacts & features
Interior
Bedrooms & bathrooms
- Bedrooms: 2
- Bathrooms: 1
- Full bathrooms: 1
Bedroom
- Level: Main
- Dimensions: 8`9" x 9`2"
Other
- Level: Main
- Dimensions: 12`3" x 11`3"
Other
- Level: Main
- Dimensions: 5`10" x 7`11"
Other
- Level: Main
- Dimensions: 5`5" x 14`10"
Dining room
- Level: Main
- Dimensions: 11`0" x 9`6"
Kitchen
- Level: Main
- Dimensions: 7`6" x 8`2"
Laundry
- Level: Main
- Dimensions: 3`11" x 4`5"
Living room
- Level: Main
- Dimensions: 14`11" x 13`10"
Heating
- Baseboard
Cooling
- None
Appliances
- Included: Dishwasher, Electric Stove, Microwave, Range Hood, Refrigerator, Washer/Dryer Stacked
- Laundry: In Unit
Features
- No Smoking Home
- Windows: Window Coverings
- Has fireplace: No
- Common walls with other units/homes: 1 Common Wall
Interior area
- Total interior livable area: 795.60 sqft
- Finished area above ground: 795
Property
Parking
- Total spaces: 1
- Parking features: Stall, Assigned
Features
- Levels: Single Level Unit
- Stories: 3
- Entry location: Top
- Patio & porch: Balcony(s)
- Exterior features: Balcony
- Fencing: None
Lot
- Size: 1,742 Square Feet
- Features: Close to Clubhouse
Details
- Parcel number: 114133133
- Zoning: R4
Construction
Type & style
- Home type: Apartment
- Property subtype: Apartment
- Attached to another structure: Yes
Materials
- Vinyl Siding, Wood Frame
- Roof: Asphalt Shingle
Condition
- New construction: No
- Year built: 1993
Community & HOA
Community
- Features: Clubhouse, Golf, Park, Playground
- Subdivision: Woodside
HOA
- Has HOA: Yes
- Amenities included: Elevator(s), Party Room, Visitor Parking
- Services included: Common Area Maintenance, Heat, Insurance, Maintenance Grounds, Professional Management, Reserve Fund Contributions, Sewer, Snow Removal, Trash, Water
- HOA fee: C$483 monthly
Location
- Region: Airdrie
Financial & listing details
- Price per square foot: C$289/sqft
- Date on market: 7/21/2026
- Inclusions: All furniture is negotiable.
Price history
Price history is unavailable.
Public tax history
Tax history is unavailable.
Climate risks
Neighborhood: T4B
Nearby schools
GreatSchools rating
No schools nearby
We couldn't find any schools near this home.
- C$575,0003 bd3 ba1.1k sqft108 N Woodside Close NW, Airdrie, AB T4B2C7For Sale

- C$399,9002 bd1 ba962 sqft34 S Woodside Close NW, Airdrie, AB T4B2C8For Sale

- C$464,5004 bd3 ba1.2k sqft16 E Canoe Close SW, Airdrie, AB T4B2N3For Sale

- C$739,9004 bd4 ba2.1k sqft8 W Canoe Rd SW, Airdrie, AB T4B2N3For Sale

- C$475,0004 bd2 ba863 sqft7 Canoe Close N, Airdrie, AB T4B2N3For Sale
- C$669,0005 bd3 ba1.4k sqft65 E Canoe Cir SW, Airdrie, AB T4B2L6For Sale
- C$510,0005 bd3 ba1.4k sqft44 S Canoe Sq SW, Airdrie, AB T4B2N5For Sale
- C$649,0005 bd4 ba2.1k sqft704 Woodside Dr NW, Airdrie, AB T4B2G9For Sale
Similar homes
- C$235,0002 bd2 ba994 sqft604 N 8th St SW #2108, Airdrie, AB T4B 2W4For Sale
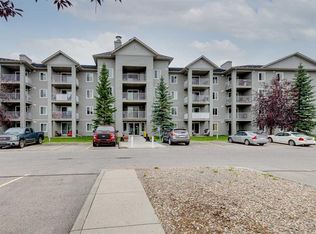 MLS ID #A2335417, Dione Irwin, Associate, The Real Estate District. courtesy of Pillar9 System
 - C$239,7002 bd2 ba692 sqft403 N Mackenzie Way SW #3407, Airdrie, AB T4B 3V7For Sale
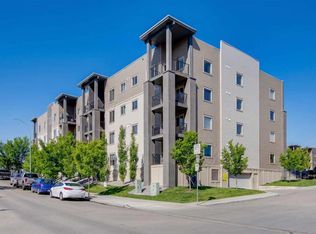 MLS ID #A2336048, Dave Borman, Associate, Real Broker. courtesy of Pillar9 System
 - C$204,9992 bd2 ba920 sqft700 W Willowbrook Rd NW #2133, Airdrie, AB T4B 0L5For Sale
 MLS ID #A2335646, Fatima Boga, Associate, Cir Realty. courtesy of Pillar9 System
 - C$219,9002 bd2 ba930 sqft700 W Willowbrook Rd NW #2132, Airdrie, AB T4B 0L5For Sale
 MLS ID #A2313161, Guy Cooley, Associate, Re/Max First. courtesy of Pillar9 System
 - C$249,9002 bd2 ba1k sqft304 N Mackenzie Way SW #7207, Airdrie, AB T4B 3H6For SaleMLS ID #A2330496, Parry Lagler, Associate, Remax Innovations. courtesy of Pillar9 System
- C$239,9002 bd2 ba848 sqft604 E Lake Blvd NE #1404, Airdrie, AB T4A 0G6For SaleMLS ID #A2335962, Injot Kaur, Associate, Exp Realty. courtesy of Pillar9 System
- C$199,0002 bd2 ba924 sqft700 W Willowbrook Rd NW #2430, Airdrie, AB T4B 0L5For SaleMLS ID #A2330783, Sahil Chhabra, Associate, Exp Realty. courtesy of Pillar9 System
- C$260,0002 bd2 ba765 sqft403 W Mackenzie Way SW #1305, Airdrie, AB T4B 3V7For SaleMLS ID #A2300210, Samir Sales, Associate, Lpt Realty. courtesy of Pillar9 System
- C$290,0002 bd2 ba887 sqft140 Sagewood Blvd S #708, Airdrie, AB T4B 3H5For SaleMLS ID #A2335875, Caitlin Fike, Associate, Cir Realty. courtesy of Pillar9 System
- C$180,0001 bd1 ba578 sqft604 SE 8th St SW #5308A, Airdrie, AB T4B 2W4For SaleMLS ID #A2332393, Ryan Wood, Associate, Grassroots Realty Group. courtesy of Pillar9 System
- C$257,5003 bd2 ba785 sqft500 W Allen St SE #515, Airdrie, AB T4B 1J6For SaleMLS ID #A2324854, Morris Tkachuk, Associate Broker, 2% Realty. courtesy of Pillar9 System
- C$319,9003 bd3 ba1k sqft140 N Sagewood Blvd SW #802, Airdrie, AB T4B 0J1For SaleMLS ID #A2335244, Jean Buchanan, Associate, Re/Max Rocky View Real Estate. courtesy of Pillar9 System
- C$229,0002 bd2 ba813 sqft1140 W Taradale Dr NE #2206, Calgary, AB T3J 0G1For SaleMLS ID #A2335146, Purnima Nalbo, Associate, Cir Realty. courtesy of Pillar9 System
- C$228,8002 bd1 ba897 sqft181 N Skyview Ranch Mnr NE #2210, Calgary, AB T3N 0V2For SaleMLS ID #A2333497, Jessica Chan, Broker, Jessica Chan Real Estate & Management Inc.. courtesy of Pillar9 System
- C$210,0002 bd2 ba816 sqft92 NW Saddletree Ct NE #218, Calgary, AB T3J 0K9For SaleMLS ID #A2336075, Adrienne Mcgarvey, Associate, 2% Realty. courtesy of Pillar9 System
- C$225,0002 bd1 ba707 sqft5 Saddlestone Way NE #207, Calgary, AB T3J 0S2For SaleMLS ID #A2326496, Navin Hamal, Associate, Exp Realty. courtesy of Pillar9 System
- C$224,0002 bd2 ba874 sqft1735 N 11th Ave SW #310, Calgary, AB T3C 3S9For SaleMLS ID #A2332513, Justin Havre, Associate, Exp Realty. courtesy of Pillar9 System
- C$275,0002 bd2 ba970 sqft17 S Country Village Bay NE #102, Calgary, AB T3K 5Z3For SaleMLS ID #A2335212, Michael Newton, Broker, Gravity Realty Group. courtesy of Pillar9 System
- C$249,9002 bd2 ba693 sqft4641 N 128th Ave NE #2314, Calgary, AB T3N 1T3For SaleMLS ID #A2333874, Tanweer Ahmed, Associate, Re/Max House Of Real Estate. courtesy of Pillar9 System
- C$199,9001 bd1 ba605 sqft647 N 1st Ave NE #403, Calgary, AB T2E 0B5For SaleMLS ID #A2336420, Tracey Luking, Associate, Re/Max Complete Realty. courtesy of Pillar9 System
