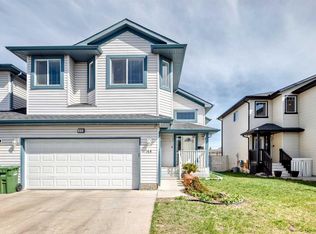
*UNBELIEVABLE PRICE IMPROVEMENT* Welcome to this FULLY DEVELOPED 4 BED, 3 BATH family home in the sought after community of the CANALS. Offering charm, convenience, and amazing value! This two-storey home sits on a desirable corner lot with only the double garages attached, house is detached. Plenty of room for large RV on the 4 car drive! Inside, a bright living room with a bay window flows into the bright dining area with another bay window and functional kitchen with a corner pantry. Rear access to a large deck that would look fantastic with a lick of paint, and some decoration, good bones & size for entertaining, note fully fenced back yard, ideal for outdoor enjoyment. A powder room completes the main level. Upstairs features three spacious bedrooms, including a primary suite with a WALK IN CLOSET and Jack & Jill ENSUITE, a further two bedrooms complete the upper floor. The FULLY DEVELOPED BASEMENT has an UPDATED bathroom and bedroom, the bar, stairwell and family room would be a fantastic project to update, providing extra space for guests or entertaining. Located minutes from schools, shopping, transit, parks, and canal pathways, this 4-bedroom home is a great opportunity, in one of Airdrie’s most desirable communities.
For sale
C$464,500
16 E Canoe Close SW, Airdrie, AB T4B 2N3
4beds
1,291sqft
Single Family Residence
Built in 2000
3,484 Square Feet Lot
$-- Zestimate®
C$360/sqft
C$-- HOA
What's special
Corner lotDouble garages attachedFully developed basement
- 45 days
- 57
- 1
Zillow last checked:
Listing updated:
Listed by:
Tyree Stephens, Associate,
Cir Realty
Source: courtesy of Pillar9 System,MLS®#: A2329834 Originating MLS®#: Calgary
Originating MLS®#: CalgaryFacts & features
Interior
Bedrooms & bathrooms
- Bedrooms: 4
- Bathrooms: 3
- Full bathrooms: 2
- 1/2 bathrooms: 1
Other
- Level: Upper
- Dimensions: 11`7" x 10`5"
Bedroom
- Level: Upper
- Dimensions: 11`0" x 8`2"
Bedroom
- Level: Upper
- Dimensions: 9`11" x 9`4"
Bedroom
- Level: Basement
- Dimensions: 11`11" x 7`8"
Other
- Level: Basement
- Dimensions: 0`0" x 0`0"
Other
- Level: Main
- Dimensions: 0`0" x 0`0"
Other
- Level: Upper
- Dimensions: 0`0" x 0`0"
Dining room
- Level: Main
- Dimensions: 12`3" x 11`6"
Kitchen
- Level: Main
- Dimensions: 12`4" x 8`9"
Living room
- Level: Main
- Dimensions: 13`9" x 11`8"
Heating
- Forced Air
Cooling
- None
Appliances
- Included: Dishwasher, Dryer, Electric Stove, Microwave, Refrigerator, Washer
- Laundry: In Basement
Features
- Bar, No Smoking Home, Pantry, Soaking Tub
- Flooring: Carpet, Laminate, Tile
- Windows: Window Coverings
- Basement: Full
- Has fireplace: No
Interior area
- Total interior livable area: 1,291 sqft
- Finished area above ground: 1,292
- Finished area below ground: 504
Property
Parking
- Total spaces: 6
- Parking features: Double Garage Attached
- Attached garage spaces: 2
Features
- Levels: Two,2 Storey
- Stories: 1
- Patio & porch: Deck
- Exterior features: Private Entrance
- Fencing: Fenced
- Frontage length: 26.00M 85`4"
Lot
- Size: 3,484 Square Feet
- Features: Back Yard, Backs on to Park/Green Space, Corner Lot, Front Yard
Details
- Parcel number: 114113532
- Zoning: R2
Construction
Type & style
- Home type: SingleFamily
- Property subtype: Single Family Residence
Materials
- Vinyl Siding
- Foundation: Concrete Perimeter
- Roof: Asphalt Shingle
Condition
- New construction: No
- Year built: 2000
Community & HOA
Community
- Features: Playground, Sidewalks
- Subdivision: Canals
HOA
- Has HOA: No
Location
- Region: Airdrie
Financial & listing details
- Price per square foot: C$360/sqft
- Date on market: 7/16/2026
- Inclusions: None
Price history
Price history is unavailable.
Public tax history
Tax history is unavailable.
Climate risks
Neighborhood: West Airdrie
Nearby schools
GreatSchools rating
No schools nearby
We couldn't find any schools near this home.


Similar homes
- C$430,0003 bd3 ba1k sqft55 N Fairways Dr NW #112, Airdrie, AB T4B 2T6For Sale
 MLS ID #A2338409, Dusko Sremac, Associate, Real Broker. courtesy of Pillar9 System
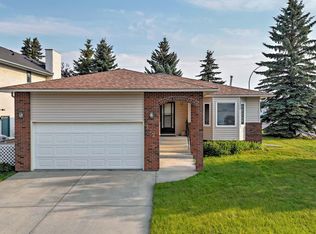
 - C$634,9004 bd3 ba1.8k sqft167 S Fairways Close NW, Airdrie, AB T4B 2P4For Sale
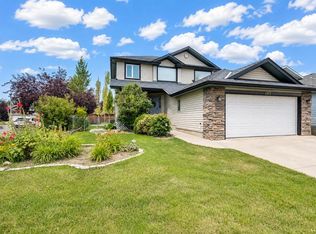 MLS ID #A2339330, Dione Irwin, Associate, The Real Estate District. courtesy of Pillar9 System
 - C$425,5003 bd3 ba1k sqft103 N Fairways Dr NW #12, Airdrie, AB T4B 2Y5For Sale
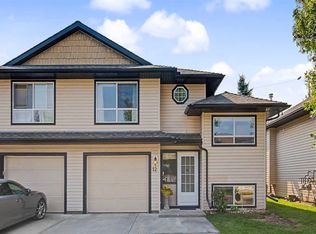 MLS ID #A2338640, Dennis Paulin, Associate, Re/Max First. courtesy of Pillar9 System
 - C$510,0004 bd3 ba1.1k sqft70 W Elizabeth Way SE, Airdrie, AB T4B 2H6For Sale
 MLS ID #A2316637, Kim Fleury, Associate, Diamond Realty & Associates Ltd. courtesy of Pillar9 System
