FANTASTIC VALUE IN BIG SPRINGS! Offered by the original owner, this well-maintained bungalow has a great layout and provides just over 2,100 sq. ft. of total developed living space. Featuring 4 bedrooms + den, two full bathrooms and an attached garage, this home offers incredible potential for first-time buyers, growing families, renovators or investors. The main floor features laminate flooring, a spacious living room with a gas fireplace, a formal dining area, a bright kitchen, and a comfortable breakfast nook. The fully finished basement adds even more living space with a large family room, an additional bedrooms, a full bathroom and a dedicated laundry room. Enjoy the good-sized, north-facing backyard with plenty of room for children, pets or future landscaping ideas. Conveniently located close to R.J. Hawkey Elementary School, Bert Church High School, Genesis Place, parks, shopping and everyday amenities. This original but exceptionally well-cared-for home is priced to sell and ready for its next chapter. Bring your renovation ideas and make it your own!
For sale
C$416,000
136 S Big Springs Hl SE, Airdrie, AB T4A 1K4
5beds
1,175sqft
Single Family Residence
Built in 1980
4,791 Square Feet Lot
$-- Zestimate®
C$354/sqft
C$-- HOA
What's special
Attached garageLaminate flooringGas fireplaceFormal dining areaBright kitchenComfortable breakfast nookFully finished basement
- 3 days |
- 62 |
- 6 |
Zillow last checked:
Listing updated:
Listed by:
Linda James, Associate,
Re/Max Real Estate (Mountain View),
Megan Julian, Associate,
Re/Max Real Estate (Mountain View)
Source: courtesy of Pillar9 System,MLS®#: A2336440 Originating MLS®#: Calgary
Originating MLS®#: CalgaryFacts & features
Interior
Bedrooms & bathrooms
- Bedrooms: 5
- Bathrooms: 2
- Full bathrooms: 2
Bedroom
- Level: Main
- Dimensions: 10`3" x 12`5"
Bedroom
- Level: Main
- Dimensions: 8`3" x 12`5"
Other
- Level: Main
- Dimensions: 13`10" x 12`6"
Bedroom
- Level: Basement
- Dimensions: 14`1" x 10`11"
Bedroom
- Level: Basement
- Dimensions: 13`5" x 13`9"
Other
- Level: Main
- Dimensions: 12`10" x 5`0"
Other
- Level: Basement
- Dimensions: 8`1" x 8`9"
Breakfast nook
- Level: Main
- Dimensions: 5`6" x 7`5"
Dining room
- Level: Main
- Dimensions: 11`11" x 7`5"
Other
- Level: Basement
- Dimensions: 5`8" x 8`9"
Game room
- Level: Basement
- Dimensions: 17`6" x 24`2"
Kitchen
- Level: Main
- Dimensions: 15`0" x 11`11"
Laundry
- Level: Basement
- Dimensions: 14`3" x 13`8"
Living room
- Level: Main
- Dimensions: 9`11" x 16`1"
Storage
- Level: Basement
- Dimensions: 3`4" x 2`3"
Heating
- Forced Air, Natural Gas
Cooling
- None
Appliances
- Included: Dishwasher, Electric Stove, Refrigerator, Washer/Dryer
- Laundry: Laundry Room, Lower Level
Features
- No Animal Home, No Smoking Home
- Flooring: Vinyl
- Windows: Wood Frames, Window Coverings
- Basement: Full
- Number of fireplaces: 1
- Fireplace features: Brick Facing, Living Room, Wood Burning
Interior area
- Total interior livable area: 1,175 sqft
- Finished area above ground: 1,175
- Finished area below ground: 1,095
Property
Parking
- Total spaces: 4
- Parking features: Double Garage Attached, Garage Faces Front
- Attached garage spaces: 2
Features
- Levels: One
- Stories: 1
- Entry location: Ground
- Patio & porch: None
- Exterior features: Private Entrance, Private Yard
- Fencing: Fenced
- Frontage length: 15.24M 50`0"
Lot
- Size: 4,791 Square Feet
- Features: Back Yard, City Lot, Front Yard
Details
- Parcel number: 114130625
- Zoning: R1
Construction
Type & style
- Home type: SingleFamily
- Architectural style: Bungalow
- Property subtype: Single Family Residence
Materials
- Wood Siding
- Foundation: Concrete Perimeter
- Roof: Asphalt Shingle
Condition
- New construction: No
- Year built: 1980
Community & HOA
Community
- Features: Sidewalks
- Subdivision: Big Springs
HOA
- Has HOA: No
Location
- Region: Airdrie
Financial & listing details
- Price per square foot: C$354/sqft
- Date on market: 8/21/2026
- Inclusions: Fridge, stove, built-in dishwasher, hood fan, washer and dryer one garage door opener, blinds (SOLD IN AS Condition)
Price history
Price history is unavailable.
Public tax history
Tax history is unavailable.
Climate risks
Neighborhood: T4A
Nearby schools
GreatSchools rating
No schools nearby
We couldn't find any schools near this home.
- C$484,0005 bd2 ba1.1k sqft4 E Big Springs Grn SE, Airdrie, AB T4A1L2For Sale
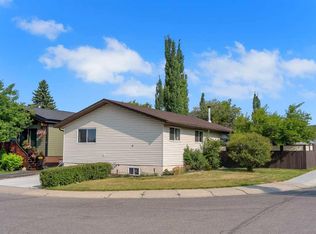
- C$290,0002 bd2 ba1.3k sqft165 W Spring Dale Cir SE, Airdrie, AB T4A1P6For Sale

- C$399,0003 bd2 ba1.4k sqft24 S Spring Dale Ct SE, Airdrie, AB T4A1N9For Sale

- C$465,0003 bd3 ba1k sqft4 N Big Springs Hl SE, Airdrie, AB T4A1N1For Sale
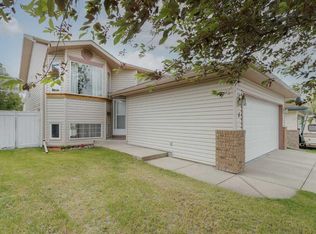
- C$369,9974 bd2 ba1.2k sqft56 W Spring Dale Cir SE, Airdrie, AB T4A1P2For Sale
- C$599,9004 bd3 ba1.4k sqft31 W Taylor Way SE, Airdrie, AB T4A1S4For Sale
- C$300,0003 bd1 ba1.2k sqft124 S Big Springs Dr SE, Airdrie, AB T4A1J9For Sale
- C$319,9003 bd1 ba1.3k sqft240 NE Big Hill Cir SE, Airdrie, AB T4A1P8For Sale
Similar homes
- C$484,0005 bd2 ba1.1k sqft4 E Big Springs Grn SE, Airdrie, AB T4A 1L2For SaleMLS ID #A2334520, Natalie Berthiaume, Associate, Cir Realty. courtesy of Pillar9 System
- C$419,5004 bd2 ba1k sqft72 S Marquis Pl SE, Airdrie, AB T4A 1Z1For Sale
 MLS ID #A2317744, Ian Porter, Associate, Cir Realty. courtesy of Pillar9 System
 - C$439,9004 bd3 ba1.3k sqft14 N Easterbrook Pl SE, Airdrie, AB T4B 2H2For Sale
 MLS ID #A2327919, Matt Halladay, Associate, Real Estate Professionals Inc.. courtesy of Pillar9 System
 - C$319,9003 bd1 ba1.3k sqft240 NE Big Hill Cir SE, Airdrie, AB T4A 1P8For Sale
 MLS ID #A2337792, Terri Stephens, Associate, Cir Realty. courtesy of Pillar9 System
 - C$290,0002 bd2 ba1.3k sqft165 W Spring Dale Cir SE, Airdrie, AB T4A 1P6For SaleMLS ID #A2331139, Erin Pilsner, Associate, Re/Max Complete Realty. courtesy of Pillar9 System
- C$520,0004 bd3 ba1.6k sqft140 Marquis Pl N, Airdrie, AB T4A 1Y7For SaleMLS ID #A2334605, Joel Wolff, Associate, Cir Realty. courtesy of Pillar9 System
- C$575,0004 bd3 ba1.1k sqft85 Rideau Close SW, Airdrie, AB T4B 1A7For SaleMLS ID #A2337489, Sally Krulis, Associate, Re/Max House Of Real Estate. courtesy of Pillar9 System
- C$500,0003 bd3 ba1.2k sqft1667 N Meadowbrook Dr SE, Airdrie, AB T4A 2A4For SaleMLS ID #A2321424, Angie Hartmann, Associate, Century 21 Masters. courtesy of Pillar9 System
- C$560,0004 bd3 ba1.5k sqft485 S Big Springs Dr SE, Airdrie, AB T4A 1A3For SaleMLS ID #A2326278, Trenton Pittner, Associate, Real Broker. courtesy of Pillar9 System
- C$509,9004 bd3 ba1.1k sqft101 Aspen Cres S, Airdrie, AB T4B 1K6For SaleMLS ID #A2317054, Nettie Hendricks, Associate, Century 21 Bamber Realty Ltd.. courtesy of Pillar9 System
- C$464,5004 bd3 ba1.2k sqft16 E Canoe Close SW, Airdrie, AB T4B 2N3For SaleMLS ID #A2329834, Tyree Stephens, Associate, Cir Realty. courtesy of Pillar9 System
- C$429,0003 bd3 ba1.6k sqft620 W Aboyne Cres NE, Calgary, AB T2A 5Y8For SaleMLS ID #A2339631, Amanda Levesque, Associate, Cir Realty. courtesy of Pillar9 System
- C$569,0004 bd3 ba1.6k sqft2 N Eldorado Rd SE, Airdrie, AB T4B 1C3For SaleMLS ID #A2319236, Jas Parmar, Associate, Royal Lepage Metro. courtesy of Pillar9 System
- C$575,0004 bd4 ba1.3k sqft83 N Luxstone Cres SW, Airdrie, AB T4B 2W7For SaleMLS ID #A2314175, Anna King, Associate, Re/Max West Real Estate. courtesy of Pillar9 System
- C$429,0004 bd2 ba884 sqft31 E Penrith Pl SE, Calgary, AB T2A 2J1For SaleMLS ID #A2336376, Rob Stang, Associate, Maxwell Canyon Creek. courtesy of Pillar9 System
- C$419,0002 bd2 ba819 sqft4227 E 49th St NE, Calgary, AB T1Y 4T6For SaleMLS ID #A2336973, Eman Chebli, Associate, Royal Lepage Benchmark. courtesy of Pillar9 System
- C$369,9003 bd2 ba1.2k sqft156 NE Canoe Dr SW #31, Airdrie, AB T4B 2Z3For SaleMLS ID #A2323678, Micaela Wolf, Associate, Cir Realty. courtesy of Pillar9 System
- C$430,0004 bd2 ba1.1k sqft56 N Pinecliff Close NE, Calgary, AB T1Y 4N5For SaleMLS ID #A2333069, Crystal Jepp, Associate, Royal Lepage Benchmark. courtesy of Pillar9 System
- C$419,9003 bd2 ba985 sqft4325 E 58th St NE, Calgary, AB T1Y 4G2For SaleMLS ID #A2337928, Jacqui Williamson, Associate, Century 21 Bamber Realty Ltd.. courtesy of Pillar9 System
- C$579,0004 bd2 ba1k sqft27 N Bedridge Way NE, Calgary, AB T3K 1M2For SaleMLS ID #A2335133, Monalei Dallmann, Associate, Maxwell Canyon Creek. courtesy of Pillar9 System
