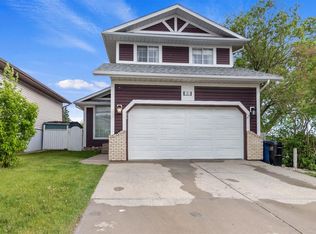
Tucked onto a quiet, tree-lined street in Marquis Place, this inviting two-storey feels like a private retreat right in town. Mature trees and lush greenery surround the property, creating a sense of seclusion while still being close to everything. The south-facing backyard is a standout — beautifully landscaped with flower beds, mulch, and a newer gate, plus a large deck perfect for relaxing or entertaining. Inside, the home is bright, clean, and thoughtfully cared for. The kitchen features stainless steel appliances, warm wood cabinetry, granite counters, and a built-in wine nook that opens to the dining area. The back family room is a showpiece with vaulted ceilings, a stone-faced gas fireplace, and a wall of windows overlooking the greenery — a space that truly connects indoor comfort with outdoor calm. The main floor also includes a front living room, office, and a convenient two-piece bath. Upstairs you’ll find four bedrooms, including a primary suite with a two-piece ensuite. The renovated four-piece bathroom impresses with a separate shower, jetted tub, large vanity, and private toilet room. The basement offers a flexible rec room, laundry, and utility space. A single attached garage completes the home. This property blends charm, privacy, and functionality — a rare find with a yard that makes you forget you’re in the city.
For sale
C$520,000
140 Marquis Pl N, Airdrie, AB T4A 1Y7
4beds
1,623sqft
Single Family Residence
Built in 1979
4,791 Square Feet Lot
$-- Zestimate®
C$320/sqft
C$-- HOA
What's special
Quiet tree-lined streetInviting two-storeySouth-facing backyardWarm wood cabinetryGranite countersStone-faced gas fireplaceSingle attached garage
- 14 days |
- 51 |
- 2 |
Zillow last checked:
Listing updated:
Listed by:
Joel Wolff, Associate,
Cir Realty
Source: courtesy of Pillar9 System,MLS®#: A2334605 Originating MLS®#: Calgary
Originating MLS®#: CalgaryFacts & features
Interior
Bedrooms & bathrooms
- Bedrooms: 4
- Bathrooms: 3
- Full bathrooms: 1
- 1/2 bathrooms: 2
Bedroom
- Level: Second
- Dimensions: 9`10" x 10`10"
Bedroom
- Level: Second
- Dimensions: 11`9" x 7`9"
Bedroom
- Level: Second
- Dimensions: 7`9" x 11`9"
Other
- Level: Second
- Dimensions: 13`9" x 15`5"
Other
- Level: Main
- Dimensions: 7`4" x 5`4"
Other
- Level: Second
- Dimensions: 15`7" x 7`9"
Other
- Level: Second
- Dimensions: 4`11" x 4`11"
Dining room
- Level: Main
- Dimensions: 7`9" x 11`8"
Family room
- Level: Main
- Dimensions: 13`5" x 11`8"
Foyer
- Level: Main
- Dimensions: 10`10" x 10`8"
Other
- Level: Basement
- Dimensions: 10`10" x 18`5"
Game room
- Level: Basement
- Dimensions: 12`5" x 14`9"
Kitchen
- Level: Main
- Dimensions: 18`10" x 9`11"
Laundry
- Level: Basement
- Dimensions: 14`5" x 9`7"
Living room
- Level: Main
- Dimensions: 13`8" x 15`5"
Office
- Level: Main
- Dimensions: 10`11" x 11`8"
Heating
- Mid Efficiency
Cooling
- None
Appliances
- Included: Bar Fridge, Electric Oven, Washer/Dryer
- Laundry: In Basement
Features
- Central Vacuum, High Ceilings, Kitchen Island, Storage
- Flooring: Hardwood
- Basement: Full
- Number of fireplaces: 2
- Fireplace features: Gas, Wood Burning
Interior area
- Total interior livable area: 1,623 sqft
- Finished area above ground: 1,623
Property
Parking
- Total spaces: 4
- Parking features: Single Garage Attached
- Attached garage spaces: 1
Features
- Levels: Two,2 Storey
- Stories: 1
- Patio & porch: Awning(s), Deck
- Exterior features: Private Yard
- Fencing: Fenced
- Frontage length: 13.68M 44`11"
Lot
- Size: 4,791 Square Feet
- Features: Many Trees
Details
- Additional structures: Shed(s)
- Zoning: R-1
Construction
Type & style
- Home type: SingleFamily
- Property subtype: Single Family Residence
Materials
- Vinyl Siding
- Foundation: Concrete Perimeter
- Roof: Asphalt Shingle
Condition
- New construction: No
- Year built: 1979
Community & HOA
Community
- Features: Playground, Sidewalks, Street Lights
- Subdivision: Meadowbrook
HOA
- Has HOA: No
Location
- Region: Airdrie
Financial & listing details
- Price per square foot: C$320/sqft
- Date on market: 8/4/2026
- Date available: 10/14/2026
- Inclusions: NA
Price history
Price history is unavailable.
Public tax history
Tax history is unavailable.
Climate risks
Neighborhood: T4A
Nearby schools
GreatSchools rating
No schools nearby
We couldn't find any schools near this home.
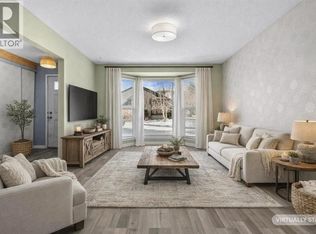
- C$444,0004 bd2 ba1k sqft72 S Marquis Pl SE, Airdrie, AB T4A1Z1For Sale
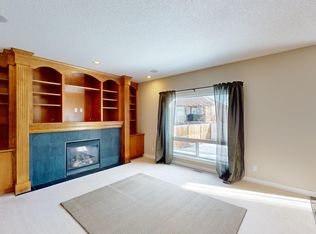
- C$--6 bd5 ba-- sqft34 Kingsland Way SE, Airdrie, AB T4A0A5Off Market
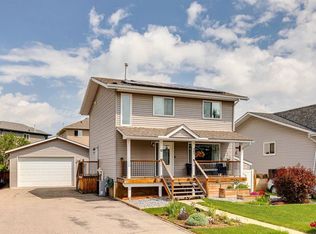
- C$560,0004 bd3 ba1.5k sqft485 S Big Springs Dr SE, Airdrie, AB T4A1A3For Sale
- C$549,0004 bd3 ba1.3k sqft16 N Big Springs Mews SE, Airdrie, AB T4A1H3For Sale

- C$467,5002 bd2 ba1.1k sqft10 SW Market Blvd SE #1110, Airdrie, AB T4A0W8For Sale
- C$329,0002 bd1 ba1.1k sqft2445 E Kingsland Rd SE #303, Airdrie, AB T4A0B7For Sale
- C$679,0004 bd4 ba2.2k sqft1418 S Kings Heights Blvd SE, Airdrie, AB T4A0A1For Sale
- C$662,5004 bd4 ba2.3k sqft67 Kingsland Hts SE, Airdrie, AB T4A0A3For Sale
Similar homes
- C$560,0004 bd3 ba1.5k sqft485 S Big Springs Dr SE, Airdrie, AB T4A 1A3For SaleMLS ID #A2326278, Trenton Pittner, Associate, Real Broker. courtesy of Pillar9 System
- C$484,0005 bd2 ba1.1k sqft4 E Big Springs Grn SE, Airdrie, AB T4A 1L2For Sale
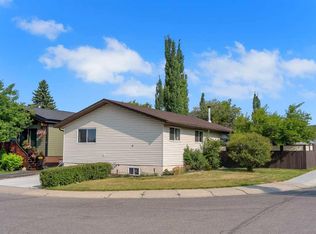 MLS ID #A2334520, Natalie Berthiaume, Associate, Cir Realty. courtesy of Pillar9 System
 - C$569,0004 bd3 ba1.6k sqft2 N Eldorado Rd SE, Airdrie, AB T4B 1C3For Sale
 MLS ID #A2319236, Jas Parmar, Associate, Royal Lepage Metro. courtesy of Pillar9 System
 - C$684,9004 bd4 ba1.8k sqft97 SW Tanner Close SE, Airdrie, AB T4A 2L4For Sale
 MLS ID #A2336265, Trenton Pittner, Associate, Real Broker. courtesy of Pillar9 System
 - C$469,9003 bd2 ba1k sqft74 W Eldorado Rd SE, Airdrie, AB T4B 1C1For SaleMLS ID #A2320302, Rob Campbell, Associate, Lpt Realty. courtesy of Pillar9 System
- C$775,0004 bd4 ba1.6k sqft128 NE Waterstone Pl SE, Airdrie, AB T4B 2G1For SaleMLS ID #A2331494, Derek Timmons, Associate, Cir Realty. courtesy of Pillar9 System
- C$629,9004 bd4 ba2k sqft84 SW Willowbrook Cres NW, Airdrie, AB T4B 2S4For SaleMLS ID #A2328375, Ryan Jacques, Associate, Re/Max First. courtesy of Pillar9 System
- C$569,9003 bd3 ba1.8k sqft1312 SE Windstone Rd SW, Airdrie, AB T4B 0N5For SaleMLS ID #A2320174, Kenton Ryan, Associate Broker, Re/Max First. courtesy of Pillar9 System
- C$624,9004 bd3 ba1.7k sqft1115 N Woodside Way NW, Airdrie, AB T4B 2S3For SaleMLS ID #A2331593, Kaylie Cole, Associate, Remax Innovations. courtesy of Pillar9 System
- C$699,9994 bd4 ba1.9k sqft132 S Coopers Hts SW, Airdrie, AB T4B 2S1For SaleMLS ID #A2328326, Kevin Gouveia, Associate, Gravity Realty Group. courtesy of Pillar9 System
- C$533,0004 bd2 ba1.1k sqft20 S Bedwood Hl NE, Calgary, AB T3K 1L9For SaleMLS ID #A2335316, David Hammer, Associate, Re/Max First. courtesy of Pillar9 System
- C$410,0004 bd3 ba1.4k sqft2370 S Bayside Rd SW #7008, Airdrie, AB T4B 0M9For SaleMLS ID #A2335004, Crystal Adamo, Associate, Re/Max Rocky View Real Estate. courtesy of Pillar9 System
- C$756,9004 bd4 ba2.3k sqft402 SW Fairways Mews NW, Airdrie, AB T4B 2W9For SaleMLS ID #A2333416, Dione Irwin, Associate, The Real Estate District. courtesy of Pillar9 System
- C$618,8005 bd3 ba1.3k sqft35 SE Rundlemere Pl NE, Calgary, AB T1Y 3K4For SaleMLS ID #A2338349, Gary Banipal, Associate, Real Broker. courtesy of Pillar9 System
- C$529,0003 bd2 ba1k sqft91 W Hidden Cres NW, Calgary, AB T3A 5L4For SaleMLS ID #A2336261, Erin Flasch, Associate, The Real Estate District. courtesy of Pillar9 System
- C$469,9004 bd3 ba1.2k sqft283 W Abinger Cres NE, Calgary, AB T2A 6L2For SaleMLS ID #A2336342, Trenton Pittner, Associate, Real Broker. courtesy of Pillar9 System
- C$549,9003 bd3 ba1.6k sqft323 NE Ranchview Pl NW, Calgary, AB T3G 1J8For SaleMLS ID #A2335640, Chase Olsen, Associate, Re/Max First. courtesy of Pillar9 System
- C$619,9003 bd3 ba1.2k sqft902 W Williamstown Blvd NW, Airdrie, AB T4B 0S8For SaleMLS ID #A2320874, Trenton Pittner, Associate, Real Broker. courtesy of Pillar9 System
- C$659,9004 bd4 ba2k sqft327 W Sagewood Pl SW, Airdrie, AB T4B 3M8For SaleMLS ID #A2317017, Veronika Badzgon, Associate, Century 21 Masters. courtesy of Pillar9 System
- C$534,9004 bd2 ba1k sqft51 NW San Diego Pl NE, Calgary, AB T1Y 7A3For SaleMLS ID #A2332708, Caleb Reich, Associate, Re/Max Landan Real Estate. courtesy of Pillar9 System
