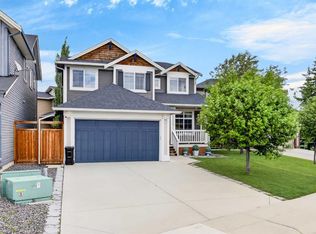
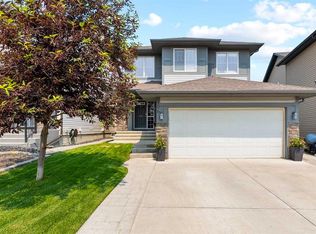
*** OPEN HOUSE Sunday, Aug 2, 2026 1-3PM *** This gorgeous former Loreck Showhome in Kings Heights has been beautifully maintained and is in exceptional condition. Featuring hardwood and ceramic tile flooring, granite countertops, an island kitchen with corner pantry, and a bright open layout, this home offers quality finishing throughout. The main floor includes a versatile den—perfect as a home office or toy room. Upstairs, you’ll love the spacious vaulted bonus room and well-appointed bedrooms, including a primary suite with a 5-piece ensuite. With 4 bedrooms 3.5 bathrooms and a fully developed basement. Your personal fenced back yard , with a deck off the kitchen is great for entertaining including direct gas line for BBQ. Enjoy central air conditioning, Hunter Douglas blinds, and a beautifully landscaped yard. Located on a unique double boulevard with easy access to shopping, restaurants, Hwy 2, and nearby greenspace, this Kings Heights property offers outstanding curb appeal, comfort, and convenience.
For sale
C$689,000
1418 S Kings Heights Blvd SE, Airdrie, AB T4A 0A1
4beds
2,218sqft
Single Family Residence
Built in 2005
4,356 Square Feet Lot
$-- Zestimate®
C$311/sqft
C$7/mo HOA
What's special
Ceramic tile flooringGranite countertopsBright open layoutSpacious vaulted bonus roomWell-appointed bedroomsFully developed basementDeck off the kitchen
- 16 days |
- 13 |
- 0 |
Zillow last checked:
Listing updated:
Listed by:
Len T. Wong, Associate Broker,
Re/Max Complete Realty,
Greg Eagleson, Associate,
Re/Max Complete Realty
Source: courtesy of Pillar9 System,MLS®#: A2331682 Originating MLS®#: Calgary
Originating MLS®#: CalgaryFacts & features
Interior
Bedrooms & bathrooms
- Bedrooms: 4
- Bathrooms: 4
- Full bathrooms: 3
- 1/2 bathrooms: 1
Other
- Level: Upper
- Dimensions: 14`2" x 12`7"
Bedroom
- Level: Upper
- Dimensions: 12`5" x 9`11"
Bedroom
- Level: Upper
- Dimensions: 13`0" x 10`0"
Bedroom
- Level: Basement
- Dimensions: 14`3" x 11`4"
Other
- Level: Main
- Dimensions: 5`4" x 4`7"
Other
- Level: Upper
- Dimensions: 7`8" x 5`0"
Other
- Level: Basement
- Dimensions: 8`0" x 4`10"
Other
- Level: Upper
- Dimensions: 12`5" x 7`10"
Bonus room
- Level: Upper
- Dimensions: 18`11" x 14`9"
Den
- Level: Main
- Dimensions: 10`11" x 9`1"
Dining room
- Level: Main
- Dimensions: 10`11" x 10`11"
Foyer
- Level: Main
- Dimensions: 7`9" x 7`2"
Other
- Level: Basement
- Dimensions: 8`5" x 6`2"
Kitchen
- Level: Main
- Dimensions: 14`4" x 13`6"
Laundry
- Level: Basement
- Dimensions: 12`6" x 7`5"
Living room
- Level: Main
- Dimensions: 17`2" x 14`0"
Mud room
- Level: Main
- Dimensions: 9`0" x 6`0"
Other
- Level: Basement
- Dimensions: 17`11" x 15`10"
Storage
- Level: Basement
- Dimensions: 10`1" x 6`9"
Walk in closet
- Level: Upper
- Dimensions: 7`6" x 6`1"
Heating
- Central, Fireplace(s), Forced Air, Natural Gas
Cooling
- Central Air
Appliances
- Included: Dishwasher, Dryer, Microwave, Refrigerator, Stove(s), Washer
- Laundry: Electric Dryer Hookup, Main Level, Washer Hookup
Features
- Breakfast Bar, Central Vacuum, Double Vanity, Granite Counters, High Ceilings, Kitchen Island, Open Floorplan, Recessed Lighting, Soaking Tub, Storage
- Flooring: Carpet, Ceramic Tile, Hardwood, Laminate, Tile
- Basement: Full
- Number of fireplaces: 1
- Fireplace features: Family Room, Gas
Interior area
- Total interior livable area: 2,218 sqft
- Finished area above ground: 2,218
- Finished area below ground: 519
Video & virtual tour
Property
Parking
- Total spaces: 4
- Parking features: Concrete, Double Garage Attached, Driveway, Garage Door Opener, Garage Faces Front, Gated, Heated Garage, Insulated
- Attached garage spaces: 2
- Has uncovered spaces: Yes
Features
- Levels: Two,2 Storey
- Stories: 1
- Patio & porch: Deck
- Exterior features: Private Yard
- Fencing: Fenced
- Frontage length: 12.07M 39`7"
Lot
- Size: 4,356 Square Feet
- Features: Back Yard, City Lot, Few Trees, Irregular Lot, Landscaped, Lawn, Low Maintenance Landscape, Private
Details
- Parcel number: 114114962
- Zoning: R1
Construction
Type & style
- Home type: SingleFamily
- Property subtype: Single Family Residence
Materials
- Concrete, Stone, Vinyl Siding, Wood Frame
- Foundation: Combination, Concrete Perimeter, Wood
- Roof: Asphalt Shingle
Condition
- New construction: No
- Year built: 2005
Community & HOA
Community
- Features: Park, Playground, Sidewalks, Street Lights
- Subdivision: Kings Heights
HOA
- Has HOA: No
- Amenities included: Other
- HOA fee: C$80 annually
Location
- Region: Airdrie
Financial & listing details
- Price per square foot: C$311/sqft
- Date on market: 7/24/2026
- Inclusions: Utility Shed
L
Len T. Wong, Associate Broker
(403) 606-8888
By pressing Contact Agent, you agree that the real estate professional identified above may call/text you about your search, which may involve use of automated means and pre-recorded/artificial voices. You don't need to consent as a condition of buying any property, goods, or services. Message/data rates may apply. You also agree to our Terms of Use. Zillow does not endorse any real estate professionals. We may share information about your recent and future site activity with your agent to help them understand what you're looking for in a home.
Price history
Price history is unavailable.
Public tax history
Tax history is unavailable.
Climate risks
Neighborhood: T4A
Nearby schools
GreatSchools rating
No schools nearby
We couldn't find any schools near this home.
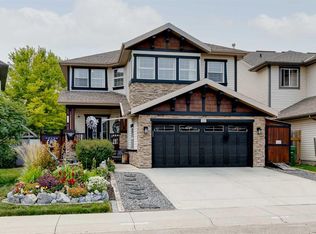
- C$775,0005 bd4 ba2.5k sqft1437 NE Kings Heights Blvd SE, Airdrie, AB T4A0A1For Sale
- C$662,5004 bd4 ba2.3k sqft67 Kingsland Hts SE, Airdrie, AB T4A0A3For Sale

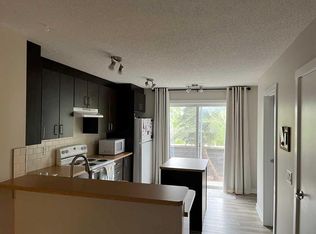
- C$329,0002 bd1 ba1.1k sqft2445 E Kingsland Rd SE #303, Airdrie, AB T4A0B7For Sale
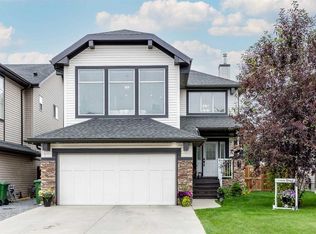
- C$669,0003 bd3 ba2.2k sqft42 W Kingsland Pl SE, Airdrie, AB T4A0C7For Sale
- C$--6 bd5 ba-- sqft34 Kingsland Way SE, Airdrie, AB T4A0A5Off Market
- C$889,0005 bd4 ba2.5k sqft1182 S Kingston Cres SE, Airdrie, AB T4A0E9For Sale
- C$739,9004 bd4 ba2.6k sqft117 E Kingsland Ct SE, Airdrie, AB T4A0E5For Sale
- C$1,6992 bd1 ba792 sqft20 Kingsland Close SE #1407, Airdrie, AB T4A0T4For Rent
Similar homes
- C$775,0005 bd4 ba2.5k sqft1437 NE Kings Heights Blvd SE, Airdrie, AB T4A 0A1For SaleMLS ID #A2331844, Mike Hickey, Associate, First Place Realty. courtesy of Pillar9 System
- C$739,9004 bd4 ba2.6k sqft117 E Kingsland Ct SE, Airdrie, AB T4A 0E5For Sale
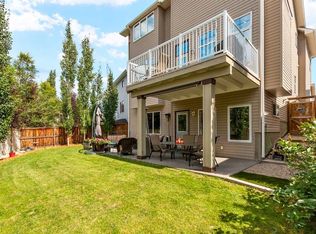 MLS ID #A2300087, Lisa Painter, Associate, Cir Realty. courtesy of Pillar9 System
 - C$679,9004 bd4 ba2.1k sqft2029 W Luxstone Blvd SW, Airdrie, AB T4B 0J7For Sale
 MLS ID #A2322709, Evangeline Dejeet, Associate, Realty Unleashed. courtesy of Pillar9 System
 - C$660,0004 bd4 ba2.3k sqft106 Morningside Cir SW, Airdrie, AB T4B 0L8For Sale
 MLS ID #A2324694, Steven Bergeson, Associate, Real Broker. courtesy of Pillar9 System
 - C$619,0003 bd3 ba2.1k sqft23 Kingston Vw SE, Airdrie, AB T4A 0K4For SaleMLS ID #A2322643, Charmaine Richter, Associate, Cir Realty. courtesy of Pillar9 System
- C$756,9004 bd4 ba2.3k sqft402 SW Fairways Mews NW, Airdrie, AB T4B 2W9For SaleMLS ID #A2333416, Dione Irwin, Associate, The Real Estate District. courtesy of Pillar9 System
- C$634,4445 bd4 ba1.6k sqft23 E Thornbird Way SE, Airdrie, AB T4A 2C3For SaleMLS ID #A2331196, Darlene Lourenco, Associate, Real Broker. courtesy of Pillar9 System
- C$740,0004 bd4 ba1.7k sqft1199 NE Williamstown Blvd NW, Airdrie, AB T4B 3R2For SaleMLS ID #A2334704, Len T. Wong, Associate Broker, Re/Max Complete Realty. courtesy of Pillar9 System
- C$635,0005 bd4 ba2.1k sqft134 Channelside Cv SW, Airdrie, AB T4B 3J1For SaleMLS ID #A2332776, Natalie Berthiaume, Associate, Cir Realty. courtesy of Pillar9 System
- C$630,5003 bd4 ba1.9k sqft251 S Hillcrest Cir SW, Airdrie, AB T4B 0Y6For SaleMLS ID #A2332329, Dhaval Patel, Associate, Real Broker. courtesy of Pillar9 System
- C$629,9004 bd4 ba2k sqft84 SW Willowbrook Cres NW, Airdrie, AB T4B 2S4For SaleMLS ID #A2328375, Ryan Jacques, Associate, Re/Max First. courtesy of Pillar9 System
- C$600,0005 bd4 ba2k sqft130 S Morningside Point SW, Airdrie, AB T4B 3M3For SaleMLS ID #A2311461, Rose Calvelo, Associate, Exp Realty. courtesy of Pillar9 System
- C$649,9005 bd4 ba2.1k sqft52 W Reunion Close NW, Airdrie, AB T4B 0M2For SaleMLS ID #A2319336, Greg Kennedy, Associate, Exp Realty. courtesy of Pillar9 System
- C$669,0005 bd3 ba1.4k sqft65 E Canoe Cir SW, Airdrie, AB T4B 2L6For SaleMLS ID #A2305023, Gordon Dowson, Associate, Maxwell Canyon Creek. courtesy of Pillar9 System
- C$815,0004 bd3 ba2.5k sqft1798 W Baywater St SW, Airdrie, AB T4B 0A8For SaleMLS ID #A2324163, Justin Havre, Associate, Exp Realty. courtesy of Pillar9 System
- C$689,9004 bd4 ba1.7k sqft261 E Panamount Hl NW, Calgary, AB T3K 5M3For SaleMLS ID #A2331287, Tyler Merriman, Associate, Grassroots Realty Group. courtesy of Pillar9 System
- C$688,8005 bd4 ba2.2k sqft169 W Creek Blvd, Chestermere, AB T1X 1P5For SaleMLS ID #A2335420, Gary Banipal, Associate, Real Broker. courtesy of Pillar9 System
- C$699,9003 bd4 ba2k sqft27 E Panatella Row NW, Calgary, AB T3K 0V5For SaleMLS ID #A2333111, Jessica Chan, Broker, Jessica Chan Real Estate & Management Inc.. courtesy of Pillar9 System
- C$554,9004 bd4 ba1.5k sqft1163 N Prairie Springs Hl SW, Airdrie, AB T4B 0E6For SaleMLS ID #A2323524, Lindsay Bosma, Associate, Lpt Realty. courtesy of Pillar9 System
- C$624,8003 bd3 ba1.8k sqft128 NE Reunion Mews NW, Airdrie, AB T4B 0J5For SaleMLS ID #A2324807, Mike Paglione, Associate, Cir Realty. courtesy of Pillar9 System
