What's better than a bungalow? A bonus bungalow. From the street, curb appeal greets you, featuring beautifully landscaped gardens, a manicured lawn, and a heated double garage framing a home that's been meticulously maintained and clearly well cared for. Step inside and the main floor does it all: a spacious primary suite, laundry, and everyday living, all on one level. Upstairs, newer carpets, a half-storey adds two more bedrooms and a 4-piece bath, giving this home the flexibility of a bungalow with the extra space of two-storey living. The 9-foot ceilings, neutral tones, and warm palette welcome you in. The kitchen anchors the home with a sweeping island, rich cabinetry, stainless appliances, and a gas range. The vaulted living room fills with natural light through oversized windows, framing views of the backyard around a central fireplace. Central air conditioning keeps things comfortable through every Calgary summer. The primary suite retreats to a 5-piece ensuite featuring a soaker tub, oversized shower, and dual sinks. Downstairs, a fully developed basement offers a large rec room, a 4th bedroom, a 3-piece bath, and ample storage. Out back, the sunny SW-facing yard is easy-maintenance from top to bottom. It features mature trees for privacy and a large composite deck made for warm summer evenings, pull up a chair and stay a while. All this, just steps from Williamstown's walking paths and pond.
For sale
C$740,000
1199 NE Williamstown Blvd NW, Airdrie, AB T4B 3R2
4beds
1,716sqft
Single Family Residence
Built in 2013
3,920 Square Feet Lot
$-- Zestimate®
C$431/sqft
C$-- HOA
What's special
Curb appealBeautifully landscaped gardensManicured lawnHeated double garageSpacious primary suiteNeutral tonesWarm palette
- 11 days |
- 15 |
- 1 |
Zillow last checked:
Listing updated:
Listed by:
Len T. Wong, Associate Broker,
Re/Max Complete Realty,
Candice Ly-Walker, Associate,
Re/Max Complete Realty
Source: courtesy of Pillar9 System,MLS®#: A2334704 Originating MLS®#: Calgary
Originating MLS®#: CalgaryFacts & features
Interior
Bedrooms & bathrooms
- Bedrooms: 4
- Bathrooms: 4
- Full bathrooms: 3
- 1/2 bathrooms: 1
Other
- Level: Main
- Dimensions: 15`11" x 11`10"
Bedroom
- Level: Upper
- Dimensions: 11`9" x 11`4"
Bedroom
- Level: Upper
- Dimensions: 14`6" x 11`0"
Bedroom
- Level: Basement
- Dimensions: 13`10" x 11`1"
Other
- Level: Main
- Dimensions: 7`7" x 2`10"
Other
- Level: Upper
- Dimensions: 8`5" x 4`11"
Other
- Level: Basement
- Dimensions: 7`11" x 4`11"
Other
- Level: Main
- Dimensions: 14`3" x 5`10"
Dining room
- Level: Main
- Dimensions: 10`11" x 0`6"
Flex space
- Level: Basement
- Dimensions: 11`7" x 11`1"
Foyer
- Level: Main
- Dimensions: 7`9" x 6`2"
Other
- Level: Basement
- Dimensions: 14`7" x 11`9"
Game room
- Level: Basement
- Dimensions: 23`8" x 14`4"
Kitchen
- Level: Main
- Dimensions: 16`2" x 9`5"
Laundry
- Level: Main
- Dimensions: 3`11" x 3`2"
Living room
- Level: Main
- Dimensions: 15`4" x 13`11"
Storage
- Level: Basement
- Dimensions: 9`3" x 6`7"
Heating
- Forced Air, Natural Gas
Cooling
- Central Air
Appliances
- Included: Dishwasher, Dryer, Garage Control(s), Gas Range, Microwave, Refrigerator, Washer
- Laundry: Main Level
Features
- Double Vanity, Kitchen Island, Master Downstairs, Soaking Tub, Storage
- Flooring: Carpet, Ceramic Tile, Laminate
- Windows: Window Coverings
- Basement: Full
- Number of fireplaces: 1
- Fireplace features: Gas, Great Room
Interior area
- Total interior livable area: 1,716 sqft
- Finished area above ground: 1,716
- Finished area below ground: 1,178
Video & virtual tour
Property
Parking
- Total spaces: 4
- Parking features: Double Garage Attached, Driveway, Garage Faces Front, Heated Garage
- Attached garage spaces: 2
- Has uncovered spaces: Yes
Features
- Levels: One and One Half,1 and Half Storey
- Stories: 1.5
- Patio & porch: Deck
- Exterior features: Playground
- Fencing: Fenced
- Frontage length: 11.02M 36`2"
Lot
- Size: 3,920 Square Feet
- Features: Landscaped, Level, Low Maintenance Landscape
Details
- Parcel number: 114116597
- Zoning: R1
Construction
Type & style
- Home type: SingleFamily
- Property subtype: Single Family Residence
Materials
- Stone, Vinyl Siding
- Foundation: Concrete Perimeter
- Roof: Asphalt Shingle
Condition
- New construction: No
- Year built: 2013
Community & HOA
Community
- Features: Playground
- Subdivision: Williamstown
HOA
- Has HOA: No
Location
- Region: Airdrie
Financial & listing details
- Price per square foot: C$431/sqft
- Date on market: 8/6/2026
- Inclusions: A/C Unit
Price history
Price history is unavailable.
Public tax history
Tax history is unavailable.
Climate risks
Neighborhood: T4B
Nearby schools
GreatSchools rating
No schools nearby
We couldn't find any schools near this home.
- C$739,9994 bd3 ba2.4k sqft118 S Reunion Grn NW, Airdrie, AB T4B3X1For Sale

- C$499,0003 bd4 ba1.5k sqft1086 S Williamstown Blvd NW #1701, Airdrie, AB T4B3T9For Sale

- C$529,0002 bd4 ba1.6k sqft1086 W Williamstown Blvd NW #1401, Airdrie, AB T4B3T9For Sale

- C$679,9994 bd4 ba2.2k sqft93 E Williamstown Grn NW, Airdrie, AB T4B0S9For Sale

- C$--3 bd3 ba1.1k sqft1001 8th St NW #501, Airdrie, AB T4B0W5Off Market
- C$499,9003 bd3 ba1.2k sqft144 S Sawgrass Gate NW, Airdrie, AB T4B5V2New Construction
- C$810,0004 bd4 ba2.5k sqft322 NE Reunion Grn NW, Airdrie, AB T4B3W5For Sale
- C$364,9002 bd3 ba1k sqft1001 8th St E #4203, Airdrie, AB T4B0W5For Sale
Similar homes
- C$700,0004 bd4 ba2.2k sqft21 SE Morningside Bay SW, Airdrie, AB T4B 0K6For Sale
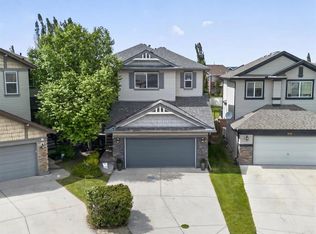 MLS ID #A2336782, Jeff Jackson, Associate Broker, Century 21 Masters. courtesy of Pillar9 System
 - C$790,0004 bd3 ba1.9k sqft119 NW Baywater Rise SW, Airdrie, AB T4B 3V4For Sale
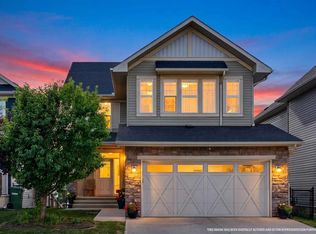 MLS ID #A2332651, Jamie Mclachlin, Associate, Cir Realty. courtesy of Pillar9 System
 - C$719,9005 bd4 ba2.2k sqft2620 N Ravenslea Gdns SE, Airdrie, AB T4A 0T2For Sale
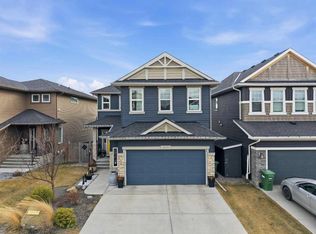 MLS ID #A2335041, Sandeep Tahim, Associate, Maxwell Gold. courtesy of Pillar9 System
 - C$569,9003 bd3 ba1.8k sqft31 N Reunion Grv NW, Airdrie, AB T4B 0Y9For Sale
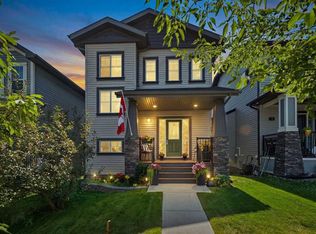 MLS ID #A2332773, Natalie Berthiaume, Associate, Cir Realty. courtesy of Pillar9 System
 - C$649,9005 bd4 ba2.1k sqft52 W Reunion Close NW, Airdrie, AB T4B 0M2For SaleMLS ID #A2319336, Greg Kennedy, Associate, Exp Realty. courtesy of Pillar9 System
- C$525,0003 bd3 ba1.5k sqft2334 S Reunion St NW, Airdrie, AB T4B 0M6For SaleMLS ID #A2335448, Sam Askar, Associate, Century 21 Bravo Realty. courtesy of Pillar9 System
- C$525,0003 bd3 ba1.5k sqft2334 Reunion St NW, Airdrie, AB T4B 0M6For SaleCentury 21 Canada
- C$774,0005 bd4 ba2.2k sqft1104 W Bayside Dr SW, Airdrie, AB T4B 4G9For SaleMLS ID #A2319349, Krassi Tzenov, Broker, Kt Capital Realty Inc.. courtesy of Pillar9 System
- C$689,9003 bd3 ba2k sqft557 E Baywater Mnr SW, Airdrie, AB T4B 5R7For SaleMLS ID #A2336115, Gordyn Matheson, Associate, Century 21 Bamber Realty Ltd.. courtesy of Pillar9 System
- C$749,9003 bd3 ba2.3k sqft203 E Bayview Cir SW, Airdrie, AB T4B 5A7For SaleMLS ID #A2319899, Chris Ford, Associate, Maxwell Capital Realty. courtesy of Pillar9 System
- C$815,0004 bd3 ba2.5k sqft1798 W Baywater St SW, Airdrie, AB T4B 0A8For SaleMLS ID #A2324163, Justin Havre, Associate, Exp Realty. courtesy of Pillar9 System
- C$797,0004 bd4 ba2.3k sqft171 NE Cooperstown Ln SW, Airdrie, AB T4B 0Z9For SaleMLS ID #A2321408, Tara Molina, Associate, Royal Lepage Benchmark. courtesy of Pillar9 System
- C$679,9004 bd4 ba2.1k sqft2029 W Luxstone Blvd SW, Airdrie, AB T4B 0J7For SaleMLS ID #A2322709, Evangeline Dejeet, Associate, Realty Unleashed. courtesy of Pillar9 System
- C$584,9003 bd3 ba1.4k sqft111 S Hillcrest Close SW, Airdrie, AB T4B 4H6For SaleMLS ID #A2337015, Morris Tkachuk, Associate Broker, 2% Realty. courtesy of Pillar9 System
- C$660,0004 bd4 ba2.3k sqft106 Morningside Cir SW, Airdrie, AB T4B 0L8For SaleMLS ID #A2324694, Steven Bergeson, Associate, Real Broker. courtesy of Pillar9 System
- C$635,0003 bd3 ba1.9k sqft125 W Bayside Loop SW, Airdrie, AB T4B 3W6For SaleMLS ID #A2321391, Megan Bourque, Associate, Maxwell Capital Realty. courtesy of Pillar9 System
- C$749,9003 bd3 ba2.5k sqft444 Lawthorn Way N, Airdrie, AB T4A 3M7For SaleMLS ID #A2330675, Natalie Berthiaume, Associate, Cir Realty. courtesy of Pillar9 System
- C$759,9005 bd4 ba1.9k sqft309 W Baneberry Way SW, Airdrie, AB T4B 5R9For SaleMLS ID #A2312093, Bayo Agunbiade, Associate, D Gees Realty Inc.. courtesy of Pillar9 System
- C$630,5003 bd4 ba1.9k sqft251 S Hillcrest Cir SW, Airdrie, AB T4B 0Y6For SaleMLS ID #A2332329, Dhaval Patel, Associate, Real Broker. courtesy of Pillar9 System
- C$849,9003 bd3 ba2.3k sqft75 E Midgrove Dr SW, Airdrie, AB T4B 5K7For SaleMLS ID #A2322777, Derek Timmons, Associate, Cir Realty. courtesy of Pillar9 System
