Extensively Upgraded | Heated Garage Retreat | Hot Tub | Over 2,300 Sq Ft Above Grade Welcome to 203 Bayview Circle, a thoughtfully customized home offering over 2,300 sq ft above grade, exceptional entertaining spaces, and practical everyday living in one of Airdrie's most sought-after communities. The bright open-concept main floor was designed with both comfort and functionality in mind, featuring a chef-inspired kitchen complete with quartz countertops, an oversized island, farmhouse sink, gas range with pot filler, and a walk-through pantry. Large windows flood the home with natural light, while the front office provides an ideal work-from-home setup. The kitchen flows seamlessly into the dining and living areas, creating an inviting space for everyday living and entertaining. Upstairs, a centrally located bonus room separates the bedrooms and provides the perfect space for movie nights, family gatherings, or quiet evenings at home. The spacious primary retreat features a spa-inspired ensuite with a freestanding tub, oversized walk-in closet, and convenient direct access to the upper-floor laundry room. The professionally upgraded backyard was designed to maximize outdoor living throughout Alberta's warmer months. Multiple pergola-covered seating areas, a hot tub, fire pit space, artificial turf, stamped concrete, and low-maintenance landscaping combine to create a private retreat-like setting that's equally suited for relaxing or entertaining. One of the home's standout features is the heated double attached garage, transformed into a versatile flex and entertainment space complete with epoxy flooring, custom mezzanine storage, workshop area, lounge space, and an upgraded 8-foot garage door capable of accommodating full-size trucks, including the current owner's F-350. The flexible design can easily be adapted for additional vehicle parking depending on buyer needs. Additional upgrades include central air conditioning, reverse osmosis water filtration, underground sprinklers, and solar panels that significantly offset seasonal electricity costs, with transferable financing and original equipment warranty available to qualifying buyers. The basement currently functions as a gym and recreation space while still offering excellent potential. Ideally located close to parks, pathways, schools, and everyday amenities, this is a rare opportunity to own a truly customized home that seamlessly blends functionality, comfort, and exceptional entertaining spaces within an established family-friendly community.
For sale
C$749,900
203 E Bayview Cir SW, Airdrie, AB T4B 5A7
3beds
2,321sqft
Single Family Residence
Built in 2018
3,920 Square Feet Lot
$-- Zestimate®
C$323/sqft
C$-- HOA
What's special
Bright open-concept main floorChef-inspired kitchenQuartz countertopsOversized islandFarmhouse sinkWalk-through pantryCentrally located bonus room
- 78 days
- 8
- 2
Zillow last checked:
Listing updated:
Listed by:
Chris Ford, Associate,
Maxwell Capital Realty
Source: courtesy of Pillar9 System,MLS®#: A2319899 Originating MLS®#: Calgary
Originating MLS®#: CalgaryFacts & features
Interior
Bedrooms & bathrooms
- Bedrooms: 3
- Bathrooms: 3
- Full bathrooms: 2
- 1/2 bathrooms: 1
Other
- Level: Second
- Dimensions: 15`6" x 13`2"
Bedroom
- Level: Second
- Dimensions: 12`2" x 9`4"
Bedroom
- Level: Second
- Dimensions: 13`7" x 9`3"
Other
- Level: Main
- Dimensions: 5`0" x 4`6"
Other
- Level: Second
- Dimensions: 4`11" x 8`7"
Other
- Level: Second
- Dimensions: 16`1" x 12`0"
Dining room
- Level: Main
- Dimensions: 11`8" x 10`6"
Family room
- Level: Second
- Dimensions: 22`3" x 20`2"
Kitchen
- Level: Main
- Dimensions: 18`10" x 14`5"
Laundry
- Level: Second
- Dimensions: 9`11" x 7`6"
Living room
- Level: Main
- Dimensions: 15`1" x 15`1"
Mud room
- Level: Main
- Dimensions: 8`7" x 12`1"
Office
- Level: Main
- Dimensions: 9`11" x 10`3"
Walk in closet
- Level: Second
- Dimensions: 13`10" x 6`2"
Heating
- Fireplace(s), Forced Air, Natural Gas
Cooling
- Central Air
Appliances
- Included: Dishwasher, Dryer, Gas Range, Microwave, Refrigerator, Washer
- Laundry: Upper Level
Features
- Double Vanity, Kitchen Island, Open Floorplan, Pantry, Quartz Counters, Soaking Tub
- Flooring: Carpet, Tile
- Basement: Full
- Number of fireplaces: 2
- Fireplace features: Gas, Gas Log
Interior area
- Total interior livable area: 2,321 sqft
Video & virtual tour
Property
Parking
- Total spaces: 2
- Parking features: Double Garage Attached
- Attached garage spaces: 2
Features
- Levels: Two,2 Storey
- Stories: 1
- Patio & porch: Deck, Front Porch, Pergola
- Exterior features: Barbecue, BBQ gas line, Fire Pit, Outdoor Grill, Outdoor Kitchen
- Fencing: Fenced
- Frontage length: 11.00M 36`1"
Lot
- Size: 3,920 Square Feet
- Features: Back Yard, Gazebo, Landscaped, Low Maintenance Landscape, Underground Sprinklers
Details
- Parcel number: 103655055
- Zoning: R1-U
Construction
Type & style
- Home type: SingleFamily
- Property subtype: Single Family Residence
Materials
- Concrete, Wood Frame
- Foundation: Concrete Perimeter
- Roof: Asphalt Shingle
Condition
- New construction: No
- Year built: 2018
Community & HOA
Community
- Features: Park, Playground, Sidewalks, Street Lights
- Subdivision: Bayview
HOA
- Has HOA: No
Location
- Region: Airdrie
Financial & listing details
- Price per square foot: C$323/sqft
- Date on market: 6/11/2026
- Inclusions: TV wall mount x1 (bonus room), hot tub
Price history
Price history is unavailable.
Public tax history
Tax history is unavailable.
Climate risks
Neighborhood: West Airdrie
Nearby schools
GreatSchools rating
No schools nearby
We couldn't find any schools near this home.
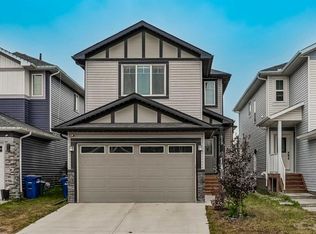
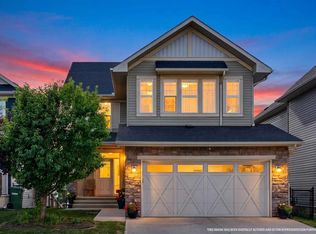

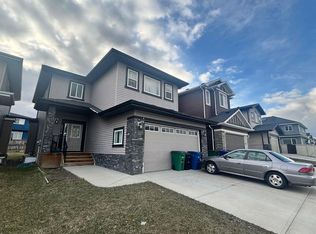
Similar homes
- C$774,0005 bd4 ba2.2k sqft1104 W Bayside Dr SW, Airdrie, AB T4B 4G9For Sale
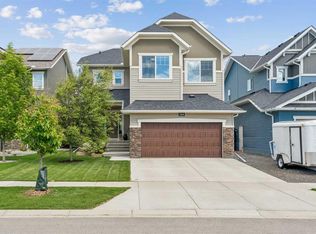 MLS ID #A2319349, Krassi Tzenov, Broker, Kt Capital Realty Inc.. courtesy of Pillar9 System
 - C$748,0004 bd4 ba2.3k sqft402 SW Fairways Mews NW, Airdrie, AB T4B 2W9For Sale
 MLS ID #A2333416, Dione Irwin, Associate, The Real Estate District. courtesy of Pillar9 System
 - C$849,9004 bd3 ba2.4k sqft97 E Baysprings Gdns SW, Airdrie, AB T4B 5C6New Construction
 MLS ID #A2316943, Abid Jahangir, Broker, Prep Ultra Realty Ltd.. courtesy of Pillar9 System
 - C$789,0004 bd3 ba2.3k sqft1595 NE Baywater St SW, Airdrie, AB T4B 5K6For Sale
 MLS ID #A2326565, Morris Tkachuk, Associate Broker, 2% Realty. courtesy of Pillar9 System
