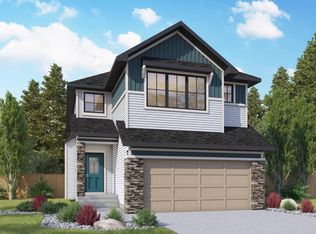
Genesis Builders presents the Primrose, a beautifully designed 2,200-plus-square-foot home offering 3 bedrooms upstairs, an additional 4th bedroom on the main floor, 3 full bathrooms, and a handy tech space! Warm tones complement the home with a stylish black hardware and lighting package. 9' ceilings and luxury vinyl plank flooring guide you through the open-concept main floor living space. The chef's kitchen is open to the living room and dining room, which is perfect for entertaining and offers beautifully complemented two-toned cabinetry, elegant white quartz countertops, a stylish backsplash, and an extensive kitchen island. The fourth bedroom, 4 pc bathroom, and mudroom off the double attached garage complete the main floor. Head upstairs to a spacious primary retreat with a spa-like ensuite with double sinks, a stand-alone shower, a soaker tub, and a large walk-in closet. This will be your retreat at the end of the day. The additional bedrooms are generous in size and function perfectly for the kids or guest room. This floor has a beautifully finished full guest bathroom, a laundry room, and a bonus room for the family to enjoy. The basement has access from the side entrance and is a blank canvas with upgraded 9' ceilings. It awaits your design ideas. Situated in the desirable Bayside community, a family-friendly community that offers amenities to get you outside. You are steps from Nose Creek Elementary School, the pathways that meander the scenic canals, a brand new community playground complete with a bike park, and so much more. *Photos are of a previously build model and are representative. RMS has been applied to construction plans provided by the builder. Taxes have not been assessed.
New construction
C$749,900
825 N Baywater Pl SW, Airdrie, AB T4B 3V3
4beds
2,336sqft
Single Family Residence
Built in 2026
3,484 Square Feet Lot
$-- Zestimate®
C$321/sqft
C$-- HOA
What's special
- 111 days |
- 3 |
- 0 |
Zillow last checked:
Listing updated:
Listed by:
Lindsay Bosma, Associate,
Lpt Realty
Source: courtesy of Pillar9 System,MLS®#: A2299591 Originating MLS®#: Calgary
Originating MLS®#: CalgaryFacts & features
Interior
Bedrooms & bathrooms
- Bedrooms: 4
- Bathrooms: 3
- Full bathrooms: 3
Bedroom
- Level: Main
- Dimensions: 10`8" x 9`1"
Other
- Level: Second
- Dimensions: 14`8" x 14`4"
Bedroom
- Level: Main
- Dimensions: 10`11" x 10`1"
Bedroom
- Level: Second
- Dimensions: 11`1" x 9`4"
Other
- Level: Main
- Dimensions: 7`11" x 5`0"
Other
- Level: Second
- Dimensions: 10`5" x 5`11"
Other
- Level: Second
- Dimensions: 12`2" x 10`5"
Den
- Level: Main
- Dimensions: 6`8" x 5`6"
Dining room
- Level: Main
- Dimensions: 13`11" x 10`0"
Family room
- Level: Second
- Dimensions: 17`3" x 13`3"
Kitchen
- Level: Main
- Dimensions: 17`3" x 8`10"
Laundry
- Level: Second
- Dimensions: 10`11" x 5`11"
Living room
- Level: Main
- Dimensions: 15`1" x 13`11"
Heating
- Forced Air
Cooling
- None
Appliances
- Included: Dishwasher, Electric Range, Microwave, Range Hood, Refrigerator
- Laundry: Laundry Room
Features
- High Ceilings, Kitchen Island, No Animal Home, No Smoking Home
- Flooring: Carpet, Vinyl
- Basement: Full
- Number of fireplaces: 1
- Fireplace features: Electric
- Common walls with other units/homes: No Common Walls
Interior area
- Total interior livable area: 2,336 sqft
Property
Parking
- Total spaces: 4
- Parking features: Double Garage Attached
- Attached garage spaces: 2
Features
- Levels: Two,2 Storey
- Stories: 1
- Patio & porch: None
- Exterior features: None
- Fencing: Partial
- Frontage length: 10.40M 34`1"
Lot
- Size: 3,484 Square Feet
- Features: Back Yard
Details
- Zoning: R-1U
Construction
Type & style
- Home type: SingleFamily
- Property subtype: Single Family Residence
Materials
- Stone, Vinyl Siding
- Foundation: Concrete Perimeter
- Roof: Asphalt Shingle
Condition
- New construction: Yes
- Year built: 2026
Community & HOA
Community
- Features: Playground, Sidewalks
- Subdivision: Bayside
HOA
- Has HOA: No
Location
- Region: Airdrie
Financial & listing details
- Price per square foot: C$321/sqft
- Date on market: 4/9/2026
- Inclusions: N/A
Lindsay Bosma, Associate
Lindsay Bosma, Associate
(403) 702-5432
By pressing Contact Agent, you agree that the real estate professional identified above may call/text you about your search, which may involve use of automated means and pre-recorded/artificial voices. You don't need to consent as a condition of buying any property, goods, or services. Message/data rates may apply. You also agree to our Terms of Use. Zillow does not endorse any real estate professionals. We may share information about your recent and future site activity with your agent to help them understand what you're looking for in a home.
Price history
Price history is unavailable.
Public tax history
Tax history is unavailable.
Climate risks
Neighborhood: West Airdrie
Nearby schools
GreatSchools rating
No schools nearby
We couldn't find any schools near this home.
- C$799,9004 bd3 ba2.5k sqft821 N Baywater Pl SW, Airdrie, AB T4B3V3New Construction
- C$589,9003 bd3 ba1.6k sqft1765 N Baywater Rd SW, Airdrie, AB T4B3V3For Sale

- C$825,0004 bd3 ba2.4k sqft87 E Baywater Rise SW, Airdrie, AB T4B3V3For Sale

- C$699,0004 bd3 ba2k sqft475 E Baywater Grn SW, Airdrie, AB T4B5R6New Construction

- C$759,9003 bd3 ba2.2k sqft466 W Baywater Grn SW, Airdrie, AB T4B5R6New Construction
- C$759,9004 bd3 ba2.2k sqft470 W Baywater Grn, Airdrie, AB T4B0A9New Construction
- C$759,9005 bd3 ba2.3k sqft458 W Baywater Grn SW, Airdrie, AB T4B5R7New Construction
- C$779,9002 bd2 ba1.6k sqft351 E Baywater Cmn SW, Airdrie, AB T4B5R4For Sale
Similar homes
- C$825,0004 bd3 ba2.4k sqft87 E Baywater Rise SW, Airdrie, AB T4B 3V3For SaleMLS ID #A2304306, Jamie Mclachlin, Associate, Cir Realty. courtesy of Pillar9 System
- C$799,9004 bd3 ba2.5k sqft821 N Baywater Pl SW, Airdrie, AB T4B 3V3New ConstructionMLS ID #A2299587, Lindsay Bosma, Associate, Lpt Realty. courtesy of Pillar9 System
- C$719,8884 bd4 ba2.4k sqft40 S Baywater Ct SW, Airdrie, AB T4B 0A9For Sale
 MLS ID #A2323394, Sahil Chaudhary, Associate, Royal Lepage Metro. courtesy of Pillar9 System
 - C$880,0004 bd4 ba2.6k sqft737 NE Canoe Ave SW, Airdrie, AB T4B 3K5For Sale
 MLS ID #A2332904, Sherry Johnston, Associate, Exp Realty. courtesy of Pillar9 System
 - C$764,9003 bd3 ba2.3k sqft203 E Bayview Cir SW, Airdrie, AB T4B 5A7For SaleMLS ID #A2319899, Chris Ford, Associate, Maxwell Capital Realty. courtesy of Pillar9 System
- C$759,9004 bd3 ba2.2k sqft470 W Baywater Grn, Airdrie, AB T4B 0A9New ConstructionMLS ID #A2299597, Lindsay Bosma, Associate, Lpt Realty. courtesy of Pillar9 System
- C$659,9003 bd4 ba1.9k sqft438 N Sagewood Park SW, Airdrie, AB T4B 3A9For SaleMLS ID #A2333015, Shravan Chawla, Associate, Diamond Realty & Associates Ltd. courtesy of Pillar9 System
- C$815,0004 bd3 ba2.5k sqft1798 W Baywater St SW, Airdrie, AB T4B 0A8For SaleMLS ID #A2324163, Justin Havre, Associate, Exp Realty. courtesy of Pillar9 System
- C$784,5004 bd3 ba2.5k sqft541 E Baywater Mnr SW, Airdrie, AB T4B 5K6For SaleMLS ID #A2324760, Teri-Ann Begin, Associate, Re/Max First. courtesy of Pillar9 System
- C$774,0005 bd4 ba2.2k sqft1104 W Bayside Dr SW, Airdrie, AB T4B 4G9For SaleMLS ID #A2319349, Krassi Tzenov, Broker, Kt Capital Realty Inc.. courtesy of Pillar9 System
- C$798,0004 bd3 ba2.3k sqft1595 NE Baywater St SW, Airdrie, AB T4B 5K6For SaleMLS ID #A2326565, Morris Tkachuk, Associate Broker, 2% Realty. courtesy of Pillar9 System
- C$769,9004 bd3 ba2.2k sqft553 E Baywater Mnr SW, Airdrie, AB T4B 5R7For SaleMLS ID #A2284743, Barbara Daroux, Associate, Royal Lepage Benchmark. courtesy of Pillar9 System
- C$759,9005 bd3 ba2.3k sqft458 W Baywater Grn SW, Airdrie, AB T4B 5R7New ConstructionMLS ID #A2299586, Lindsay Bosma, Associate, Lpt Realty. courtesy of Pillar9 System
- C$759,9003 bd3 ba2.2k sqft466 W Baywater Grn SW, Airdrie, AB T4B 5R6New ConstructionMLS ID #A2299583, Lindsay Bosma, Associate, Lpt Realty. courtesy of Pillar9 System
- C$589,9003 bd3 ba1.6k sqft1765 N Baywater Rd SW, Airdrie, AB T4B 3V3For SaleMLS ID #A2317148, Derek Timmons, Associate, Cir Realty. courtesy of Pillar9 System
- C$699,0004 bd3 ba2k sqft475 E Baywater Grn SW, Airdrie, AB T4B 5R6New ConstructionMLS ID #A2308160, Mark Younis, Associate, Manor Real Estate Ltd.. courtesy of Pillar9 System
- C$739,9004 bd4 ba2.7k sqft492 E Chinook Gate Sq SW, Airdrie, AB T4B 4W1For SaleMLS ID #A2312020, Ulises Ramirez, Associate, Propzap Realty. courtesy of Pillar9 System
- C$699,0004 bd3 ba2.4k sqft720 S Midtown Dr SW, Airdrie, AB T4B 4K5For SaleMLS ID #A2319029, Lindsay Bosma, Associate, Lpt Realty. courtesy of Pillar9 System
- C$849,9004 bd3 ba2.4k sqft97 E Baysprings Gdns SW, Airdrie, AB T4B 5C6New ConstructionMLS ID #A2316943, Abid Jahangir, Broker, Prep Ultra Realty Ltd.. courtesy of Pillar9 System
- C$685,0004 bd3 ba2.1k sqft1484 W Bayview Point SW, Airdrie, AB T4B 5K1For SaleMLS ID #A2321886, Angel Godson-Onumejor, Broker, Regent Pointe Realty. courtesy of Pillar9 System
