Welcome to this beautifully upgraded detached bungalow, built in October 2025, offering 1,628 sq. ft. of thoughtfully designed main-floor living space plus an unfinished 1,480 sq. ft. basement ready for your future development ideas. Designed for comfort and convenience, this modern home features 2 spacious bedrooms, 2 full bathrooms, and a versatile den/flex room—ideal for a home office, reading room, or additional living space. The primary suite includes a walk-in closet and a private ensuite bathroom, creating a comfortable retreat. Enjoy added peace of mind with extensive warranty coverage, including: 1-Year Workmanship & Materials Warranty (until October 30, 2026) 2-Year Systems Warranty 5-Year Building Envelope Warranty 10-Year Structural Warranty Extended Furnace Warranty The upgraded gourmet kitchen is the heart of the home, showcasing: Blanco ceramic undermount sink Chrome pull-out vegetable sprayer faucet Garburator Electric cooktop & Range Hood Upgraded stainless steel appliances Level 2 stacked wall oven with built-in microwave Enhanced 4,000-lumen soft white lighting throughout Premium Upgrades Include: Custom windows in the living room and flex room Window blinds in the living room and bedrooms Samsung washer and dryer Two ceiling fans with dedicated light, fan controls and switch Upgraded carpet underlay for enhanced comfort and noise reduction Recessed TV back box for seamless flush wall-mount installation Upgraded chrome faucets and finishes throughout Chrome grab bars in the primary ensuite shower and main bathroom Upgraded shower and tub fixtures Spacious 48" x 36" tiled shower base in the ensuite Attached double-car garage with EV charger Custom pressure-treated rear deck with low-maintenance smart vinyl decking Exceptional Location Situated in a quiet, family-friendly neighborhood with wider streets, excellent neighbors, and enhanced privacy, this home enjoys a unique sense of space and openness. Surrounded primarily by other bungalows, you'll appreciate the unobstructed sightlines and welcoming community atmosphere. This is a rare opportunity to own a nearly new, highly upgraded bungalow with significant future basement development potential and comprehensive warranty protection. Move in and enjoy modern living with confidence. Prime location close to a pond, canal, parks, bayside pump track, schools, amenities, and major highway access.
For sale
C$779,900
351 E Baywater Cmn SW, Airdrie, AB T4B 5R4
2beds
1,628sqft
Single Family Residence
Built in 2025
4,356 Square Feet Lot
$-- Zestimate®
C$479/sqft
C$-- HOA
What's special
Upgraded gourmet kitchenBlanco ceramic undermount sinkUpgraded stainless steel appliancesSamsung washer and dryer
- 17 days |
- 11 |
- 2 |
Zillow last checked:
Listing updated:
Listed by:
Ankitkumar Patel, Associate,
Cir Realty
Source: courtesy of Pillar9 System,MLS®#: A2326133 Originating MLS®#: Calgary
Originating MLS®#: CalgaryFacts & features
Interior
Bedrooms & bathrooms
- Bedrooms: 2
- Bathrooms: 2
- Full bathrooms: 2
Bedroom
- Level: Main
- Dimensions: 10`4" x 12`2"
Other
- Level: Main
- Dimensions: 14`0" x 13`10"
Other
- Level: Main
- Dimensions: 9`1" x 4`11"
Other
- Level: Main
- Dimensions: 9`3" x 12`9"
Dining room
- Level: Main
- Dimensions: 11`11" x 10`3"
Foyer
- Level: Main
- Dimensions: 9`3" x 5`11"
Kitchen
- Level: Main
- Dimensions: 7`4" x 16`7"
Living room
- Level: Main
- Dimensions: 20`10" x 15`5"
Office
- Level: Main
- Dimensions: 9`1" x 8`1"
Other
- Level: Basement
- Dimensions: 29`8" x 55`10"
Walk in closet
- Level: Main
- Dimensions: 8`10" x 6`5"
Heating
- Forced Air
Cooling
- None
Appliances
- Included: Dishwasher, Dryer, Electric Cooktop, Garage Control(s), Garburator, Humidifier, Microwave, Oven-Built-In, Range Hood, Refrigerator, Washer
- Laundry: Main Level
Features
- Ceiling Fan(s), High Ceilings, No Animal Home, No Smoking Home, Quartz Counters, Vaulted Ceiling(s)
- Flooring: Carpet, Tile, Vinyl
- Windows: Window Coverings
- Basement: Full
- Has fireplace: No
- Common walls with other units/homes: No Common Walls
Interior area
- Total interior livable area: 1,628 sqft
Video & virtual tour
Property
Parking
- Total spaces: 4
- Parking features: Double Garage Attached
- Attached garage spaces: 2
Features
- Levels: One
- Stories: 1
- Patio & porch: Deck
- Exterior features: Garden, Playground
- Fencing: None
- Frontage length: 12.19M 40`0"
Lot
- Size: 4,356 Square Feet
Details
- Parcel number: 103656626
- Zoning: R1
Construction
Type & style
- Home type: SingleFamily
- Architectural style: Bungalow
- Property subtype: Single Family Residence
Materials
- Concrete, Vinyl Siding
- Foundation: Concrete Perimeter
- Roof: Asphalt Shingle
Condition
- New construction: No
- Year built: 2025
Community & HOA
Community
- Features: Park, Playground, Sidewalks
- Subdivision: Bayview
HOA
- Has HOA: No
Location
- Region: Airdrie
Financial & listing details
- Price per square foot: C$479/sqft
- Date on market: 7/3/2026
- Inclusions: None
Ankitkumar Patel, Associate
Ankitkumar Patel, Associate
(403) 889-7514
By pressing Contact Agent, you agree that the real estate professional identified above may call/text you about your search, which may involve use of automated means and pre-recorded/artificial voices. You don't need to consent as a condition of buying any property, goods, or services. Message/data rates may apply. You also agree to our Terms of Use. Zillow does not endorse any real estate professionals. We may share information about your recent and future site activity with your agent to help them understand what you're looking for in a home.
Price history
Price history is unavailable.
Public tax history
Tax history is unavailable.
Climate risks
Neighborhood: West Airdrie
Nearby schools
GreatSchools rating
No schools nearby
We couldn't find any schools near this home.
- C$784,5004 bd3 ba2.5k sqft541 E Baywater Mnr SW, Airdrie, AB T4B5K6For Sale
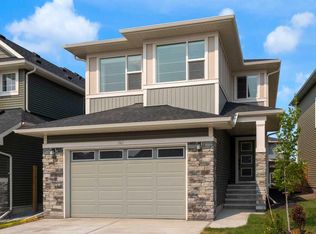
- C$769,9004 bd3 ba2.2k sqft553 E Baywater Mnr SW, Airdrie, AB T4B5R7For Sale

- C$789,9005 bd3 ba2.3k sqft458 W Baywater Grn SW, Airdrie, AB T4B5R7New Construction
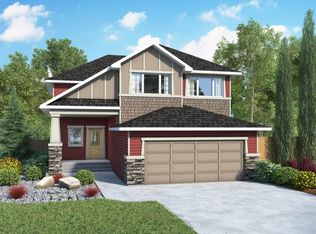
- C$798,0004 bd3 ba2.3k sqft1595 NE Baywater St SW, Airdrie, AB T4B5K6For Sale

- C$799,9004 bd3 ba2.5k sqft821 N Baywater Pl SW, Airdrie, AB T4B3V3New Construction
- C$749,9004 bd3 ba2.3k sqft825 N Baywater Pl SW, Airdrie, AB T4B3V3New Construction
- C$699,0004 bd3 ba2k sqft475 E Baywater Grn SW, Airdrie, AB T4B5R6New Construction
- C$759,9003 bd3 ba2.2k sqft466 W Baywater Grn SW, Airdrie, AB T4B5R6New Construction
Similar homes
- C$798,0004 bd3 ba2.3k sqft1595 NE Baywater St SW, Airdrie, AB T4B 5K6For SaleMLS ID #A2326565, Morris Tkachuk, Associate Broker, 2% Realty. courtesy of Pillar9 System
- C$809,9003 bd3 ba2.3k sqft2765 NE Baywater Lndg SW, Airdrie, AB T4B 5K6New Construction
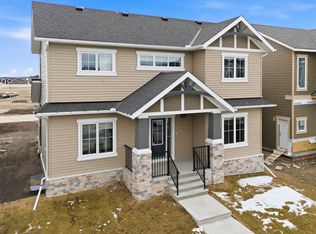 MLS ID #A2306400, Rob Doel, Broker, Manor Real Estate Ltd.. courtesy of Pillar9 System
 - C$799,0003 bd3 ba2.4k sqft504 S Creekrun Ln SW, Airdrie, AB T4B 5J9For Sale
 MLS ID #A2326131, Deanna Mcfarlane, Associate, Real Broker. courtesy of Pillar9 System
 - C$709,9005 bd4 ba2k sqft1448 W Bayview Point SW, Airdrie, AB T4B 5G3For Sale
 MLS ID #A2325865, Andy Bhalla, Broker, Coldwell Banker Yad Realty. courtesy of Pillar9 System
 - C$649,0003 bd3 ba1.7k sqft457 E Midtown Pkwy SW, Airdrie, AB T4B 4E3New ConstructionMLS ID #A2327420, Terri Stephens, Associate, Cir Realty. courtesy of Pillar9 System
- C$499,9903 bd2 ba1k sqft328 W Bayview St SW, Airdrie, AB T4B 5G3For SaleMLS ID #A2310312, Drew Hudyma, Associate, Century 21 Bravo Realty. courtesy of Pillar9 System
- C$669,9003 bd3 ba1.9k sqft567 E Osborne Dr SW, Airdrie, AB T4B 5L1For SaleMLS ID #A2306087, Bradley Kjemhus, Associate, Sotheby's International Realty Canada. courtesy of Pillar9 System
- C$679,8003 bd3 ba1.7k sqft925 E Reynolds Ln SW, Airdrie, AB T4B 5L7New ConstructionMLS ID #A2321844, Serghei Cicala, Associate, Century 21 Masters. courtesy of Pillar9 System
- C$699,9003 bd3 ba2k sqft1241 W Chinook Winds Cir SW, Airdrie, AB T4B 5S7New ConstructionMLS ID #A2286907, Kevin French, Associate, Charles. courtesy of Pillar9 System
- C$639,9994 bd4 ba1.8k sqft3222 N Chinook Winds Dr SW, Airdrie, AB T4B 5S8New ConstructionMLS ID #A2316881, Lovepreet Sharma, Associate, Urban-Realty.Ca. courtesy of Pillar9 System
- C$754,9993 bd3 ba2k sqft35 Howse Mnr NE, Calgary, AB T3P 0X2For SaleMLS ID #A2325103, Abid Rasheed, Broker, Exa Realty. courtesy of Pillar9 System
- C$789,9114 bd4 ba2.1k sqft360 N Calhoun Cmn NE, Calgary, AB T3P 1N8For SaleMLS ID #A2315138, Rory Dewitt, Associate, Royal Lepage Solutions. courtesy of Pillar9 System
- C$574,9003 bd3 ba1.7k sqft3223 N Chinook Winds Dr SW, Airdrie, AB T4B 5S8For SaleMLS ID #A2321961, Satbir Uppal, Associate, Coldwell Banker Yad Realty. courtesy of Pillar9 System
- C$709,9003 bd3 ba2.2k sqft1333 N South Point Parade SW, Airdrie, AB T4B 5P3New ConstructionMLS ID #A2309772, Keaten Klein, Associate, Real Broker. courtesy of Pillar9 System
- C$660,0005 bd4 ba1.7k sqft112 W Lucas St NW, Calgary, AB T3P 1R6For SaleMLS ID #A2328013, Dusko Sremac, Associate, Real Broker. courtesy of Pillar9 System
- C$699,9995 bd4 ba1.9k sqft232 E Cornerbrook Cmn NE, Calgary, AB T3N 1L9For SaleMLS ID #A2328491, Nirwair Singh Bajwa, Associate, Exp Realty. courtesy of Pillar9 System
- C$830,0005 bd4 ba2.2k sqft289 E Ambleside Ave NW, Calgary, AB T3P 1W3For SaleMLS ID #A2329396, Festus Omogiate, Associate, Alphax Realty. courtesy of Pillar9 System
- C$535,0003 bd3 ba1.9k sqft1014 W Bayview Rise SW, Airdrie, AB T4B 5K4For SaleMLS ID #A2315046, Rajwinder Sidhu, Associate, Alphax Realty. courtesy of Pillar9 System
- C$595,0005 bd4 ba1.5k sqft228 W Hillcrest Rd SW, Airdrie, AB T4B 4J8For SaleMLS ID #A2318526, Dione Irwin, Associate, The Real Estate District. courtesy of Pillar9 System
- C$510,0004 bd4 ba1.3k sqft384 W Chinook Gate Close SW, Airdrie, AB T4B 4V3For SaleMLS ID #A2327469, Clarissa Morales, Associate, Maxwell Capital Realty. courtesy of Pillar9 System
