Welcome to this impeccably maintained residence in one of Airdrie’s most sought-after communities, offering 1,773 sq. ft. of thoughtfully designed living space that perfectly balances comfort, functionality, and convenience. Situated on a beautifully proportioned rectangular lot, this exceptional property showcases true pride of ownership, featuring a well-maintained backyard and a concrete parking pad with rear-lane access. The inviting main floor is designed for both everyday living and entertaining, offering a bright and versatile office/flex room, spacious living and dining areas, and a convenient two-piece powder room. Large windows fill the home with natural light, creating a warm and welcoming atmosphere throughout. Upstairs, you will find three generously sized bedrooms and two full bathrooms, providing ample space for a growing family. A spacious bonus room adds valuable flexibility, serving as an ideal family lounge, media room, entertainment space, children's play area, or home office. The fully undeveloped basement presents a remarkable opportunity to create a space tailored to your unique lifestyle and future needs. Whether you envision additional living quarters, a recreation room, home gym, the possibilities are endless. Adding to its appeal, the home already features a separate basement entrance, offering enhanced functionality, development potential, and long-term value. Alternatively, the basement can be customized to comfortably accommodate extended family members or visiting guests. Ideally located with convenient access to major transportation routes, this home offers an easy commute to Calgary and surrounding areas while remaining close to schools, parks, shopping centres, and everyday amenities. Exceptionally cared for and truly move-in ready, this is a rare opportunity to own a quality home in a desirable Airdrie neighbourhood where comfort, convenience, and future potential come together seamlessly. Pickup the phone and book your private showing !!
For sale
C$560,000
3223 N Chinook Winds Dr SW, Airdrie, AB T4B 5S8
3beds
1,773sqft
Single Family Residence
Built in 2024
3,049 Square Feet Lot
$-- Zestimate®
C$316/sqft
C$8/mo HOA
What's special
Beautifully proportioned rectangular lotWell-maintained backyardInviting main floorThree generously sized bedroomsSeparate basement entrance
- 43 days |
- 9 |
- 0 |
Zillow last checked:
Listing updated:
Listed by:
Satbir Uppal, Associate,
Coldwell Banker Yad Realty,
Viral Patel, Associate,
Coldwell Banker Yad Realty
Source: courtesy of Pillar9 System,MLS®#: A2321961 Originating MLS®#: Calgary
Originating MLS®#: CalgaryFacts & features
Interior
Bedrooms & bathrooms
- Bedrooms: 3
- Bathrooms: 3
- Full bathrooms: 2
- 1/2 bathrooms: 1
Other
- Level: Second
- Dimensions: 14`4" x 12`1"
Bedroom
- Level: Second
- Dimensions: 13`3" x 9`1"
Bedroom
- Level: Second
- Dimensions: 9`6" x 9`9"
Other
- Level: Main
- Dimensions: 4`9" x 5`5"
Other
- Level: Second
- Dimensions: 5`0" x 8`4"
Other
- Level: Second
- Dimensions: 10`5" x 6`10"
Bonus room
- Level: Second
- Dimensions: 12`0" x 12`1"
Den
- Level: Main
- Dimensions: 7`11" x 10`5"
Dining room
- Level: Main
- Dimensions: 8`2" x 12`7"
Foyer
- Level: Main
- Dimensions: 4`4" x 7`9"
Kitchen
- Level: Main
- Dimensions: 13`10" x 10`4"
Living room
- Level: Main
- Dimensions: 11`9" x 12`7"
Walk in closet
- Level: Second
- Dimensions: 4`7" x 6`10"
Heating
- Forced Air
Cooling
- None
Appliances
- Included: Dishwasher, Gas Range, Microwave, Range Hood, Refrigerator, Washer/Dryer
- Laundry: Upper Level
Features
- High Ceilings, Kitchen Island, Open Floorplan, Quartz Counters, See Remarks, Separate Entrance, Walk-In Closet(s)
- Flooring: Carpet, Ceramic Tile
- Basement: Full
- Has fireplace: No
Interior area
- Total interior livable area: 1,773 sqft
Video & virtual tour
Property
Parking
- Total spaces: 2
- Parking features: Off Street, Parking Pad
- Has uncovered spaces: Yes
Features
- Levels: Two,2 Storey
- Stories: 1
- Patio & porch: Other
- Exterior features: Other
- Fencing: None
- Frontage length: 7.71M 25`4"
Lot
- Size: 3,049 Square Feet
- Features: Back Lane, Back Yard, Other, Rectangular Lot, Street Lighting
Details
- Parcel number: 103675519
- Zoning: R1-L0
Construction
Type & style
- Home type: SingleFamily
- Property subtype: Single Family Residence
Materials
- Concrete, Vinyl Siding, Wood Frame
- Foundation: Concrete Perimeter
- Roof: Asphalt Shingle
Condition
- New construction: No
- Year built: 2024
Community & HOA
Community
- Features: Park, Playground, Sidewalks, Street Lights
- Subdivision: Chinook Gate
HOA
- Has HOA: No
- Amenities included: Other
- HOA fee: C$100 annually
Location
- Region: Airdrie
Financial & listing details
- Price per square foot: C$316/sqft
- Date on market: 6/20/2026
- Inclusions: N/A
Satbir Uppal, Associate
Satbir Uppal, Associate
(403) 424-4400
By pressing Contact Agent, you agree that the real estate professional identified above may call/text you about your search, which may involve use of automated means and pre-recorded/artificial voices. You don't need to consent as a condition of buying any property, goods, or services. Message/data rates may apply. You also agree to our Terms of Use. Zillow does not endorse any real estate professionals. We may share information about your recent and future site activity with your agent to help them understand what you're looking for in a home.
Price history
Price history is unavailable.
Public tax history
Tax history is unavailable.
Climate risks
Neighborhood: T4B
Nearby schools
GreatSchools rating
No schools nearby
We couldn't find any schools near this home.
- C$699,9003 bd3 ba2k sqft1241 W Chinook Winds Cir SW, Airdrie, AB T4B5S7New Construction
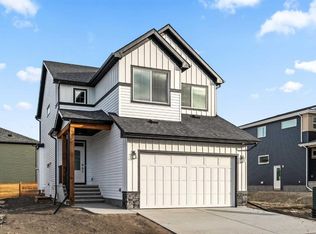
- C$640,0004 bd3 ba1.9k sqft902 S Chinook Winds Mdw SW, Airdrie, AB T4B5P7New Construction

- C$587,9004 bd4 ba1.9k sqft521 N Chinook Winds Gdns SW, Airdrie, AB T4B5J6For Sale
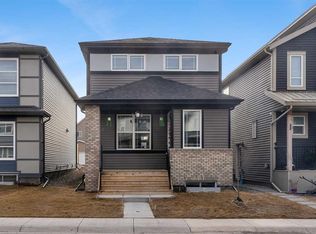
- C$--3 bd3 ba1.9k sqft1133 Chinook Gate Bay SW, Airdrie, AB T2V2P7Off Market
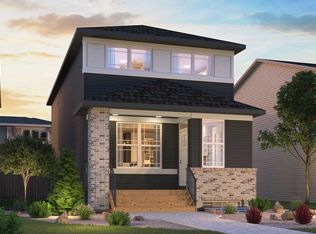
- C$--3 bd3 ba1.8k sqft42 Chinook Winds Ct SW, Airdrie, AB T2V2P7Off Market
- from C$522,6663 bd3 ba1.6k sqftWicklow Plan, Duplex at Chinook Gate, Airdrie, AB T4B5P8New Construction
- from C$499,2003 bd3 ba1.5k sqftElm (Left) Plan, Duplex at Chinook Gate, Airdrie, AB T4B5P8New Construction
- from C$518,3003 bd3 ba1.6k sqftAlder (Right) Plan, Duplex at Chinook Gate, Airdrie, AB T4B5P8New Construction
Similar homes
- C$634,5003 bd3 ba2k sqft1020 Chinook Gate Heath SW, Airdrie, AB T4B 5C9For Sale
 MLS ID #A2330789, Erin Reeves, Associate, Exp Realty. courtesy of Pillar9 System
 - C$549,9004 bd3 ba1.7k sqft834 W Bayview Ter SW, Airdrie, AB T4B 5M5For Sale
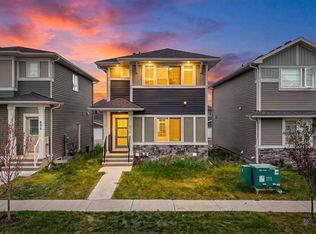 MLS ID #A2331544, Amrit Bedi, Associate, Coldwell Banker Yad Realty. courtesy of Pillar9 System
 - C$549,9003 bd3 ba1.5k sqft541 E Bayview St SW, Airdrie, AB T4B 5M4For Sale
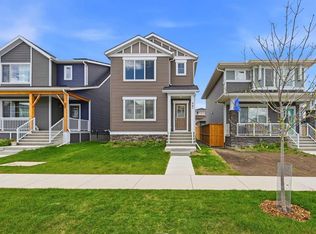 MLS ID #A2317648, Harjinder Sandhu, Associate, Century 21 Bravo Realty. courtesy of Pillar9 System
 - C$549,9004 bd4 ba1.4k sqft74 W Ravenswynd Rise SE, Airdrie, AB T4A 0J9For Sale
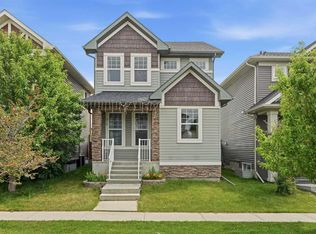 MLS ID #A2331264, Crystal Roach, Associate, Cir Realty. courtesy of Pillar9 System
 - C$565,0004 bd4 ba1.4k sqft207 N Sagewood Dr SW, Airdrie, AB T4B 3B3For SaleMLS ID #A2320262, Daniel Medina, Associate, Exp Realty. courtesy of Pillar9 System
- C$499,9903 bd2 ba1k sqft328 W Bayview St SW, Airdrie, AB T4B 5G3For SaleMLS ID #A2310312, Drew Hudyma, Associate, Century 21 Bravo Realty. courtesy of Pillar9 System
- C$529,9003 bd3 ba1.5k sqft132 W Highview Gate SE, Airdrie, AB T4A 3L6For SaleMLS ID #A2306655, Sonita Amiri, Associate, Exp Realty. courtesy of Pillar9 System
- C$559,1253 bd3 ba1.6k sqft499 S Lawthorn Way SE, Airdrie, AB T4A 3N9New ConstructionMLS ID #A2312376, Melissa Kost, Associate Broker, Cir Realty. courtesy of Pillar9 System
- C$589,9003 bd3 ba1.4k sqft38 W Howse Row NE, Calgary, AB T3P 1A9For SaleMLS ID #A2329822, Ian Pangilinan, Associate, Exp Realty. courtesy of Pillar9 System
- C$799,0003 bd3 ba2.4k sqft504 S Creekrun Ln SW, Airdrie, AB T4B 5J9For SaleMLS ID #A2326131, Deanna Mcfarlane, Associate, Real Broker. courtesy of Pillar9 System
- C$669,9003 bd3 ba1.9k sqft567 E Osborne Dr SW, Airdrie, AB T4B 5L1For SaleMLS ID #A2306087, Bradley Kjemhus, Associate, Sotheby's International Realty Canada. courtesy of Pillar9 System
- C$674,9003 bd3 ba1.9k sqft40 W Willow Grn SW, Airdrie, AB T4B 5M3For SaleMLS ID #A2322427, Pragnesh Patel, Associate, Re/Max Complete Realty. courtesy of Pillar9 System
- C$485,0003 bd3 ba1.6k sqft224 S Point Park SW, Airdrie, AB T4B 5C3For SaleMLS ID #A2321452, Sean De Guzman, Associate, Century 21 Bravo Realty. courtesy of Pillar9 System
- C$759,9004 bd4 ba2.3k sqft733 S Windrow Mnr SW, Airdrie, AB T4B 5H6For SaleMLS ID #A2329271, Catherine Tisdale, Associate, Nineteen 88 Real Estate. courtesy of Pillar9 System
- C$649,0003 bd3 ba1.7k sqft457 E Midtown Pkwy SW, Airdrie, AB T4B 4E3New ConstructionMLS ID #A2327420, Terri Stephens, Associate, Cir Realty. courtesy of Pillar9 System
- C$709,9005 bd4 ba2k sqft1448 W Bayview Point SW, Airdrie, AB T4B 5G3For SaleMLS ID #A2325865, Andy Bhalla, Broker, Coldwell Banker Yad Realty. courtesy of Pillar9 System
- C$569,5004 bd4 ba1.7k sqft46 S Corner Meadows Cmn NE, Calgary, AB T3N 1K1For SaleMLS ID #A2331122, Sahil Chhabra, Associate, Exp Realty. courtesy of Pillar9 System
- C$660,0005 bd5 ba2.4k sqft401 S Point Gln SW, Airdrie, AB T4B 4L1For SaleMLS ID #A2314777, Esha Malhotra, Associate, Cir Realty. courtesy of Pillar9 System
- C$610,0003 bd3 ba1.8k sqft201 N Cooperswood Grn SW #101, Airdrie, AB T3B 3Y6New ConstructionMLS ID #A2295751, Aman Sandhu, Associate, Exp Realty. courtesy of Pillar9 System
- C$695,0004 bd3 ba2.5k sqft104 S Hillcrest Ave SW, Airdrie, AB T4B 4C8For SaleMLS ID #A2292997, Simon D. Hunt, Associate, Re/Max House Of Real Estate. courtesy of Pillar9 System
