**OPEN HOUSE SAT 12-2PM ~ WOW !! This property just got a fresh look - Professionally painted a light and modern colour and move in ready! This beautiful 4 Bedroom, 3.5 bathroom, fully finished home with a DOUBLE DETACHED garage checks all the boxes! The main floor features Vinyl flooring throughout, a large and bright living room with gas fireplace, a two piece bathroom, and a stunning dining room with a must see kitchen with a MASSIVE island and QUARTZ countertop. Upstairs has convenient laundry located near the stairs, two well sized bedrooms, a 4 piece bathroom and a bright primary bedroom with a 4 piece ensuite and a walk in closet. The basement features a large rec room, a 4th bedroom and a 4 piece bathroom, perfect for guests! The backyard has a massive deck , green space with some raspberry bushes and the double garage that backs the PAVED alley way! Do not wait and come see your future home!!
For sale
C$530,000
74 W Ravenswynd Rise SE, Airdrie, AB T4A 0J9
4beds
1,423sqft
Single Family Residence
Built in 2011
3,049 Square Feet Lot
$-- Zestimate®
C$372/sqft
C$-- HOA
What's special
Double detached garageVinyl flooring throughoutStunning dining roomTwo well sized bedrooms
- 12 days
- 12
- 2
Zillow last checked:
Listing updated:
Listed by:
Crystal Roach, Associate,
Cir Realty
Source: courtesy of Pillar9 System,MLS®#: A2342543 Originating MLS®#: Calgary
Originating MLS®#: CalgaryFacts & features
Interior
Bedrooms & bathrooms
- Bedrooms: 4
- Bathrooms: 4
- Full bathrooms: 3
- 1/2 bathrooms: 1
Bedroom
- Level: Upper
- Dimensions: 15`1" x 9`10"
Bedroom
- Level: Upper
- Dimensions: 8`10" x 8`11"
Other
- Level: Upper
- Dimensions: 13`3" x 10`11"
Bedroom
- Level: Basement
- Dimensions: 9`7" x 9`2"
Other
- Level: Main
- Dimensions: 5`8" x 4`9"
Other
- Level: Upper
- Dimensions: 8`10" x 5`0"
Other
- Level: Basement
- Dimensions: 8`0" x 12`2"
Other
- Level: Upper
- Dimensions: 5`4" x 7`10"
Dining room
- Level: Main
- Dimensions: 9`11" x 17`2"
Game room
- Level: Basement
- Dimensions: 14`6" x 17`3"
Kitchen
- Level: Main
- Dimensions: 9`1" x 14`1"
Living room
- Level: Main
- Dimensions: 15`0" x 16`3"
Heating
- Forced Air
Cooling
- None
Appliances
- Included: Dishwasher, Electric Stove, Garage Control(s), Microwave Hood Fan, Refrigerator, Washer/Dryer
- Laundry: Upper Level
Features
- Chandelier, Crown Molding, Kitchen Island, No Animal Home, No Smoking Home, Pantry, Quartz Counters, Recessed Lighting
- Flooring: Carpet, Linoleum, Vinyl
- Windows: Vinyl Windows, Window Coverings
- Basement: Full
- Number of fireplaces: 1
- Fireplace features: Gas, Living Room
Interior area
- Total interior livable area: 1,423 sqft
- Finished area above ground: 1,423
- Finished area below ground: 618
Video & virtual tour
Property
Parking
- Total spaces: 2
- Parking features: Double Garage Detached
- Garage spaces: 2
Features
- Levels: Two,2 Storey
- Stories: 1
- Patio & porch: Deck, Front Porch
- Exterior features: Private Yard
- Fencing: Fenced
- Frontage length: 8.57M 28`1"
Lot
- Size: 3,049 Square Feet
- Features: Back Lane, Back Yard, Rectangular Lot
Details
- Parcel number: 114098100
- Zoning: R1-L
Construction
Type & style
- Home type: SingleFamily
- Property subtype: Single Family Residence
Materials
- Stone, Vinyl Siding, Wood Frame
- Foundation: Concrete Perimeter
- Roof: Asphalt Shingle
Condition
- New construction: No
- Year built: 2011
Community & HOA
Community
- Features: Playground, Sidewalks, Street Lights
- Subdivision: Ravenswood
HOA
- Has HOA: No
Location
- Region: Airdrie
Financial & listing details
- Price per square foot: C$372/sqft
- Date on market: 9/5/2026
- Inclusions: Treadmill
Price history
Price history is unavailable.
Public tax history
Tax history is unavailable.
Climate risks
Neighborhood: T4A
Nearby schools
GreatSchools rating
No schools nearby
We couldn't find any schools near this home.
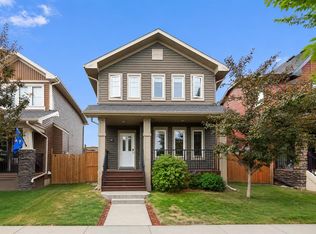
- C$579,0004 bd4 ba1.4k sqft2449 E Ravenswood Vw SE, Airdrie, AB T4A0J9For Sale
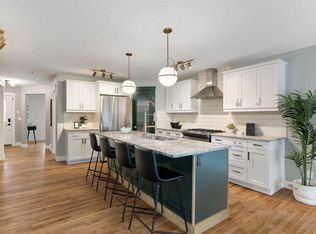
- C$345,0002 bd3 ba1.1k sqft2400 W Ravenswood Vw SE #202, Airdrie, AB T4A0V7For Sale

- C$570,0004 bd3 ba1.8k sqft170 W Ravenskirk Rd SE, Airdrie, AB T4A0K7For Sale
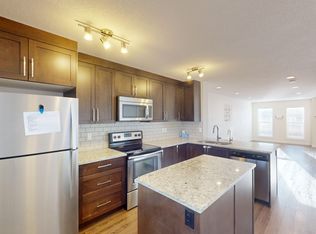
- C$--2 bd3 ba-- sqft2400 Ravenswood Vw SE #513, Airdrie, AB T4A0V7Off Market
Similar homes
- C$525,0006 bd3 ba1.7k sqft333 Ravenstern Line SE, Airdrie, AB T4A 0W5For Sale
 MLS ID #A2337235, Brad Walker, Associate, Real Broker. courtesy of Pillar9 System
 - C$559,0003 bd3 ba1.7k sqft100 N Windford Park SW, Airdrie, AB T4B 4E6For Sale
 MLS ID #A2343529, Lisa Painter, Associate, Cir Realty. courtesy of Pillar9 System
 - C$510,0003 bd3 ba1.5k sqft132 W Highview Gate SE, Airdrie, AB T4A 3L6For Sale
 MLS ID #A2306655, Sonita Amiri, Associate, Exp Realty. courtesy of Pillar9 System
 - C$493,7004 bd3 ba1.2k sqft352 W Sagewood Park SW, Airdrie, AB T4B 3B2For Sale
 MLS ID #A2338682, Jot Singh, Associate, Exp Realty. courtesy of Pillar9 System
