Welcome to this stunning, fully upgraded home in the heart of Lanark—one of Airdrie's most desirable family communities! Perfectly positioned directly across from a beautiful park, you'll love watching the kids play from the comfort of your front step while enjoying the charm of this incredible location. Step inside to discover an elegant and timeless interior featuring rich upgraded hardwood flooring, soaring 9' ceilings, impressive 8' doors, and a bright, open-concept layout designed for both everyday living and entertaining. The beautifully upgraded kitchen showcases premium cabinetry, granite countertops, and quality finishes that seamlessly flow into the spacious south-facing living room, where large windows flood the space with natural light and a cozy fireplace creates the perfect gathering place. The main floor also features a large dining space and a 1/2 bathroom. Upstairs, escape to the spacious primary retreat complete with a walk-in closet and beautifully upgraded 3-piece ensuite. Two additional generous bedrooms and a stylishly upgraded full bathroom provide plenty of space for the whole family. The backyard is truly an extension of the home, professionally landscaped with paving stone patios, raised retaining walls, and a flat, functional yard ideal for entertaining, relaxing, or letting kids and pets play. An in-ground sprinkler system keeps everything looking its best with ease. The location is second to none! Just one block away, you'll find Lanark's incredible community hub, featuring a pump track, soccer fields, an outdoor hockey rink, a community garden, and endless parks. Surrounded by kilometres of scenic walking and biking pathways, this is the perfect place to embrace an active lifestyle while putting down roots in one of Airdrie's most sought-after neighbourhoods. This is more than a home—it's the lifestyle your family has been waiting for.
For sale
C$475,000
332 S Lawthorn Way SE, Airdrie, AB T4A 3M7
3beds
1,252sqft
Semi Detached (Half Duplex)
Built in 2021
-- sqft lot
$-- Zestimate®
C$379/sqft
C$13/mo HOA
What's special
Elegant and timeless interiorRich upgraded hardwood flooringBright open-concept layoutBeautifully upgraded kitchenPremium cabinetryGranite countertopsQuality finishes
- 28 days |
- 20 |
- 0 |
Zillow last checked:
Listing updated:
Listed by:
Deanna Mcfarlane, Associate,
Real Broker
Source: courtesy of Pillar9 System,MLS®#: A2324148 Originating MLS®#: Calgary
Originating MLS®#: CalgaryFacts & features
Interior
Bedrooms & bathrooms
- Bedrooms: 3
- Bathrooms: 3
- Full bathrooms: 2
- 1/2 bathrooms: 1
Other
- Level: Upper
- Dimensions: 11`6" x 15`9"
Bedroom
- Level: Upper
- Dimensions: 9`5" x 9`11"
Bedroom
- Level: Upper
- Dimensions: 9`3" x 9`11"
Other
- Level: Main
- Dimensions: 4`10" x 4`11"
Other
- Level: Upper
- Dimensions: 4`11" x 8`4"
Other
- Level: Upper
- Dimensions: 7`2" x 7`7"
Dining room
- Level: Main
- Dimensions: 9`11" x 9`11"
Kitchen
- Level: Main
- Dimensions: 13`0" x 12`4"
Living room
- Level: Main
- Dimensions: 13`0" x 11`9"
Heating
- Forced Air, Natural Gas
Cooling
- None
Appliances
- Included: Dishwasher, Electric Stove, Microwave Hood Fan, Refrigerator
- Laundry: In Basement
Features
- Breakfast Bar, High Ceilings, Kitchen Island, No Smoking Home, Walk-In Closet(s)
- Flooring: Carpet, Hardwood
- Windows: Window Coverings
- Basement: Full
- Number of fireplaces: 1
- Fireplace features: Electric
- Common walls with other units/homes: 1 Common Wall
Interior area
- Total interior livable area: 1,252 sqft
- Finished area above ground: 1,252
Property
Parking
- Total spaces: 2
- Parking features: Alley Access, Parking Pad
- Has uncovered spaces: Yes
Features
- Levels: Two,2 Storey
- Stories: 1
- Patio & porch: Patio
- Exterior features: Garden
- Pool features: Community
- Fencing: Fenced
- Frontage length: 7.32M 24`0"
Lot
- Size: 2,613 Square Feet
- Features: Back Lane, Landscaped, Low Maintenance Landscape, Paved, Treed, Underground Sprinklers
Details
- Parcel number: 103655761
- Zoning: R2
Construction
Type & style
- Home type: MultiFamily
- Property subtype: Semi Detached (Half Duplex)
- Attached to another structure: Yes
Materials
- Brick, Vinyl Siding, Wood Frame
- Foundation: Concrete Perimeter
- Roof: Asphalt Shingle
Condition
- New construction: No
- Year built: 2021
Community & HOA
Community
- Features: Park, Playground, Sidewalks, Street Lights
- Subdivision: Lanark
HOA
- Has HOA: No
- Amenities included: None
- HOA fee: C$150 annually
Location
- Region: Airdrie
Financial & listing details
- Price per square foot: C$379/sqft
- Date on market: 6/29/2026
- Inclusions: N/A

Deanna Mcfarlane - Realtor
(403) 919-0679
By pressing Contact Agent, you agree that the real estate professional identified above may call/text you about your search, which may involve use of automated means and pre-recorded/artificial voices. You don't need to consent as a condition of buying any property, goods, or services. Message/data rates may apply. You also agree to our Terms of Use. Zillow does not endorse any real estate professionals. We may share information about your recent and future site activity with your agent to help them understand what you're looking for in a home.
Price history
Price history is unavailable.
Public tax history
Tax history is unavailable.
Climate risks
Neighborhood: T4A
Nearby schools
GreatSchools rating
No schools nearby
We couldn't find any schools near this home.
- C$--2 bd1 ba600 sqft380 Lawthorn Way SE UNIT B, Airdrie, AB T4A3M7Off Market

- C$--3 bd3 ba1.4k sqft380 Lawthorn Way SE UNIT A, Airdrie, AB T4A3M7Off Market

- C$505,0003 bd3 ba1.3k sqft804 S Lawthorn Way SE, Airdrie, AB T4A3M9For Sale

- C$600,0004 bd4 ba1.5k sqft136 E Highview Gate SE, Airdrie, AB T4A3L6For Sale
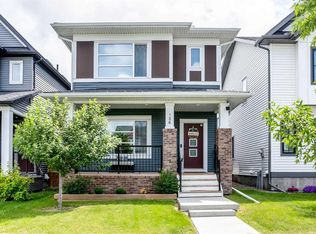
- C$529,9003 bd3 ba1.5k sqft132 W Highview Gate SE, Airdrie, AB T4A3L6For Sale
- C$475,0003 bd3 ba1.2k sqft1016 S Lanark Blvd SE, Airdrie, AB T4A3L6For Sale
- C$--4 bd4 ba-- sqft74 Lawrence Grn SE, Airdrie, AB T4A3M8Off Market
- C$807,9005 bd3 ba2.5k sqft15 E Lawrence Grn SE, Airdrie, AB T4A3M9For Sale
Similar homes
- C$505,0003 bd3 ba1.3k sqft804 S Lawthorn Way SE, Airdrie, AB T4A 3M9For SaleMLS ID #A2309028, Rhoel Bartolome, Associate, Cir Realty. courtesy of Pillar9 System
- C$475,0003 bd3 ba1.2k sqft1016 S Lanark Blvd SE, Airdrie, AB T4A 3L6For Sale
 MLS ID #A2303325, Mark Stephen, Associate, Royal Lepage Benchmark. courtesy of Pillar9 System
 - C$474,0003 bd3 ba1.2k sqft7 N Lambeau Ln SE, Airdrie, AB T4A 3P4For Sale
 MLS ID #A2324354, Manpreet Giran, Associate, Amovista. courtesy of Pillar9 System
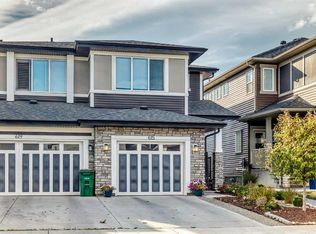
 - C$524,9003 bd3 ba1.6k sqft615 E Kingsmere Way SE, Airdrie, AB T4A 0X9For Sale
 MLS ID #A2283246, Farrah Khoja, Associate, Century 21 Bamber Realty Ltd.. courtesy of Pillar9 System
 - C$485,0003 bd3 ba1.3k sqft549 W Hillcrest Rd SW, Airdrie, AB T4B 4H6For SaleMLS ID #A2323641, Lena Shaidullina, Associate, Comox Realty. courtesy of Pillar9 System
- C$459,9003 bd3 ba1.3k sqft972 Windsong Dr SW, Airdrie, AB T4B 0P3For SaleMLS ID #A2306946, Juanita Power, Associate, First Place Realty. courtesy of Pillar9 System
- C$510,0004 bd4 ba1.3k sqft384 W Chinook Gate Close SW, Airdrie, AB T4B 4V3For SaleMLS ID #A2327469, Clarissa Morales, Associate, Maxwell Capital Realty. courtesy of Pillar9 System
- C$499,5003 bd3 ba1.5k sqft565 N Midtown St SW, Airdrie, AB T4B 4E2For SaleMLS ID #A2317044, Brad Walker, Associate, Real Broker. courtesy of Pillar9 System
- C$565,0004 bd4 ba1.4k sqft74 W Ravenswynd Rise SE, Airdrie, AB T4A 0J9For SaleMLS ID #A2331264, Crystal Roach, Associate, Cir Realty. courtesy of Pillar9 System
- C$589,9993 bd3 ba1.6k sqft591 E Lawthorn Way SE, Airdrie, AB T4A 3N9For SaleMLS ID #A2327812, Kendra Spetz, Associate, Nineteen 88 Real Estate. courtesy of Pillar9 System
- C$485,0003 bd3 ba1.6k sqft224 S Point Park SW, Airdrie, AB T4B 5C3For SaleMLS ID #A2321452, Sean De Guzman, Associate, Century 21 Bravo Realty. courtesy of Pillar9 System
- C$509,0004 bd3 ba1.6k sqft144 S Point Ct SW, Airdrie, AB T4B 4K9For SaleMLS ID #A2320621, Crystal Roach, Associate, Cir Realty. courtesy of Pillar9 System
- C$469,8803 bd3 ba1.4k sqft510 Nolanlake Vlg NW, Calgary, AB T3R 0Z7For SaleMLS ID #A2331781, Zach Terlier, Associate, Real Broker. courtesy of Pillar9 System
- C$499,9903 bd2 ba1k sqft328 W Bayview St SW, Airdrie, AB T4B 5G3For SaleMLS ID #A2310312, Drew Hudyma, Associate, Century 21 Bravo Realty. courtesy of Pillar9 System
- C$575,0004 bd4 ba1.7k sqft246 SE Cooperswood Grn SW, Airdrie, AB T4B 3Y6For SaleMLS ID #A2318283, Krista Brown, Associate, Re/Max Complete Realty. courtesy of Pillar9 System
- C$520,0003 bd3 ba1.5k sqft467 N Cornerstone Ave NE, Calgary, AB T3N 1S1For SaleMLS ID #A2327855, Derek Thistle, Associate, Real Broker. courtesy of Pillar9 System
- C$624,9003 bd3 ba1.8k sqft1023 NW Kings Heights Rd SE, Airdrie, AB T4A 0M5For SaleMLS ID #A2323312, Madison Jager, Associate, Royal Lepage Solutions. courtesy of Pillar9 System
- C$532,9003 bd3 ba1.6k sqft45 S Herron Mews NE, Calgary, AB T3P 1Y1For SaleMLS ID #A2328468, Temi Omolola, Associate, Sutton Beeline. courtesy of Pillar9 System
- C$534,9003 bd3 ba1.4k sqft1014 S Carrington Blvd NW, Calgary, AB T3P 1L8For SaleMLS ID #A2326361, Joel Anderson, Associate, Real Broker. courtesy of Pillar9 System
- C$395,0003 bd4 ba1.1k sqft535 Canals Cross SW, Airdrie, AB T4B 4L3For SaleMLS ID #A2323313, Derek Woelfle, Associate, Real Broker. courtesy of Pillar9 System
