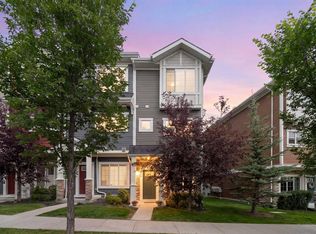
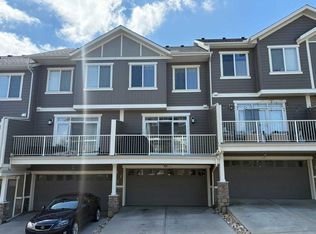
Stylish, spacious, and move-in ready, this exceptional end-unit townhome checks all the boxes. Offering 3 bedrooms, 1,711 sq. ft. of total living space, premium finishes throughout, and an incredible location, this beautifully maintained home perfectly blends modern design, everyday functionality, and exceptional value. Step inside to discover a bright, open-concept main floor featuring 9-foot ceilings, durable vinyl plank flooring, elegant quartz countertops, and an abundance of natural light thanks to its desirable corner-unit location. The chef-inspired kitchen is designed to impress with stainless steel appliances, upgraded full-height cabinetry, a spacious breakfast bar, and plenty of prep and storage space - ideal for entertaining or everyday living. The adjoining living and dining areas flow effortlessly onto a large private balcony complete with a gas line for your BBQ, creating the perfect space to relax or host family and friends. Upstairs, the spacious primary retreat offers a walk-in closet and a beautifully appointed ensuite featuring dual vanities and an oversized walk-in shower. Two additional generously sized bedrooms, a stylish 5-piece bathroom, and the convenience of an upper-floor laundry room complete the second level. The lower level offers a versatile flex space that's perfect for a home office, fitness area, or hobby room. An oversized double attached garage provides plenty of room for vehicles and extra storage, while visitor parking and additional street parking are conveniently located just steps away. Located in the highly sought-after community of Nolan Hill, you'll love the abundance of parks, green spaces, walking paths, and the area's tranquil pond, all while enjoying quick access to Sarcee Trail, Shaganappi Trail, and Stoney Trail for an easy commute anywhere in the city. Shopping, restaurants, schools, and everyday amenities are all just minutes from your doorstep. Lovingly maintained and showcasing true pride of ownership, this home is completely move-in ready and offers an outstanding opportunity to own one of the finest townhomes in the complex. Don't miss your chance to make it yours - book your private showing today! Please Note: Per RMS standards, the above-grade measured size is 1,406 sq. ft. Total developed living space is approximately 1,711 sq. ft.
For sale
C$469,880
510 Nolanlake Vlg NW, Calgary, AB T3R 0Z7
3beds
1,406sqft
Townhouse
Built in 2016
1,306 Square Feet Lot
$-- Zestimate®
C$334/sqft
C$343/mo HOA
What's special
- 14 days |
- 26 |
- 0 |
Zillow last checked:
Listing updated:
Listed by:
Zach Terlier, Associate,
Real Broker
Source: courtesy of Pillar9 System,MLS®#: A2331781 Originating MLS®#: Calgary
Originating MLS®#: CalgaryFacts & features
Interior
Bedrooms & bathrooms
- Bedrooms: 3
- Bathrooms: 3
- Full bathrooms: 2
- 1/2 bathrooms: 1
Other
- Level: Upper
- Dimensions: 11`10" x 11`8"
Bedroom
- Level: Upper
- Dimensions: 10`5" x 9`6"
Bedroom
- Level: Upper
- Dimensions: 10`4" x 7`9"
Other
- Level: Main
- Dimensions: 5`2" x 4`10"
Other
- Level: Upper
- Dimensions: 9`5" x 5`0"
Other
- Level: Upper
- Dimensions: 8`2" x 8`6"
Dining room
- Level: Main
- Dimensions: 10`0" x 9`9"
Flex space
- Level: Lower
- Dimensions: 15`9" x 7`2"
Foyer
- Level: Main
- Dimensions: 8`3" x 5`11"
Other
- Level: Lower
- Dimensions: 10`2" x 4`11"
Kitchen
- Level: Main
- Dimensions: 13`10" x 10`6"
Laundry
- Level: Upper
- Dimensions: 3`9" x 3`2"
Living room
- Level: Main
- Dimensions: 19`1" x 10`6"
Heating
- Forced Air, Natural Gas
Cooling
- None
Appliances
- Included: Dishwasher, Dryer, Electric Stove, Garage Control(s), Refrigerator, Washer
- Laundry: In Unit
Features
- Breakfast Bar, Double Vanity, High Ceilings, No Smoking Home, Open Floorplan, Walk-In Closet(s)
- Flooring: Carpet, Ceramic Tile, Laminate
- Windows: Window Coverings
- Basement: Partial
- Has fireplace: No
- Common walls with other units/homes: 1 Common Wall
Interior area
- Total interior livable area: 1,406 sqft
- Finished area above ground: 665
- Finished area below ground: 305
Property
Parking
- Total spaces: 2
- Parking features: Double Garage Attached, Garage Faces Rear, Attached Garage
- Attached garage spaces: 2
Features
- Levels: Two,2 Storey
- Stories: 1
- Patio & porch: Balcony(s)
- Exterior features: Balcony
- Fencing: None
- Frontage length: 7.65M 25`1"
Lot
- Size: 1,306 Square Feet
- Features: Landscaped
Details
- Zoning: M-1
Construction
Type & style
- Home type: Townhouse
- Property subtype: Townhouse
Materials
- Composite Siding, Wood Frame
- Foundation: Concrete Perimeter
- Roof: Asphalt Shingle
Condition
- New construction: No
- Year built: 2016
Community & HOA
Community
- Features: Park, Playground
- Subdivision: Nolan Hill
HOA
- Has HOA: Yes
- Amenities included: Park, Parking, Playground, Visitor Parking
- Services included: Amenities of HOA/Condo, Common Area Maintenance, Insurance, Professional Management, Reserve Fund Contributions, Snow Removal, Trash
- HOA fee: C$319 monthly
- Second HOA fee: C$287 annually
Location
- Region: Calgary
Financial & listing details
- Price per square foot: C$334/sqft
- Date on market: 7/28/2026
- Inclusions: N/A
Price history
Price history is unavailable.
Public tax history
Tax history is unavailable.
Climate risks
Neighborhood: Nolan Hill
Nearby schools
GreatSchools rating
No schools nearby
We couldn't find any schools near this home.
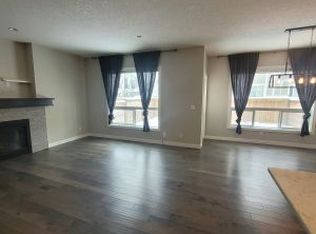
- C$--4 bd3 ba2.5k sqft129 Nolanlake Vw NW #1A, Calgary, AB T3R0W3Off Market
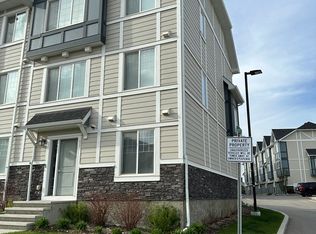
- C$--3 bd3 ba-- sqft101 Nolanlake Cv NW, Calgary, AB T3R0Z7Off Market
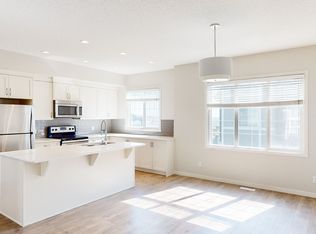
- C$--3 bd3 ba-- sqft312 Nolanlake Vlg NW, Calgary, AB T3R0Z7Off Market
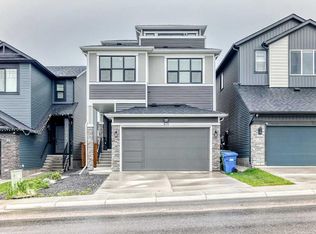
- C$949,0007 bd5 ba2.6k sqft305 N Edith Rd NW, Calgary, AB T3R1Y8For Sale
- C$949,0007 bd5 ba2.6k sqft305 Edith Rd NW, Calgary, AB T3R1Y8For Sale
- C$--4 bd3 ba1.8k sqft178 Edith Rd NW, Calgary, AB T3R1Y8Off Market
- C$--4 bd5 ba-- sqft322 Edith Rd NW, Calgary, AB T3R1Y8Off Market
- C$949,9907 bd5 ba2.8k sqft346 S Edith Rd NW, Calgary, AB T3R1Y9For Sale
Similar homes
- C$450,0003 bd3 ba1.3k sqft416 S Sage Hill Grv NW, Calgary, AB T3R 0Z8For Sale
 MLS ID #A2335015, Peter Pasion, Associate, Cir Realty. courtesy of Pillar9 System
 - C$439,9003 bd3 ba1.1k sqft43 W Sage Hill Cmn NW, Calgary, AB T3R 0J6For Sale
 MLS ID #A2331618, Will Vo, Associate, Real Broker. courtesy of Pillar9 System
 - C$435,0002 bd3 ba1.4k sqft426 S Nolan Hill Blvd NW, Calgary, AB T3R 0Y1For Sale
 MLS ID #A2331609, Lauren Crouse, Associate, Real Broker. courtesy of Pillar9 System
 - C$459,9003 bd3 ba1.2k sqft659 SE Evanston Mnr NW, Calgary, AB T3P 0R9For Sale
 MLS ID #A2317569, John Reinbolt, Associate, 2% Realty. courtesy of Pillar9 System
 - C$459,0003 bd4 ba1.2k sqft554 E Redstone Vw NE, Calgary, AB T3N 0M9For SaleMLS ID #A2335819, Clarissa Morales, Associate, Maxwell Capital Realty. courtesy of Pillar9 System
- C$419,9003 bd3 ba1.4k sqft159 N Kincora Heath NW, Calgary, AB T3R 0G6For SaleMLS ID #A2329458, Gloria Sun, Associate, Trustpro Realty. courtesy of Pillar9 System
- C$509,8003 bd3 ba1.3k sqft1449 E Carrington Blvd NW, Calgary, AB T3P 0Y7For SaleMLS ID #A2332850, Jing Wen Ni, Associate, Homecare Realty Ltd.. courtesy of Pillar9 System
- C$399,9002 bd3 ba1.4k sqft14 S Nolan Hill Gate NW, Calgary, AB T3R 0T9For SaleMLS ID #A2321431, Jasben Lai, Associate, Real Broker. courtesy of Pillar9 System
- C$395,0002 bd3 ba1.3k sqft214 Nolanfield Vlg NW, Calgary, AB T3R 0T9For SaleMLS ID #A2320316, Elaine Choy, Associate, Century 21 Bravo Realty. courtesy of Pillar9 System
- C$450,0002 bd3 ba1.4k sqft445 NE Sage Hill Grv NW, Calgary, AB T3R 0Z8For SaleMLS ID #A2325352, Spencer Tonkinson, Associate, Remax Innovations. courtesy of Pillar9 System
- C$418,9002 bd3 ba1.1k sqft881 E Sage Valley Blvd NW #905, Calgary, AB T3R 0R1For SaleMLS ID #A2324320, Michael Laprairie, Broker, Jayman Realty Inc.. courtesy of Pillar9 System
- C$425,0002 bd3 ba1.4k sqft496 W Nolan Hill Blvd NW, Calgary, AB T3R 0X2For SaleMLS ID #A2306151, Sam Pond, Associate, Exp Realty. courtesy of Pillar9 System
- C$449,9003 bd3 ba1.4k sqft56 E Skyview Cir NE, Calgary, AB T3N 0V3For SaleMLS ID #A2334791, Dave Rhydderch, Associate, Re/Max First. courtesy of Pillar9 System
- C$449,9003 bd3 ba1.2k sqft156 SW Livingston Cmn NE, Calgary, AB T3P 1K1For SaleMLS ID #A2325409, Jonathan Fang, Associate, Homecare Realty Ltd.. courtesy of Pillar9 System
- C$539,0003 bd3 ba1.5k sqft540 Evanston Line NW, Calgary, AB T3P 0R4For SaleMLS ID #A2335626, Larry Arnfinson, Associate, Cir Realty. courtesy of Pillar9 System
- C$435,0002 bd3 ba1.4k sqft11 S Evanscrest Mews NW #108, Calgary, AB T3P 0Y1For SaleMLS ID #A2311427, Mel Star, Associate, Re/Max House Of Real Estate. courtesy of Pillar9 System
- C$399,9992 bd3 ba1.2k sqft79 N Evansview Gdns NW, Calgary, AB T3P 0L2For SaleMLS ID #A2334811, Salvador Montalvo, Associate, Real Broker. courtesy of Pillar9 System
- C$424,9004 bd4 ba1.2k sqft9 SE Citadel Point NW, Calgary, AB T3G 5L2For SaleMLS ID #A2328790, Lorenda Coles, Associate, Cir Realty. courtesy of Pillar9 System
- C$570,0003 bd3 ba1.6k sqft226 S 148th Ave NW, Calgary, AB T3P 1N1For SaleMLS ID #A2335367, Justin Havre, Associate, Exp Realty. courtesy of Pillar9 System
- C$369,9002 bd3 ba1.2k sqft1531 N Symons Valley Pkwy NW, Calgary, AB T3P 0R8For SaleMLS ID #A2330640, Justin Havre, Associate, Exp Realty. courtesy of Pillar9 System
