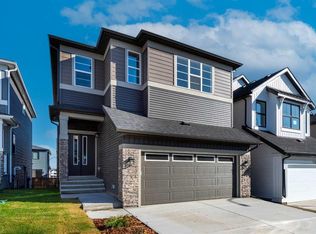
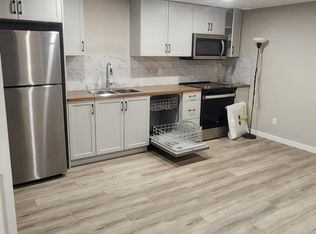
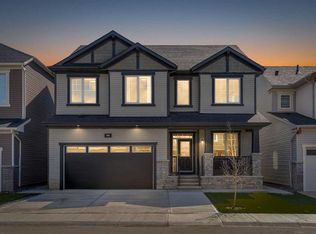
Welcome to this exceptional and spacious 7-bedroom, 5-bathroom home, thoughtfully designed for large families, multi-generational living, or investment potential. The main floor features a convenient bedroom and full bathroom, ideal for guests, extended family, or a home office with 8 Feet doors throughout the main floor. The kitchen comes with built-in stainless steel appliances and electric cooktop in main kitchen and gas cooktop in spice kitchen. Upstairs, you'll find two luxurious primary suites, each complete with its own private ensuite bathroom, offering comfort, privacy, and flexibility for growing families. Additional generously sized bedrooms provide ample space for everyone along with additional 4 piece common bathroom. The fully legal 2-bedroom basement suite boasts a separate entrance, its own living area, kitchen, and laundry, making it perfect for rental income, extended family accommodations, or a mortgage helper. This well-appointed home offers bright, open-concept living spaces, modern finishes, and functional design throughout. Whether you're looking for a family home with room to grow or an income-generating property, this home delivers the perfect combination of space, versatility, and value. Check out the 3D tour. Don't miss this rare opportunity to own a versatile home that offers both luxury living and investment benefits. Schedule your private viewing today!
For sale
C$925,000
346 S Edith Rd NW, Calgary, AB T3R 1Y9
7beds
2,867sqft
Single Family Residence
Built in 2022
3,484 Square Feet Lot
$-- Zestimate®
C$323/sqft
C$39/mo HOA
What's special
Built-in stainless steel appliancesGenerously sized bedroomsBright open-concept living spacesModern finishesFunctional design throughout
- 96 days
- 34
- 2
Zillow last checked:
Listing updated:
Listed by:
Ashish Bhardwaj, Associate,
Urban-Realty.Ca
Source: courtesy of Pillar9 System,MLS®#: A2321594 Originating MLS®#: Calgary
Originating MLS®#: CalgaryFacts & features
Interior
Bedrooms & bathrooms
- Bedrooms: 7
- Bathrooms: 5
- Full bathrooms: 5
Bedroom
- Level: Main
- Dimensions: 12`0" x 9`8"
Bedroom
- Level: Upper
- Dimensions: 11`5" x 10`6"
Bedroom
- Level: Upper
- Dimensions: 11`5" x 10`4"
Bedroom
- Level: Upper
- Dimensions: 13`3" x 15`7"
Other
- Level: Upper
- Dimensions: 13`2" x 16`0"
Bedroom
- Level: Basement
- Dimensions: 11`6" x 10`6"
Bedroom
- Level: Basement
- Dimensions: 12`1" x 13`0"
Other
- Level: Main
- Dimensions: 6`2" x 9`1"
Other
- Level: Upper
- Dimensions: 4`11" x 7`9"
Other
- Level: Basement
- Dimensions: 8`0" x 8`7"
Other
- Level: Upper
- Dimensions: 4`11" x 10`6"
Other
- Level: Upper
- Dimensions: 11`4" x 10`6"
Bonus room
- Level: Upper
- Dimensions: 13`1" x 19`1"
Dining room
- Level: Main
- Dimensions: 12`2" x 9`7"
Foyer
- Level: Main
- Dimensions: 12`7" x 17`10"
Kitchen
- Level: Main
- Dimensions: 12`2" x 15`7"
Laundry
- Level: Upper
- Dimensions: 6`2" x 6`0"
Living room
- Level: Main
- Dimensions: 12`9" x 22`5"
Other
- Level: Main
- Dimensions: 7`7" x 9`4"
Walk in closet
- Level: Upper
- Dimensions: 11`5" x 7`5"
Walk in closet
- Level: Upper
- Dimensions: 11`5" x 5`1"
Heating
- Forced Air
Cooling
- None
Appliances
- Included: Dishwasher, Dryer, Electric Cooktop, Refrigerator, Washer
- Laundry: Laundry Room, Multiple Locations
Features
- Chandelier, Double Vanity, High Ceilings, Kitchen Island, No Animal Home, No Smoking Home, Open Floorplan, Pantry, Quartz Counters, Separate Entrance, Tray Ceiling(s), Vaulted Ceiling(s), Walk-In Closet(s)
- Flooring: Carpet, Tile
- Basement: Full
- Number of fireplaces: 1
- Fireplace features: Electric
Interior area
- Total interior livable area: 2,867 sqft
- Finished area above ground: 2,867
- Finished area below ground: 1,129
Video & virtual tour
Property
Parking
- Total spaces: 4
- Parking features: Double Garage Attached
- Attached garage spaces: 2
Features
- Levels: Two,2 Storey
- Stories: 1
- Patio & porch: None
- Exterior features: None
- Fencing: Fenced
- Frontage length: 9.55M 31`4"
Lot
- Size: 3,484 Square Feet
- Features: Rectangular Lot
Details
- Parcel number: 112779922
- Zoning: R-G
Construction
Type & style
- Home type: SingleFamily
- Property subtype: Single Family Residence
Materials
- Vinyl Siding, Wood Frame
- Foundation: Concrete Perimeter
- Roof: Asphalt Shingle
Condition
- New construction: No
- Year built: 2022
Community & HOA
Community
- Features: Park, Playground, Sidewalks, Street Lights
- Subdivision: Glacier Ridge
HOA
- Has HOA: No
- Amenities included: None
- HOA fee: C$465 annually
Location
- Region: Calgary
Financial & listing details
- Price per square foot: C$323/sqft
- Date on market: 6/16/2026
- Inclusions: None
Price history
Price history is unavailable.
Public tax history
Tax history is unavailable.
Climate risks
Neighborhood: T3R
Nearby schools
GreatSchools rating
No schools nearby
We couldn't find any schools near this home.

Similar homes
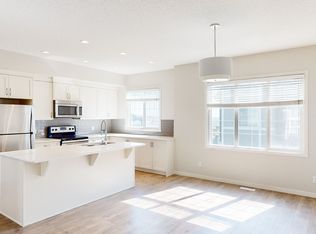
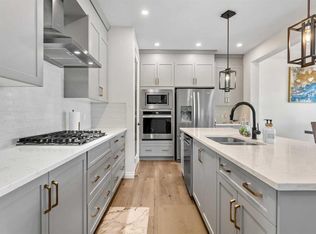
- C$825,0005 bd3 ba2.5k sqft58 N Sage Hill Hts NW, Calgary, AB T3R 2A5For Sale
 MLS ID #A2345937, Abdullah Mayo, Associate, Lpt Realty. courtesy of Pillar9 System
 - C$824,9004 bd4 ba2.2k sqft283 W Nolanhurst Cres NW, Calgary, AB T3R 0Z6For Sale
 MLS ID #A2329910, Brian Cheung, Associate, Keller Williams Bold Realty. courtesy of Pillar9 System
 - C$779,0005 bd4 ba2.1k sqft131 E Sherview Grv NW, Calgary, AB T3R 0Y4For Sale
 MLS ID #A2344855, Wale Johnson, Associate, Lpt Realty. courtesy of Pillar9 System
 - C$950,0006 bd4 ba2.7k sqft80 W Carringwood Grv NW, Calgary, AB T3P 2A9For Sale
 MLS ID #A2334680, Manpreet Kaur, Associate, Coldwell Banker Yad Realty. courtesy of Pillar9 System
