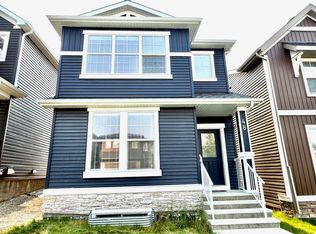
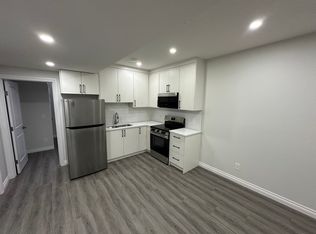
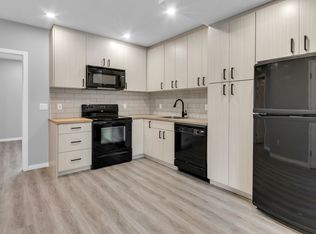
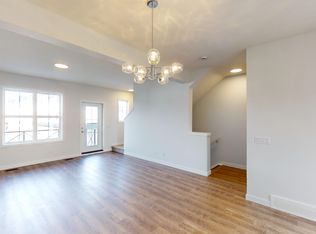
Welcome to this exceptional three-storey luxury residence offering over 4,000 sq. ft. of meticulously designed living space, including a secondary legal suite. Perfectly positioned on a conventional lot with a highly sought-after south-facing backyard, this executive home seamlessly blends modern architecture, premium finishes, and outstanding income-generating potential. Thoughtfully crafted for both elegance and functionality, the home features 5 spacious bedrooms and 4.5 bathrooms above grade, complemented by a 2-bedroom, 1-bathroom basement legal suite complete with a private side entrance, dedicated furnace, and oversized windows—ideal for extended family, guests, or significant rental income. The main level showcases elevated design throughout, highlighted by 9-foot knockdown ceilings, expansive windows that flood the home with natural light, automated power blinds, and integrated Alexa voice-controlled smart home technology. A main floor bedroom and full bathroom offer exceptional flexibility, perfect for multigenerational living, guests, or a private executive office. At the heart of the home is a stunning chef-inspired kitchen, beautifully appointed with a massive quartz island, premium KitchenAid appliances including a built-in oven and microwave, touchscreen smart refrigerator, and a powerful 36" KitchenAid 6-burner commercial-style gas cooktop. Extensive custom cabinetry provides abundant storage, while the fully equipped spice kitchen with its own upgraded KitchenAid 6-burner gas range offers both convenience and elevated functionality for everyday living and entertaining. The second level features a spectacular bonus room, creating an impressive yet comfortable family retreat, with standard ceiling height that enhances the home’s spacious and functional design. The primary ensuite serves as a luxurious private sanctuary, complete with a spa-inspired 5-piece ensuite featuring dual vanities, an oversized soaker tub, glass-enclosed shower, and a spacious walk-in closet. A secondary bedroom offers its own private 4-piece ensuite and walk-in closet, while two additional generously sized bedrooms are connected by a well-designed Jack-and-Jill 5-piece bathroom. The third level adds a rare and highly desirable element, featuring a versatile bonus space with impressive vaulted ceilings and direct access to a private balcony—perfect for a home office, executive lounge, fitness studio, or entertainment area—along with a convenient 2-piece powder room. The exterior living experience is equally impressive, featuring a fully finished and landscaped south-facing backyard complete with a premium composite deck and beautifully curated flower beds, creating an ideal setting for outdoor entertaining and relaxation. Additional highlights include a double attached garage and an extended exterior parking pad at the front, providing a total of three dedicated parking spaces for enhanced convenience. Combining sophisticated design, luxury finishes, advanced
For sale
C$1,080,000
116 N Ambleside Cres NW, Calgary, AB T3P 1S6
7beds
3,100sqft
Single Family Residence
Built in 2024
3,484 Square Feet Lot
$-- Zestimate®
C$348/sqft
C$22/mo HOA
What's special
Secondary legal suiteConventional lotHighly sought-after south-facing backyardPremium finishesPrivate side entranceOversized windowsAutomated power blinds
- 84 days
- 26
- 2
Zillow last checked:
Listing updated:
Listed by:
Sal Hassan, Associate,
Exp Realty,
Sahil Chhabra, Associate,
Exp Realty
Source: courtesy of Pillar9 System,MLS®#: A2328245 Originating MLS®#: Calgary
Originating MLS®#: CalgaryFacts & features
Interior
Bedrooms & bathrooms
- Bedrooms: 7
- Bathrooms: 6
- Full bathrooms: 5
- 1/2 bathrooms: 1
Bedroom
- Level: Main
- Dimensions: 11`3" x 9`11"
Bedroom
- Level: Second
- Dimensions: 12`5" x 11`0"
Bedroom
- Level: Second
- Dimensions: 13`6" x 12`0"
Bedroom
- Level: Second
- Dimensions: 9`11" x 10`8"
Other
- Level: Second
- Dimensions: 13`2" x 16`0"
Bedroom
- Level: Basement
- Dimensions: 11`9" x 11`4"
Bedroom
- Level: Basement
- Dimensions: 13`0" x 9`3"
Other
- Level: Main
- Dimensions: 8`7" x 4`11"
Other
- Level: Second
- Dimensions: 12`5" x 4`11"
Other
- Level: Third
- Dimensions: 8`9" x 5`9"
Other
- Level: Basement
- Dimensions: 4`10" x 7`11"
Other
- Level: Second
- Dimensions: 8`6" x 4`11"
Other
- Level: Second
- Dimensions: 11`5" x 16`3"
Dining room
- Level: Main
- Dimensions: 11`9" x 12`0"
Family room
- Level: Third
- Dimensions: 25`0" x 20`6"
Other
- Level: Basement
- Dimensions: 14`7" x 11`7"
Game room
- Level: Basement
- Dimensions: 11`4" x 13`9"
Kitchen
- Level: Main
- Dimensions: 11`9" x 16`0"
Kitchen
- Level: Basement
- Dimensions: 9`10" x 13`9"
Laundry
- Level: Second
- Dimensions: 6`4" x 8`2"
Living room
- Level: Main
- Dimensions: 13`2" x 15`10"
Living room
- Level: Second
- Dimensions: 12`3" x 15`11"
Other
- Level: Main
- Dimensions: 18`11" x 23`6"
Other
- Level: Main
- Dimensions: 8`9" x 6`7"
Other
- Level: Second
- Dimensions: 7`11" x 6`0"
Heating
- High Efficiency, Forced Air
Cooling
- Central Air
Appliances
- Included: Built-In Oven, Dishwasher, Garage Control(s), Gas Cooktop, Gas Stove, Microwave, Range Hood, Refrigerator, Stove(s), Washer/Dryer
- Laundry: Upper Level
Features
- Built-in Features, Double Vanity, High Ceilings, Kitchen Island, No Animal Home, No Smoking Home, Open Floorplan, Pantry, Quartz Counters, Separate Entrance, Soaking Tub, Walk-In Closet(s)
- Flooring: Carpet, Hardwood
- Windows: Window Coverings
- Basement: Full
- Number of fireplaces: 1
- Fireplace features: Electric
Interior area
- Total interior livable area: 3,100 sqft
- Finished area above ground: 3,100
- Finished area below ground: 996
Video & virtual tour
Property
Parking
- Total spaces: 5
- Parking features: Double Garage Attached
- Attached garage spaces: 2
Features
- Levels: Three Or More,3 (or more) Storey
- Stories: 1
- Patio & porch: Deck, Porch
- Exterior features: Balcony, BBQ gas line, Private Yard
- Fencing: Fenced
- Frontage length: 10.39M 34`1"
Lot
- Size: 3,484 Square Feet
- Features: Back Yard, Greenbelt, Rectangular Lot, Street Lighting
Details
- Parcel number: 112053508
- Zoning: R-G
Construction
Type & style
- Home type: SingleFamily
- Property subtype: Single Family Residence
Materials
- Vinyl Siding, Wood Frame
- Foundation: Concrete Perimeter
- Roof: Asphalt Shingle
Condition
- New construction: No
- Year built: 2024
Community & HOA
Community
- Features: Park, Playground, Sidewalks, Street Lights
- Subdivision: Moraine
HOA
- Has HOA: No
- Amenities included: Other
- HOA fee: C$265 annually
Location
- Region: Calgary
Financial & listing details
- Price per square foot: C$348/sqft
- Date on market: 7/17/2026
- Inclusions: N/A
Price history
Price history is unavailable.
Public tax history
Tax history is unavailable.
Climate risks
Neighborhood: T3P
Nearby schools
GreatSchools rating
No schools nearby
We couldn't find any schools near this home.
Similar homes
- C$1,150,0004 bd4 ba2.3k sqft195 E Evansfield Close NW, Calgary, AB T3P 1V7For Sale
 MLS ID #A2325048, Ian Pangilinan, Associate, Exp Realty. courtesy of Pillar9 System
 - C$779,9005 bd5 ba2.5k sqft48 W Carringvue St NW, Calgary, AB T3P 1L7For Sale
 MLS ID #A2351560, Jessica Chan, Broker, Jessica Chan Real Estate & Management Inc.. courtesy of Pillar9 System
 - C$1,349,9006 bd4 ba2.7k sqft101 E Evansridge Pl NW, Calgary, AB T3P 0L5For Sale
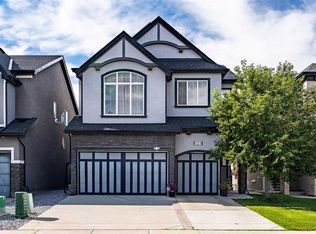 MLS ID #A2349155, Jack Cheng, Associate, Trustpro Realty. courtesy of Pillar9 System
 - C$859,5006 bd4 ba2.3k sqft69 SW Amblehurst Way NW, Calgary, AB T3P 2A2For Sale
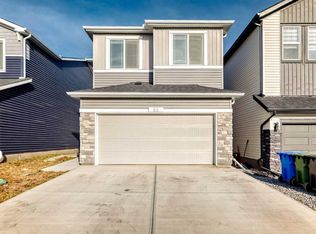 MLS ID #A2345719, Emmanuel Odih, Associate, Urban-Realty.Ca. courtesy of Pillar9 System
