Designed with families in mind, this beautifully appointed, original-owner home in Nolan Hill offers an exceptional layout, stunning outdoor living, & an unbeatable location backing onto expansive green space with two soccer fields, baseball diamonds, & a brand-new Catholic K-9 school just across the park! The solar panels substantially reduce the electricity bills, even bringing them to as low as zero in the summer!! A spacious front foyer welcomes you with a built-in storage bench & a large walk-in closet, while the bright, open-concept main floor is ideal for everyday living & entertaining. The chef-inspired kitchen features a massive island with an eating bar, white quartz countertops, abundant cabinetry, & an oversized walk-in pantry. The inviting living room is anchored by a striking Valor gas fireplace with a white stone surround, & the main floor den with double French doors provides the perfect home office or study. Upstairs, the expansive bonus room with a charming window seat is ready for movie nights or family gatherings. The soundproofed laundry room is thoughtfully designed with a sink & linen closet, while four generously sized bedrooms include an impressive primary retreat overlooking the back yard & green space with spacious walk-in closet & dream ensuite with 2 sinks, soaker tub & large separate shower. The professionally finished basement (2022, with permits) expands your living space with a large family room featuring projector, theatre lighting & a painted screen wall, a stylish wet bar, & a full 4-piece bathroom. Step outside to your private backyard oasis, complete with composite decking, a stone patio, an outdoor kitchen area, gazebo, mature landscaping, & plenty of room to relax or entertain while enjoying uninterrupted views of the park behind. Additional features include central air conditioning, a double attached garage with a bike pulley storage system, solar panels (2023), tankless hot water heater, water softener (2025), upgraded Valor fireplace, new shingles (2025), & over $75,000 in backyard landscaping completed in 2025, including trees, garden beds, stone pathways, fencing, & more. With outstanding indoor & outdoor living spaces, thoughtful upgrades throughout, & an incredible location close to parks, schools, & amenities, this is the perfect place to call home!!
For sale
C$950,000
286 S Nolan Hill Blvd NW, Calgary, AB T3R 0P5
4beds
2,732sqft
Single Family Residence
Built in 2015
5,227 Square Feet Lot
$-- Zestimate®
C$348/sqft
C$-- HOA
What's special
Exceptional layoutStunning outdoor livingLarge walk-in closetChef-inspired kitchenWhite quartz countertopsAbundant cabinetryOversized walk-in pantry
- 89 days
- 33
- 0
Zillow last checked:
Listing updated:
Listed by:
Teri-Ann Begin, Associate,
Re/Max First
Source: courtesy of Pillar9 System,MLS®#: A2331809 Originating MLS®#: Calgary
Originating MLS®#: CalgaryFacts & features
Interior
Bedrooms & bathrooms
- Bedrooms: 4
- Bathrooms: 4
- Full bathrooms: 3
- 1/2 bathrooms: 1
Other
- Level: Upper
- Dimensions: 14`11" x 16`3"
Bedroom
- Level: Upper
- Dimensions: 11`11" x 14`2"
Bedroom
- Level: Upper
- Dimensions: 11`4" x 10`5"
Bedroom
- Level: Upper
- Dimensions: 10`11" x 9`3"
Other
- Level: Main
- Dimensions: 4`5" x 5`9"
Other
- Level: Upper
- Dimensions: 8`2" x 7`11"
Other
- Level: Basement
- Dimensions: 7`5" x 15`11"
Other
- Level: Upper
- Dimensions: 11`8" x 9`4"
Bonus room
- Level: Upper
- Dimensions: 18`11" x 19`6"
Dining room
- Level: Main
- Dimensions: 13`0" x 10`6"
Foyer
- Level: Main
- Dimensions: 10`1" x 8`4"
Other
- Level: Basement
- Dimensions: 14`0" x 14`2"
Game room
- Level: Basement
- Dimensions: 25`8" x 26`9"
Kitchen
- Level: Main
- Dimensions: 13`0" x 13`7"
Laundry
- Level: Upper
- Dimensions: 6`3" x 8`7"
Living room
- Level: Main
- Dimensions: 13`11" x 13`11"
Office
- Level: Main
- Dimensions: 10`5" x 10`11"
Walk in closet
- Level: Upper
- Dimensions: 11`4" x 4`9"
Heating
- Forced Air
Cooling
- Central Air
Appliances
- Included: Built-In Oven, Dishwasher, Garage Control(s), Gas Cooktop, Microwave Hood Fan, Refrigerator, Washer/Dryer, Water Softener
- Laundry: Upper Level
Features
- Kitchen Island, Open Floorplan, Pantry, Quartz Counters, Wet Bar
- Flooring: Carpet, Ceramic Tile, Hardwood
- Doors: French Doors
- Windows: Window Coverings
- Basement: Full
- Number of fireplaces: 1
- Fireplace features: Gas
Interior area
- Total interior livable area: 2,732 sqft
- Finished area above ground: 2,732
- Finished area below ground: 1,080
Video & virtual tour
Property
Parking
- Total spaces: 4
- Parking features: Double Garage Attached
- Attached garage spaces: 2
Features
- Levels: Two,2 Storey
- Stories: 1
- Patio & porch: Balcony(s), Patio
- Exterior features: Balcony
- Fencing: Fenced
- Frontage length: 8.77M 28`9"
Lot
- Size: 5,227 Square Feet
- Features: Backs on to Park/Green Space, Landscaped
Details
- Parcel number: 112389552
- Zoning: R-G
Construction
Type & style
- Home type: SingleFamily
- Property subtype: Single Family Residence
Materials
- Stone, Vinyl Siding, Wood Frame
- Foundation: Concrete Perimeter
- Roof: Asphalt Shingle
Condition
- New construction: No
- Year built: 2015
Community & HOA
Community
- Features: Playground, Sidewalks, Street Lights
- Subdivision: Nolan Hill
HOA
- Has HOA: No
Location
- Region: Calgary
Financial & listing details
- Price per square foot: C$348/sqft
- Date on market: 7/28/2026
- Inclusions: On-Demand Hot Water, TV Wall Mount, RI Central Vac, Bike Pulley System, Sonos System, 4K Projector, Permanent Lighting
Price history
Price history is unavailable.
Public tax history
Tax history is unavailable.
Climate risks
Neighborhood: Nolan Hill
Nearby schools
GreatSchools rating
No schools nearby
We couldn't find any schools near this home.
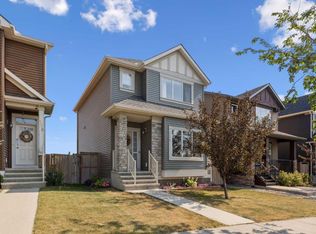
- C$--4 bd4 ba1.5k sqft114 Nolan Hill Dr NW, Calgary, AB T3R0M9Off Market
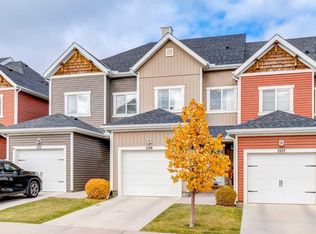
- C$416,8802 bd3 ba1.3k sqft355 W Nolancrest Hts NW #611, Calgary, AB T3R0Z9For Sale

- C$485,0003 bd4 ba1.3k sqft355 Nolancrest Hts NW #1109, Calgary, AB T3R0Z9For Sale
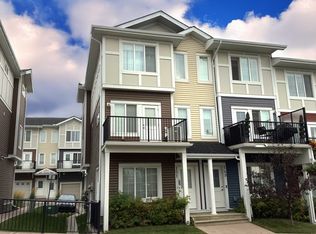
- C$--3 bd3 ba-- sqft151 Nolancrest Hts NW, Calgary, AB T3R0T3Off Market
Similar homes
- C$899,9004 bd4 ba2.1k sqft103 S Nolancliff Cres NW, Calgary, AB T3R 0S6For Sale
 MLS ID #A2345767, Doug Cabral, Associate, Royal Lepage Benchmark. courtesy of Pillar9 System
 - C$824,9004 bd4 ba2.2k sqft283 W Nolanhurst Cres NW, Calgary, AB T3R 0Z6For Sale
 MLS ID #A2351944, Brian Cheung, Associate, Grand Realty. courtesy of Pillar9 System
 - C$749,9004 bd4 ba2.2k sqft65 E Sage Bank Cres NW, Calgary, AB T3R 0J2For Sale
 MLS ID #A2349457, Happe Dhillon, Associate, Re/Max Crown. courtesy of Pillar9 System
 - C$939,0004 bd3 ba2.4k sqft81 E Carringvue Mnr NW, Calgary, AB T3P 1L7For Sale
 MLS ID #A2351633, Harpreet Maan, Associate, Royal Lepage Metro. courtesy of Pillar9 System
