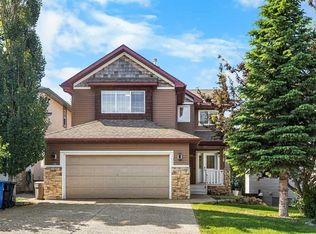
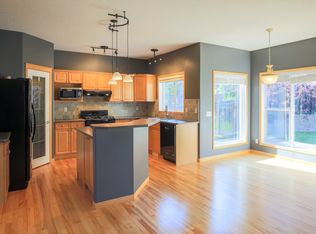
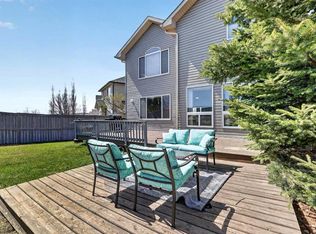
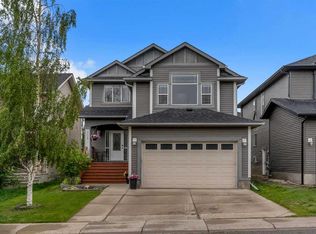
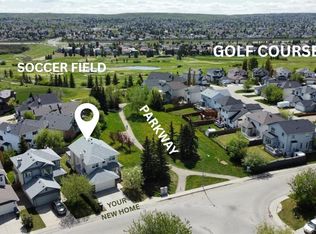
Immaculately kept and beautifully renovated, this exceptional family home is situated on a quiet cul-de-sac in the highly desirable Estates Division of Hanson Ranch in the community of Hidden Valley. Boasting nearly 3,000 square feet of fully finished living space, the home welcomes you with warm vinyl plank flooring and soaring 9-foot ceilings throughout the main level. The highlight is the custom renovated kitchen featuring a huge central island with eating bar, striking custom rock accents, granite countertops, a large corner pantry, high-end stainless steel appliances including a Wolf countertop stove, under-cabinet lighting, and a spacious eating area that opens through French doors to the west deck and expansive yard. The bright family room offers a cozy corner gas fireplace and oversized windows, while a main-floor home office with double French doors provides convenient workspace. Upstairs you will find a cozy bonus room and three generous bedrooms, including a primary suite with a walk-in closet and luxurious 5-piece ensuite bathroom complete with a huge shower. The fully developed lower level adds a large family room, additional bedroom, full bathroom, and ample storage space. Outside, the private west-facing backyard is a true highlight, offering amazing sunsets, a nicely landscaped yard with a deck, stamped concrete patio, privacy fencing, and plenty of room for children to play. Recent updates include new shingles in 2025, new back siding and gutters in 2026, and new main-floor flooring in 2026. Residents enjoy access to exclusive Hidden Valley schools and an abundance of great walking paths. This turn-key home is move-in ready and perfectly located for effortless family living in one of Calgary’s most loved communities.
For sale
C$849,900
18 E Hidden Creek Mnr NW, Calgary, AB T3A 6L7
4beds
2,070sqft
Single Family Residence
Built in 2002
6,969 Square Feet Lot
$-- Zestimate®
C$410/sqft
C$-- HOA
What's special
Quiet cul-de-sacWarm vinyl plank flooringCustom renovated kitchenStriking custom rock accentsGranite countertopsLarge corner pantryUnder-cabinet lighting
- 26 days |
- 19 |
- 0 |
Zillow last checked:
Listing updated:
Listed by:
Robyn Moser, Associate,
Re/Max Realty Professionals,
Anna Taranova, Associate,
Re/Max Realty Professionals
Source: courtesy of Pillar9 System,MLS®#: A2322724 Originating MLS®#: Calgary
Originating MLS®#: CalgaryFacts & features
Interior
Bedrooms & bathrooms
- Bedrooms: 4
- Bathrooms: 4
- Full bathrooms: 3
- 1/2 bathrooms: 1
Other
- Level: Upper
- Dimensions: 15`7" x 14`11"
Bedroom
- Level: Upper
- Dimensions: 10`3" x 12`7"
Bedroom
- Level: Upper
- Dimensions: 10`3" x 11`7"
Bedroom
- Level: Basement
- Dimensions: 13`2" x 13`11"
Other
- Level: Main
- Dimensions: 5`6" x 6`7"
Other
- Level: Upper
- Dimensions: 4`11" x 10`6"
Other
- Level: Basement
- Dimensions: 8`2" x 4`11"
Other
- Level: Upper
- Dimensions: 12`11" x 13`6"
Bonus room
- Level: Upper
- Dimensions: 13`0" x 12`0"
Dining room
- Level: Main
- Dimensions: 14`3" x 7`0"
Other
- Level: Basement
- Dimensions: 7`7" x 12`1"
Game room
- Level: Basement
- Dimensions: 14`4" x 26`11"
Kitchen
- Level: Main
- Dimensions: 14`3" x 12`11"
Living room
- Level: Main
- Dimensions: 14`8" x 14`11"
Office
- Level: Main
- Dimensions: 13`8" x 9`0"
Other
- Level: Basement
- Dimensions: 5`8" x 4`5"
Heating
- Fireplace(s), Forced Air, Natural Gas
Cooling
- Central Air
Appliances
- Included: Dishwasher, Dryer, Garage Control(s), Microwave, Refrigerator, Washer
- Laundry: Laundry Room
Features
- Bar, Breakfast Bar, Closet Organizers, Granite Counters, Kitchen Island, No Smoking Home, Open Floorplan, Pantry, Soaking Tub, Walk-In Closet(s)
- Flooring: Carpet, Laminate, Tile
- Windows: Window Coverings
- Basement: Full
- Number of fireplaces: 1
- Fireplace features: Family Room, Gas
Interior area
- Total interior livable area: 2,070 sqft
- Finished area above ground: 2,070
- Finished area below ground: 888
Property
Parking
- Total spaces: 4
- Parking features: Concrete, Double Garage Attached
- Attached garage spaces: 2
- Has uncovered spaces: Yes
Features
- Levels: Two,2 Storey
- Stories: 1
- Patio & porch: Deck
- Exterior features: Fire Pit, Private Yard
- Fencing: Fenced
- Frontage length: 2.82M 9`3"
Lot
- Size: 6,969 Square Feet
- Dimensions: 9.25x35.01
- Features: Back Yard, Backs on to Park/Green Space, Cul-De-Sac, Landscaped, Low Maintenance Landscape, No Neighbours Behind, Pie Shaped Lot, Street Lighting
Details
- Parcel number: 112047961
- Zoning: R-CG
Construction
Type & style
- Home type: SingleFamily
- Property subtype: Single Family Residence
Materials
- Stone, Vinyl Siding, Wood Frame
- Foundation: Concrete Perimeter
- Roof: Asphalt Shingle
Condition
- New construction: No
- Year built: 2002
Community & HOA
Community
- Features: Golf, Park, Playground, Sidewalks, Street Lights, Tennis Court(s)
- Subdivision: Hidden Valley
HOA
- Has HOA: No
Location
- Region: Calgary
Financial & listing details
- Price per square foot: C$410/sqft
- Date on market: 6/26/2026
- Inclusions: Firepit, TV wall mounts
Robyn Moser, Associate
Robyn Moser, Associate
(403) 818-3907
By pressing Contact Agent, you agree that the real estate professional identified above may call/text you about your search, which may involve use of automated means and pre-recorded/artificial voices. You don't need to consent as a condition of buying any property, goods, or services. Message/data rates may apply. You also agree to our Terms of Use. Zillow does not endorse any real estate professionals. We may share information about your recent and future site activity with your agent to help them understand what you're looking for in a home.
Price history
Price history is unavailable.
Public tax history
Tax history is unavailable.
Climate risks
Neighborhood: Hidden Valley
Nearby schools
GreatSchools rating
No schools nearby
We couldn't find any schools near this home.
- C$780,0004 bd4 ba1.9k sqft193 N Hidden Creek Rd NW, Calgary, AB T3A6L7For Sale
- C$--3 bd3 ba-- sqft42 Hidden Creek Hts NW, Calgary, AB T3A6K8Off Market
- C$434,9003 bd3 ba1.4k sqft159 NE Hidden Creek Cv NW, Calgary, AB T3A6L8For Sale

- C$749,9004 bd4 ba2.1k sqft99 Evansmeade Cres NW, Calgary, AB T3P1B9For Sale
- C$699,9003 bd4 ba2.2k sqft108 SW Pantego Rise NW, Calgary, AB T3K6J3For Sale
- C$699,0005 bd4 ba2.1k sqft10 S Hidden Creek Hts NW, Calgary, AB T3A6K8For Sale
- C$--3 bd4 ba1.5k sqft151 Evansmeade Cres NW, Calgary, AB T3P1C1Off Market
- C$--3 bd3 ba2.2k sqft42 Pantego Line NW, Calgary, AB T3K0C4Off Market
Similar homes
- C$849,9005 bd4 ba2.3k sqft62 SW Kincora Vw NW, Calgary, AB T3R 1M4For Sale
 MLS ID #A2323911, Nathan Koenigsberg, Associate, Re/Max First. courtesy of Pillar9 System
 - C$799,9994 bd3 ba2.3k sqft109 E Evanscove Hts NW, Calgary, AB T3P 0A4For Sale
 MLS ID #A2320575, Money Dhindsa, Associate, Urban-Realty.Ca. courtesy of Pillar9 System
 - C$827,9004 bd4 ba2k sqft7 N Country Hills Park NW, Calgary, AB T3K 5C8For Sale
 MLS ID #A2311886, Rahul Dandyan, Associate, Remax Innovations. courtesy of Pillar9 System
 - C$869,9003 bd3 ba2.3k sqft68 Nolanlake Point NW, Calgary, AB T3R 0W2For Sale
 MLS ID #A2329097, Jeff Lu, Associate, Trec The Real Estate Company. courtesy of Pillar9 System
 - C$799,9004 bd4 ba2.2k sqft236 E Nolanhurst Cres NW, Calgary, AB T3R 0Z4For SaleMLS ID #A2322903, Simmi Sharma, Associate, Real Broker. courtesy of Pillar9 System
- C$848,8886 bd4 ba2.3k sqft95 N Hawkstone Close NW, Calgary, AB T3G 3P3For SaleMLS ID #A2305619, Kerling Vasquez Garcia, Associate, Cir Realty. courtesy of Pillar9 System
- C$699,0004 bd3 ba1.1k sqft989 Macewan Valley Rd N, Calgary, AB T3K 3R2For SaleMLS ID #A2325850, Heather Draper, Associate, Real Broker. courtesy of Pillar9 System
- C$730,0004 bd4 ba1.9k sqft46 S Citadel Meadow Cres NW, Calgary, AB T3G 4Z1For SaleMLS ID #A2319919, Sheetal Cheema, Associate, Smartpro Realty. courtesy of Pillar9 System
- C$894,9006 bd4 ba2.3k sqft134 W Rockywood Cir NW, Calgary, AB T3G 5W1For SaleMLS ID #A2322160, Dave Rose, Associate, Remax Innovations. courtesy of Pillar9 System
- C$799,9004 bd3 ba1.1k sqft5702 E Brenner Cres NW, Calgary, AB T2L 1Z4For SaleMLS ID #A2312004, Mohamad El-Jabali, Associate, Cir Realty. courtesy of Pillar9 System
- C$889,0004 bd4 ba1.8k sqft1416 W 43rd St SW, Calgary, AB T3C 2A2For SaleMLS ID #A2325954, Kevin Beutler, Associate, 2% Realty. courtesy of Pillar9 System
- C$880,0004 bd3 ba1.2k sqft3912 S 40th Ave NW, Calgary, AB T3A 0W9For SaleMLS ID #A2309998, Ram Sund, Associate, Re/Max Real Estate (Mountain View). courtesy of Pillar9 System
- C$814,9004 bd4 ba1.7k sqft10720 W Maplecrest Rd SE, Calgary, AB T2J 1X9For SaleMLS ID #A2329805, Don Wong, Associate, 2% Realty. courtesy of Pillar9 System
- C$859,0004 bd4 ba2.2k sqft98 N Sierra Nevada Grn SW, Calgary, AB T3H 3R2For SaleMLS ID #A2308478, Shaun Smyth, Associate, Cir Realty. courtesy of Pillar9 System
- C$819,9004 bd4 ba2.1k sqft279 W Copperpond Cir SE, Calgary, AB T2Z 0R4For SaleMLS ID #A2329183, Le Steele, Associate, Re/Max First. courtesy of Pillar9 System
- C$800,0004 bd4 ba1.7k sqft631 N 51st Ave SW, Calgary, AB T2V 0A6For SaleMLS ID #A2321113, Trung Bien, Associate, Exp Realty. courtesy of Pillar9 System
- C$949,8004 bd4 ba1.2k sqft7715 N 67th Ave NW, Calgary, AB T3B 4P2For SaleMLS ID #A2329430, Ian Porter, Associate, Cir Realty. courtesy of Pillar9 System
- C$549,9003 bd3 ba1.3k sqft216 E Hidden Spring Grn NW, Calgary, AB T3A 5N4For SaleMLS ID #A2327615, Shawn Hubbard, Associate, Royal Lepage Benchmark. courtesy of Pillar9 System
- C$865,0003 bd4 ba1.6k sqft718 S 53rd Ave SW, Calgary, AB T2V 0C3For SaleMLS ID #A2321806, Stuart Bartwicki, Associate, Cir Realty. courtesy of Pillar9 System
- C$759,9004 bd4 ba1.1k sqft4819 E Vanguard Rd NW, Calgary, AB T3A 0R5For SaleMLS ID #A2325600, Diana Dai, Associate, Grand Realty. courtesy of Pillar9 System
