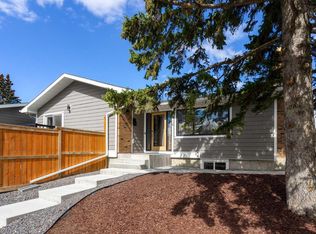
Welcome to 424 Silver Valley Drive, where an established neighbourhood, incredible natural surroundings and everyday convenience come together. Tucked onto an oversized lot, this FULLY DEVELOPED BUNGALOW offers more than 2,700 sf of finished living space, with a rare SE-facing yard BACKING DIRECTLY ONTO GREENSPACE connected to the BOW RIVER PATHWAY SYSTEM! Mature trees and beautiful views create a sense of privacy and space that is hard to find. Inside, the home blends warmth with an OPEN FLOORPLAN and thoughtful updates. Gleaming hardwood floors, maple cabinetry, and granite countertops give the main living areas an inviting, timeless feel. The gas fireplace creates a cozy focal point, while expansive windows bring the surrounding greenery and natural light indoors. The versatile plan offers flexibility in how rooms are laid out, while still giving distinct spaces. The fully finished lower level expands on this versatility, with a generous recreation area—ideal for a games room, theatre, kids' space, gym or your own personal retreat. THE YARD - THE HEART OF THIS PROPERTY! Step outside onto a massive deck surrounded by mature trees, where the setting feels more like a private country escape than an inner-city Calgary home. Whether you're enjoying your morning coffee, hosting friends or simply watching the seasons change, this is outdoor living at its best. Practicality is at every turn, with a well-maintained, fully fenced yard and SIDE YARD DOG RUN. The oversized garage features overhead doors at the front and rear, perfect for storing recreational toys, bikes and equipment, plus room for a workshop! Recent upgrades include Hunter Douglas blinds throughout (2024), washer & dryer (2024), furnace (2025), H20 tank (2025), fencing upgrades (2024). This incredible location also features a nearby golf course, community botanical gardens, numerous schools & sports fields, shopping and quick access to both Downtown and the mountains! With stunning outdoor spaces and bright and versatile interiors, this is a home that offers something increasingly rare: A private retreat. Don't miss this amazing opportunity!
For sale
C$825,000
424 Silver Valley Dr NW, Calgary, AB T3B 4C2
4beds
1,413sqft
Single Family Residence
Built in 1975
7,405 Square Feet Lot
$-- Zestimate®
C$584/sqft
C$-- HOA
What's special
Oversized lotFully developed bungalowMature treesBeautiful viewsOpen floorplanThoughtful updatesGleaming hardwood floors
- 2 days
- 15
- 1
Zillow last checked:
Listing updated:
Listed by:
Megan Stuart, Associate Broker,
Greater Calgary Real Estate
Source: courtesy of Pillar9 System,MLS®#: A2333644 Originating MLS®#: Calgary
Originating MLS®#: CalgaryFacts & features
Interior
Bedrooms & bathrooms
- Bedrooms: 4
- Bathrooms: 3
- Full bathrooms: 2
- 1/2 bathrooms: 1
Other
- Level: Main
- Dimensions: 12`4" x 11`9"
Bedroom
- Level: Main
- Dimensions: 11`2" x 8`10"
Bedroom
- Level: Main
- Dimensions: 11`1" x 9`3"
Bedroom
- Level: Lower
- Dimensions: 12`9" x 12`1"
Other
- Level: Main
- Dimensions: 7`7" x 7`6"
Other
- Level: Lower
- Dimensions: 5`1" x 8`5"
Other
- Level: Main
- Dimensions: 4`5" x 5`1"
Dining room
- Level: Main
- Dimensions: 9`2" x 11`4"
Foyer
- Level: Main
- Dimensions: 4`7" x 3`7"
Foyer
- Level: Main
- Dimensions: 4`2" x 3`11"
Other
- Level: Lower
- Dimensions: 10`1" x 22`1"
Game room
- Level: Lower
- Dimensions: 36`11" x 29`5"
Kitchen
- Level: Main
- Dimensions: 12`8" x 22`3"
Living room
- Level: Main
- Dimensions: 19`9" x 23`5"
Heating
- Forced Air
Cooling
- None
Appliances
- Included: Dishwasher, Dryer, Electric Range, Garage Control(s), Microwave Hood Fan, Refrigerator, Washer
- Laundry: Laundry Room, Lower Level
Features
- Bookcases, Breakfast Bar, Built-in Features, Granite Counters, Kitchen Island, Open Floorplan, Recessed Lighting
- Flooring: Carpet, Hardwood, Tile
- Windows: Window Coverings
- Basement: Full
- Number of fireplaces: 1
- Fireplace features: Gas, Living Room, Raised Hearth, Stone
Interior area
- Total interior livable area: 1,413 sqft
Property
Parking
- Total spaces: 3
- Parking features: Garage Door Opener, Oversized, Single Garage Detached
- Garage spaces: 1
- Has uncovered spaces: Yes
Features
- Levels: One
- Stories: 1
- Patio & porch: Deck
- Exterior features: Dog Run, Private Yard
- Pool features: Community
- Fencing: Fenced
- Has view: Yes
- Frontage length: 17.29M 56`9"
Lot
- Size: 7,405 Square Feet
- Features: Back Yard, Backs on to Park/Green Space, Dog Run Fenced In, Low Maintenance Landscape, Rectangular Lot, Secluded, Sloped Down, Views
Details
- Parcel number: 112453555
- Zoning: R-CG
Construction
Type & style
- Home type: SingleFamily
- Architectural style: Bungalow
- Property subtype: Single Family Residence
Materials
- Stone, Vinyl Siding, Wood Frame
- Foundation: Concrete Perimeter
- Roof: Asphalt Shingle
Condition
- New construction: No
- Year built: 1975
Community & HOA
Community
- Features: Park, Playground
- Subdivision: Silver Springs
HOA
- Has HOA: No
Location
- Region: Calgary
Financial & listing details
- Price per square foot: C$584/sqft
- Date on market: 10/6/2026
- Inclusions: N/A
Price history
Price history is unavailable.
Public tax history
Tax history is unavailable.
Climate risks
Neighborhood: Silver Springs
Nearby schools
GreatSchools rating
No schools nearby
We couldn't find any schools near this home.
- C$--2 bd3 ba1.3k sqft#7 8533 Silver Springs Rd NW, Calgary, AB T3B4A6Off Market
- C$--2 bd1 ba1.1k sqft7803 Silver Springs Rd NW, Calgary, AB T3B4K4Off Market
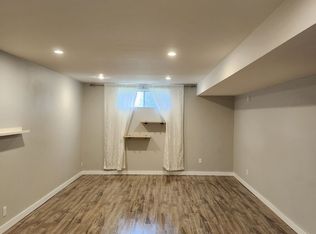
- C$450,0002 bd3 ba1.4k sqft7900 SE Silver Springs Rd NW #3, Calgary, AB T3B4J5For Sale

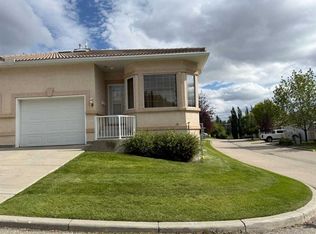
- C$625,0004 bd3 ba1.2k sqft8 W Scimitar Rise NW, Calgary, AB T3L2C9For Sale
Similar homes
- C$829,9004 bd3 ba1.9k sqft122 E Sceptre Close NW, Calgary, AB T3L 1Y2For Sale
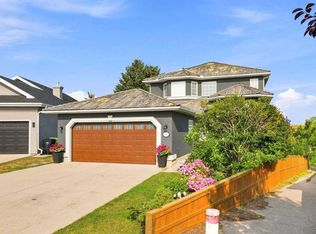 MLS ID #A2350033, Arbaiza Jamaluddin, Associate, Keller Williams Bold Realty. courtesy of Pillar9 System
 - C$775,0005 bd4 ba2k sqft707 N Hawkside Mews NW, Calgary, AB T3G 3S2For Sale
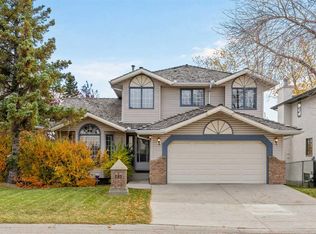 MLS ID #A2350918, Ricky Easthope, Associate, Real Broker. courtesy of Pillar9 System
 - C$949,9004 bd4 ba1.3k sqft119 E Silvercreek Clos NW, Calgary, AB T3B 4G2For Sale
 Century 21 Canada
 - C$900,0004 bd2 ba1.4k sqft169 N Silver Mead Cres NW, Calgary, AB T3B 3W3For Sale
 MLS ID #A2348025, Justin Havre, Associate, Exp Realty. courtesy of Pillar9 System
