Welcome to this beautifully maintained, fully developed two-storey home built by Shane Homes, ideally located in the desirable community of Edgemont. Offering a fantastic combination of space, functionality, and convenience, this home provides excellent access to schools, shopping, public transit, and major roadways. The main level features a bright, open-concept layout that is perfect for everyday living and entertaining. Hardwood flooring flows throughout, while the spacious kitchen offers plenty of cabinetry and counter space, a large island with eating bar, walk-through pantry, and a bright breakfast nook. The generous great room provides a comfortable gathering space, complemented by a versatile flex room, convenient main-floor laundry, and a two-piece powder room. Upstairs, the spacious primary retreat features skylights that fill the room with natural light, along with a four-piece ensuite complete with a jetted tub and separate shower, plus a walk-in closet. Two additional well-sized bedrooms and a four-piece main bathroom complete the upper level. The fully developed lower level offers excellent additional living space, including a fourth bedroom, large recreation room, three-piece bathroom, and a generous storage/utility room. Outside, the property has been well cared for and features a fully landscaped and fenced yard, along with a double attached, heated and insulated garage. With plenty of space for the whole family and a sought-after Edgemont location, this home is ready to welcome its next owners. Quick possession is available—book your private viewing today!
For sale
C$849,900
21 N Edgebrook Park NW, Calgary, AB T3A 5V1
4beds
1,966sqft
Single Family Residence
Built in 1997
5,662 Square Feet Lot
$-- Zestimate®
C$432/sqft
C$7/mo HOA
What's special
Bright open-concept layoutHardwood flooring flows throughoutSpacious kitchenWalk-through pantryBright breakfast nookGenerous great roomComfortable gathering space
- 47 days
- 31
- 0
Zillow last checked:
Listing updated:
Listed by:
J.T. Hay, Associate,
Re/Max Real Estate (Mountain View)
Source: courtesy of Pillar9 System,MLS®#: A2334551 Originating MLS®#: Calgary
Originating MLS®#: CalgaryFacts & features
Interior
Bedrooms & bathrooms
- Bedrooms: 4
- Bathrooms: 4
- Full bathrooms: 3
- 1/2 bathrooms: 1
Other
- Level: Upper
- Dimensions: 16`6" x 11`9"
Bedroom
- Level: Upper
- Dimensions: 13`8" x 9`8"
Bedroom
- Level: Upper
- Dimensions: 11`1" x 11`7"
Bedroom
- Level: Lower
- Dimensions: 9`6" x 10`4"
Other
- Level: Second
- Dimensions: 5`1" x 10`9"
Other
- Level: Main
- Dimensions: 7`5" x 3`1"
Other
- Level: Lower
- Dimensions: 5`3" x 7`11"
Other
- Level: Second
- Dimensions: 13`9" x 9`11"
Dining room
- Level: Main
- Dimensions: 10`3" x 11`0"
Foyer
- Level: Main
- Dimensions: 7`7" x 6`9"
Other
- Level: Lower
- Dimensions: 29`10" x 12`7"
Game room
- Level: Lower
- Dimensions: 26`5" x 19`6"
Kitchen
- Level: Main
- Dimensions: 13`3" x 15`4"
Laundry
- Level: Main
- Dimensions: 7`3" x 7`11"
Living room
- Level: Main
- Dimensions: 17`5" x 20`6"
Office
- Level: Main
- Dimensions: 11`6" x 9`2"
Heating
- Forced Air, Natural Gas
Cooling
- None
Appliances
- Included: Dishwasher, Electric Stove, Freezer, Garage Control(s), Refrigerator, Washer/Dryer
- Laundry: Main Level
Features
- Kitchen Island, No Smoking Home
- Flooring: Carpet, Hardwood, Tile
- Windows: Window Coverings
- Basement: Full
- Has fireplace: No
Interior area
- Total interior livable area: 1,966 sqft
- Finished area above ground: 1,966
Video & virtual tour
Property
Parking
- Total spaces: 4
- Parking features: Double Garage Attached, Garage Door Opener, Heated Garage
- Attached garage spaces: 2
- Has uncovered spaces: Yes
Features
- Levels: Two,2 Storey
- Stories: 1
- Patio & porch: Deck, Front Porch
- Exterior features: Lighting, Other, Private Yard
- Fencing: Fenced
- Frontage length: 12.80M 42`0"
Lot
- Size: 5,662 Square Feet
- Features: Back Yard, Front Yard, Landscaped, Rectangular Lot, Street Lighting
Details
- Parcel number: 112717633
- Zoning: R-CG
Construction
Type & style
- Home type: SingleFamily
- Property subtype: Single Family Residence
Materials
- Brick, Vinyl Siding, Wood Frame
- Foundation: Concrete Perimeter
- Roof: Asphalt Shingle
Condition
- New construction: No
- Year built: 1997
Community & HOA
Community
- Features: Park, Playground, Sidewalks, Street Lights, Tennis Court(s)
- Subdivision: Edgemont
HOA
- Has HOA: No
- Amenities included: None
- HOA fee: C$87 annually
Location
- Region: Calgary
Financial & listing details
- Price per square foot: C$432/sqft
- Date on market: 8/13/2026
- Inclusions: Shelves in Flex Room at Front, Electric Heater in Garage.
Price history
Price history is unavailable.
Public tax history
Tax history is unavailable.
Climate risks
Neighborhood: Edgemont
Nearby schools
GreatSchools rating
No schools nearby
We couldn't find any schools near this home.
- C$1,250,0006 bd4 ba2.6k sqft131 SW Edgebrook Cir NW, Calgary, AB T3A5A4For Sale

- C$--4 bd4 ba2k sqft256 Edgebrook Rise NW, Calgary, AB T3A5J9Off Market

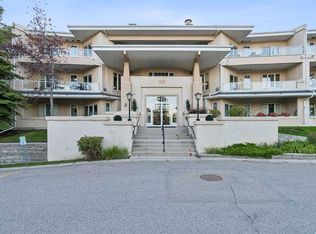
- C$259,9002 bd2 ba880 sqft108 SE Edgeridge Ter NW #102, Calgary, AB T3A6C4For Sale
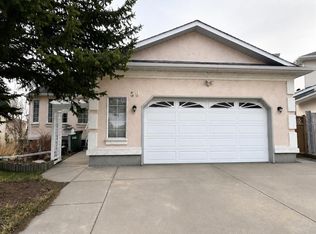
- C$709,0005 bd3 ba1.4k sqft59 Edgebrook Cir NW, Calgary, AB T3A5A4For Sale
Similar homes
- C$800,0005 bd4 ba2k sqft337 SE Sandringham Ct NW, Calgary, AB T3K 3V6For Sale
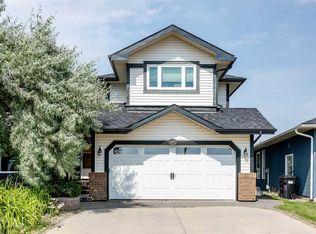 MLS ID #A2348368, Jett Rao, Associate, Exp Realty. courtesy of Pillar9 System
 - C$745,0005 bd3 ba1.5k sqft80 W Edforth Way NW, Calgary, AB T3A 3W2For Sale
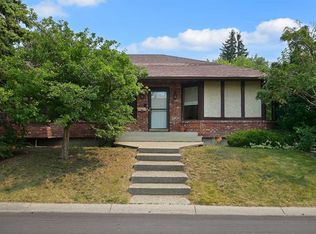 MLS ID #A2349020, Phillip Yeh, Associate, Re/Max Real Estate (Mountain View). courtesy of Pillar9 System
 - C$849,0004 bd4 ba2k sqft51 N Panamount Hts NW, Calgary, AB T3K 5T2For Sale
 MLS ID #A2340578, Amy An, Associate, Century 21 Bravo Realty. courtesy of Pillar9 System
 - C$864,0004 bd4 ba2.2k sqft18 S Royal Crest Way NW, Calgary, AB T3G 4M8For Sale
 MLS ID #A2335523, Dorje Lama, Associate, Real Estate Professionals Inc.. courtesy of Pillar9 System
