A rare opportunity for a hobbyist with a workshop and garage, this two-storey home offers a functional, family-friendly layout with more than 2,500 Sqft over 3 levels with a fully developed walk out, double attached garage and huge detached 3 car oversized garage, heat and storage in both plus space for RV parking. 3 Bedrooms, large bonus and rec rooms plus 4 bathrooms ensure there’s plenty of options for entertaining. The main floor opens with a spacious entryway and a dedicated mudroom with plenty of closet space to keep a busy household organized. Around the corner, the kitchen features rich hardwood flooring, a central island with built-in storage and a pot rack, a full white appliance package, and a walk-in pantry. The adjoining dining area flows into a bright main living room centered around a cozy gas fireplace, creating an easy setup for daily life and hosting. Upstairs, you’re greeted by a spacious bonus room with vaulted ceilings and a large arched window that brings in plenty of light—an ideal spot for a secondary TV lounge or play area. The top floor includes three bedrooms and two full bathrooms. The primary suite offers a generous walk-in closet with complete built-in organizers and an ensuite equipped with a jetted soaking tub and a separate stand-up shower. Two additional bedrooms and a four-piece main bathroom featuring stone countertops complete the upper level. The walkout basement adds valuable extra living space, finished with durable tile flooring throughout the rec room. It’s set up perfectly for entertaining with a wet bar lined with cabinet storage, plus direct walkout access to a covered patio out back. A three-piece bath with stone countertops, a dedicated storage room, and built-in under-stair storage wrap up the lower level. Outside you have access to unparalleled storage and work space with an oversized detached triple car garage/workshop in the back this home has 5 parking spaces all of them heated and both garages have built in storage. Located on a quiet cul-de-sac steps from local schools, parks, and playgrounds, Close to shopping, dining and recreation options like Viivo Rec Center
For sale
C$749,900
49 NW Coville Bay NE, Calgary, AB T3K 5V8
3beds
1,739sqft
Single Family Residence
Built in 2003
4,791 Square Feet Lot
$-- Zestimate®
C$431/sqft
C$-- HOA
What's special
- 9 hours
- 0
- 0
Zillow last checked:
Listing updated:
Listed by:
Len T. Wong, Associate Broker,
Re/Max Complete Realty
Source: courtesy of Pillar9 System,MLS®#: A2357902 Originating MLS®#: Calgary
Facts & features
Interior
Bedrooms & bathrooms
- Bedrooms: 3
- Bathrooms: 4
- Full bathrooms: 3
- 1/2 bathrooms: 1
Other
- Level: Upper
- Dimensions: 13`2" x 10`11"
Bedroom
- Level: Upper
- Dimensions: 10`8" x 9`5"
Bedroom
- Level: Upper
- Dimensions: 11`9" x 9`5"
Other
- Level: Main
- Dimensions: 4`8" x 4`8"
Other
- Level: Upper
- Dimensions: 9`9" x 4`11"
Other
- Level: Basement
- Dimensions: 8`9" x 4`11"
Other
- Level: Upper
- Dimensions: 11`8" x 7`6"
Bonus room
- Level: Upper
- Dimensions: 17`0" x 10`7"
Dining room
- Level: Main
- Dimensions: 10`11" x 9`5"
Family room
- Level: Basement
- Dimensions: 21`8" x 12`11"
Foyer
- Level: Main
- Dimensions: 6`2" x 5`8"
Other
- Level: Basement
- Dimensions: 13`4" x 5`8"
Kitchen
- Level: Main
- Dimensions: 12`0" x 10`11"
Laundry
- Level: Main
- Dimensions: 5`6" x 2`11"
Living room
- Level: Main
- Dimensions: 17`5" x 12`0"
Mud room
- Level: Main
- Dimensions: 5`9" x 5`6"
Other
- Level: Basement
- Dimensions: 9`0" x 9`0"
Other
- Level: Basement
- Dimensions: 37`0" x 12`0"
Walk in closet
- Level: Upper
- Dimensions: 9`9" x 4`5"
Heating
- Forced Air, Natural Gas
Cooling
- Central Air
Appliances
- Included: Dishwasher, Dryer, Garage Control(s), Microwave, Range Hood, Refrigerator, Stove(s), Washer
- Laundry: Main Level
Features
- Breakfast Bar, Built-in Features, Ceiling Fan(s), Central Vacuum, Closet Organizers, High Ceilings, Kitchen Island, Laminate Counters, No Animal Home, No Smoking Home, Open Floorplan, Pantry, Recessed Lighting, Separate Entrance, Storage, Walk-In Closet(s)
- Flooring: Carpet, Hardwood, Tile
- Windows: Window Coverings
- Basement: Full
- Number of fireplaces: 1
- Fireplace features: Gas, Living Room
Interior area
- Total interior livable area: 1,739 sqft
- Finished area above ground: 1,739
- Finished area below ground: 666
Video & virtual tour
Property
Parking
- Total spaces: 7
- Parking features: 220 Volt Wiring, Alley Access, Double Garage Attached, Driveway, Garage Door Opener, Garage Faces Front, Garage Faces Rear, Heated Garage, Insulated, Oversized
- Attached garage spaces: 5
- Has uncovered spaces: Yes
Features
- Levels: Two,2 Storey
- Stories: 1
- Patio & porch: Deck, Front Porch, Patio
- Exterior features: Private Entrance, Private Yard
- Has spa: Yes
- Spa features: Bath
- Fencing: None
- Frontage length: 7.73M 25`4"
Lot
- Size: 4,791 Square Feet
- Features: Back Lane, Back Yard, Cul-De-Sac, Landscaped, Low Maintenance Landscape, Pie Shaped Lot
Details
- Parcel number: 112533642
- Zoning: R-2
Construction
Type & style
- Home type: SingleFamily
- Property subtype: Single Family Residence
Materials
- Vinyl Siding, Wood Frame
- Foundation: Concrete Perimeter
- Roof: Asphalt Shingle
Condition
- New construction: No
- Year built: 2003
Community & HOA
Community
- Features: Park, Playground, Sidewalks, Street Lights
- Subdivision: Coventry Hills
HOA
- Has HOA: No
Location
- Region: Calgary
Financial & listing details
- Price per square foot: C$431/sqft
- Date on market: 11/18/2026
- Inclusions: Dishwasher, Stove, Range Hood, Refrigerator, Washer, Dryer, 2 Garage Openers and 4 Controls, Window Coverings. 2 Vacuum systems plus attachments, A/C unit, Microwave
Price history
Price history is unavailable.
Public tax history
Tax history is unavailable.
Climate risks
Neighborhood: Coventry Hills
Nearby schools
GreatSchools rating
No schools nearby
We couldn't find any schools near this home.
- C$499,9005 bd2 ba1k sqft76 S Coville Close NE, Calgary, AB T3K5W1For Sale

- C$749,9005 bd4 ba2.2k sqft12915 S Coventry Hills Way NE, Calgary, AB T3K5L4For Sale
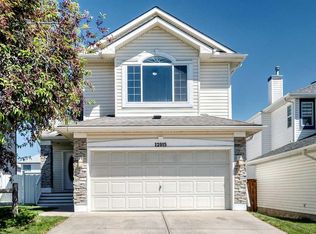
- C$749,9005 bd4 ba2.2k sqft12915 Coventry Hills Way NE, Calgary, AB T3K5L4For Sale

- C$--4 bd4 ba2k sqft18 S Covewood Cir NE, Calgary, AB T3K5P7Off Market

Similar homes
- C$600,0004 bd4 ba1.5k sqft40 W Covewood Grn NE, Calgary, AB T3K 5G5For Sale
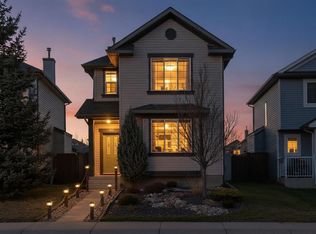 MLS ID #A2356198, Cory Lomsnes, Associate, Re/Max Real Estate (Mountain View). courtesy of Pillar9 System
- C$564,9003 bd4 ba1.4k sqft210 N Covewood Cir NE, Calgary, AB T3K 5S7For Sale
 MLS ID #A2342378, Michael Niemans, Associate, Re/Max Landan Real Estate. courtesy of Pillar9 System
- C$759,0004 bd4 ba2k sqft254 E Panamount Close NW, Calgary, AB T3K 5P6For Sale
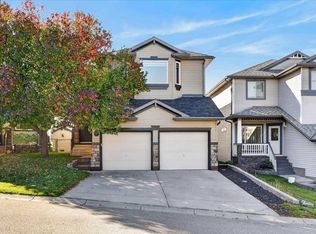 MLS ID #A2349112, Vince Oliverio, Associate, Re/Max House Of Real Estate. courtesy of Pillar9 System
- C$799,8884 bd4 ba2.1k sqft276 W Kincora Hts NW, Calgary, AB T3R 1N6For Sale
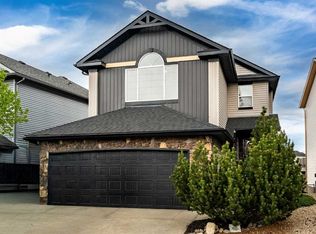 MLS ID #A2358296, Paul Lehmann, Associate, Trec The Real Estate Company. courtesy of Pillar9 System
