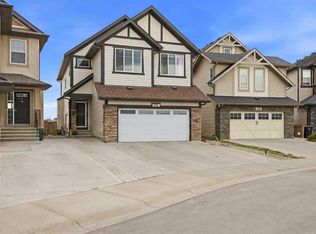
WELCOME TO YOUR DREAM HOME – SPACIOUS, STYLISH & MOVE-IN READY! OVER 2,071 SQ. FT. OF LIVING SPACE ABOVE GRADE PLUS A FULLY FINISHED BASEMENT! An incredible opportunity to own this beautiful home offering 4 BEDROOMS, 3.5 BATHROOMS, AND A FULLY FINISHED BASEMENT! Perfect for first-time home buyers, growing families, or anyone looking for the ideal combination of comfort, space, and functionality, this wonderful property has everything you need to create lasting memories! Step inside and discover an inviting home designed for comfortable everyday living and effortless entertaining. With an impressive 2,071 SQ. FT. of above-grade living space, there is plenty of room for the whole family to spread out, relax, and enjoy. The spacious layout offers endless possibilities, whether you're hosting family gatherings, spending quality time with loved ones, or simply enjoying a peaceful evening at home. Featuring 4 GENEROUSLY SIZED BEDROOMS AND 3.5 BATHROOMS, this home provides an excellent balance of privacy and convenience. Each bedroom offers flexibility to accommodate your family's needs, whether it's a comfortable sleeping space, a home office, a guest room, or a creative personal retreat. With multiple bathrooms throughout the home, busy mornings and everyday routines become that much easier! THE FULLY FINISHED BASEMENT IS A FANTASTIC BONUS! This additional living area offers incredible flexibility and valuable extra space for your family to enjoy. Imagine creating your very own entertainment area, cozy movie theatre, children's playroom, home gym, or comfortable gathering space for friends and family. Whatever your lifestyle, the finished basement gives you the freedom to make the space your own! One of the most attractive features of this property is its generous size and practical layout, making it an excellent choice for buyers who appreciate both space and functionality. Whether you're purchasing your very first home, planning for a growing family, or simply looking for more room to enjoy everyday life, this home offers the versatility to suit your changing needs for years to come. DON'T MISS THIS FANTASTIC OPPORTUNITY TO MAKE THIS BEAUTIFUL HOUSE YOUR NEXT HOME! A property with this much space and potential deserves a closer look. CALL YOUR FAVOURITE REALTOR TODAY AND BOOK YOUR PRIVATE SHOWING! Your next chapter starts here!
For sale
C$684,900
116 SW Skyview Shores Gdns NE, Calgary, AB T3N 0E1
4beds
2,071sqft
Single Family Residence
Built in 2009
3,920 Square Feet Lot
$-- Zestimate®
C$331/sqft
C$-- HOA
What's special
Fully finished basementSpacious layout
- 16 hours
- 2
- 0
Zillow last checked:
Listing updated:
Listed by:
Jeremy Dinh, Associate,
Ko Realty Ltd.,
Anthony Tran, Associate,
Ko Realty Ltd.
Source: courtesy of Pillar9 System,MLS®#: A2352265 Originating MLS®#: Calgary
Originating MLS®#: CalgaryFacts & features
Interior
Bedrooms & bathrooms
- Bedrooms: 4
- Bathrooms: 4
- Full bathrooms: 3
- 1/2 bathrooms: 1
Other
- Level: Upper
- Dimensions: 14`6" x 11`10"
Bedroom
- Level: Upper
- Dimensions: 10`11" x 10`4"
Bedroom
- Level: Upper
- Dimensions: 11`7" x 9`10"
Bedroom
- Level: Basement
- Dimensions: 11`3" x 15`9"
Other
- Level: Main
- Dimensions: 2`11" x 6`6"
Other
- Level: Upper
- Dimensions: 4`11" x 9`11"
Other
- Level: Basement
- Dimensions: 8`8" x 4`11"
Other
- Level: Upper
- Dimensions: 12`5" x 11`11"
Office
- Level: Basement
- Dimensions: 9`4" x 9`4"
Heating
- Forced Air
Cooling
- None
Appliances
- Included: Built-In Oven, Built-In Range, Dishwasher, Range Hood, Refrigerator, Washer/Dryer
- Laundry: Laundry Room
Features
- No Animal Home, No Smoking Home, Open Floorplan, Quartz Counters
- Flooring: Carpet, Tile, Vinyl
- Basement: Full
- Number of fireplaces: 1
- Fireplace features: Gas
Interior area
- Total interior livable area: 2,071 sqft
Property
Parking
- Total spaces: 2
- Parking features: Double Garage Attached
- Attached garage spaces: 2
Features
- Levels: Two,2 Storey
- Stories: 1
- Patio & porch: Deck
- Exterior features: Private Yard
- Fencing: Fenced
- Frontage length: 10.78M 35`4"
Lot
- Size: 3,920 Square Feet
- Features: Back Lane, Back Yard, Few Trees
Details
- Parcel number: 112692828
- Zoning: R-1N
Construction
Type & style
- Home type: SingleFamily
- Property subtype: Single Family Residence
Materials
- Wood Frame
- Foundation: Concrete Perimeter
- Roof: Asphalt Shingle
Condition
- New construction: No
- Year built: 2009
Community & HOA
Community
- Features: Park, Playground, Sidewalks, Street Lights
- Subdivision: Skyview Ranch
HOA
- Has HOA: No
Location
- Region: Calgary
Financial & listing details
- Price per square foot: C$331/sqft
- Date on market: 10/14/2026
- Inclusions: N/A
Price history
Price history is unavailable.
Public tax history
Tax history is unavailable.
Climate risks
Neighborhood: Skyview Ranch
Nearby schools
GreatSchools rating
No schools nearby
We couldn't find any schools near this home.
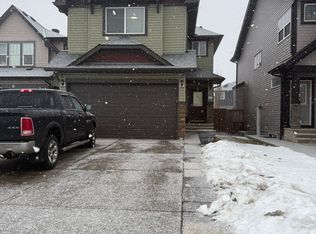
- C$--3 bd3 ba-- sqft71 Skyview Shores Ct NE, Calgary, AB T3N0C9Off Market
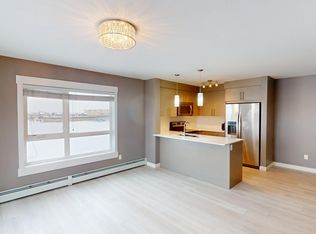
- C$--2 bd2 ba860 sqft302 Skyview Ranch Dr NE, Calgary, AB T3N0P5Off Market

- C$--2 bd2 ba-- sqft302 Skyview Ranch Dr NE #6416, Calgary, AB T3N0P5Off Market
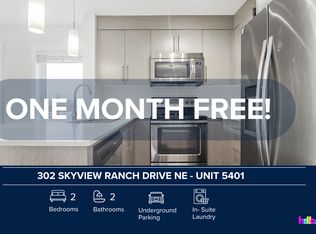
- C$--2 bd2 ba900 sqft302 Skyview Ranch Dr NE UNIT 5401, Calgary, AB T3N0P5Off Market
Similar homes
- C$694,9005 bd4 ba1.7k sqft88 E Red Embers Cres NE, Calgary, AB T3N 0R4For Sale
 MLS ID #A2349061, Raman Chahal, Associate, Re/Max Crown. courtesy of Pillar9 System
 - C$684,9004 bd4 ba1.9k sqft215 Redstone Hts NE, Calgary, AB T3N 0T9For Sale
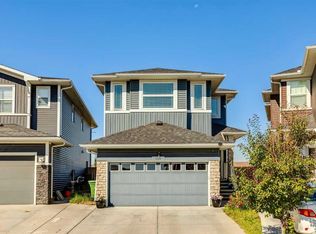 MLS ID #A2338416, Alex Jens, Associate, Re/Max First. courtesy of Pillar9 System
 - C$600,0004 bd5 ba2k sqft211 W Skyview Point Rd NE, Calgary, AB T3N 0K6For Sale
 MLS ID #A2348797, Justin Havre, Associate, Exp Realty. courtesy of Pillar9 System
 - C$769,9006 bd5 ba2.4k sqft156 NW Skyview Shores Mnr NE, Calgary, AB T3N 0J2For Sale
 MLS ID #A2341970, Charanjit Sandhu, Associate, Creekside Realty. courtesy of Pillar9 System
