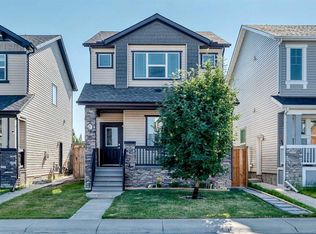
OPEN HOUSE: SATURDAY - OCT 3rd from 2PM to 5PM. FURTHER PRICE IMPROVEMENT!!! Welcome to your “I am Home” feeling. A space for your family to grow. The kitchen is waiting for you to entertain your family and friends, a cook’s or baker’s dream. Your elevated kitchen and dining room are meant for functionality that will last through time. After dinner, take your relaxation to your sunny backyard deck for that fresh airy and garden’s refuge. The backyard is waiting for your garden design. You have double detached garage with a backyard to store all your vehicles and belongings. Did I mentioned room to grow? Your home has 5 bedrooms and 3.5 bathrooms. Your family will be comfortable for generations to come. The developed basement has great potential for a legal suite, a future project perhaps. All floors of your home are thoughtful to house your future needs and wants. A home with purpose to complements your lifestyle. What are you waiting for! 267 Skyview Springs Garden NE is your “I AM HOME” Feeling that you have been searching for.
For sale
C$550,000
267 S Skyview Springs Gdns NE, Calgary, AB T3N 0B6
5beds
1,400sqft
Single Family Residence
Built in 2011
3,484 Square Feet Lot
$-- Zestimate®
C$393/sqft
C$7/mo HOA
What's special
Sunny backyard deckDouble detached garageDeveloped basement
- 130 days
- 23
- 0
Zillow last checked:
Listing updated:
Listed by:
Daniel Mendoza, Associate,
Remax Innovations
Source: courtesy of Pillar9 System,MLS®#: A2318383 Originating MLS®#: Calgary
Originating MLS®#: CalgaryFacts & features
Interior
Bedrooms & bathrooms
- Bedrooms: 5
- Bathrooms: 4
- Full bathrooms: 3
- 1/2 bathrooms: 1
Bedroom
- Level: Second
- Dimensions: 10`0" x 11`4"
Bedroom
- Level: Second
- Dimensions: 8`10" x 10`6"
Other
- Level: Second
- Dimensions: 13`0" x 12`0"
Bedroom
- Level: Basement
- Dimensions: 7`0" x 11`5"
Bedroom
- Level: Basement
- Dimensions: 6`11" x 10`8"
Other
- Level: Main
- Dimensions: 6`0" x 5`0"
Other
- Level: Second
- Dimensions: 7`7" x 5`0"
Other
- Level: Basement
- Dimensions: 7`0" x 5`1"
Other
- Level: Second
- Dimensions: 5`9" x 10`7"
Dining room
- Level: Main
- Dimensions: 10`11" x 9`0"
Other
- Level: Basement
- Dimensions: 5`4" x 10`1"
Kitchen
- Level: Main
- Dimensions: 14`8" x 8`10"
Other
- Level: Basement
- Dimensions: 7`3" x 5`9"
Laundry
- Level: Basement
- Dimensions: 5`4" x 8`10"
Living room
- Level: Main
- Dimensions: 12`10" x 15`8"
Mud room
- Level: Main
- Dimensions: 5`11" x 7`8"
Heating
- Forced Air
Cooling
- None
Appliances
- Included: Dishwasher, Dryer, Electric Range, Garage Control(s), Microwave Hood Fan, Refrigerator, Washer
- Laundry: In Basement
Features
- Kitchen Island
- Flooring: Carpet, Hardwood
- Basement: Full
- Has fireplace: No
Interior area
- Total interior livable area: 1,400 sqft
Property
Parking
- Total spaces: 2
- Parking features: Double Garage Detached, Off Street
- Garage spaces: 2
Features
- Levels: Two,2 Storey
- Stories: 1
- Patio & porch: Deck, Front Porch
- Exterior features: Other, Permeable Paving
- Fencing: Fenced
- Frontage length: 9.79M 32`1"
Lot
- Size: 3,484 Square Feet
- Features: Back Yard, Level, Paved, Street Lighting
Details
- Parcel number: 101277434
- Zoning: R-G
Construction
Type & style
- Home type: SingleFamily
- Property subtype: Single Family Residence
Materials
- Concrete, Mixed, Wood Frame
- Foundation: Concrete Perimeter
- Roof: Asphalt Shingle
Condition
- New construction: No
- Year built: 2011
Community & HOA
Community
- Features: Sidewalks, Street Lights
- Subdivision: Skyview Ranch
HOA
- Has HOA: No
- Amenities included: Other
- HOA fee: C$84 annually
Location
- Region: Calgary
Financial & listing details
- Price per square foot: C$393/sqft
- Date on market: 6/11/2026
- Inclusions: Basement Refrigerator, Basement hood-fan, Window blinds
Price history
Price history is unavailable.
Public tax history
Tax history is unavailable.
Climate risks
Neighborhood: Skyview Ranch
Nearby schools
GreatSchools rating
No schools nearby
We couldn't find any schools near this home.
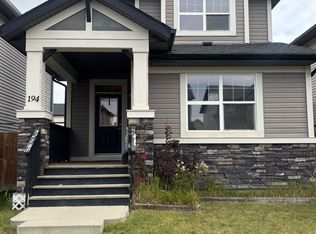
- C$2,7005 bd4 ba2k sqft194 Skyview Springs Cres NE, Calgary, AB T3N0B8For Rent
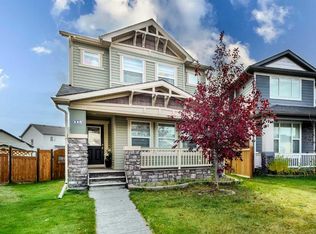
- C$589,0005 bd4 ba1.5k sqft115 NW Skyview Springs Gdns NE, Calgary, AB T3N0B4For Sale
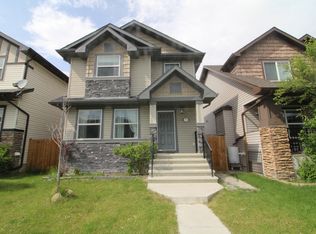
- C$--3 bd3 ba-- sqft53 Skyview Springs Cres NE, Calgary, AB T3N0B9Off Market
- C$549,9003 bd4 ba1.3k sqft223 E Skyview Ranch Way NE, Calgary, AB T3N0A9For Sale

Similar homes
- C$574,9004 bd4 ba1.3k sqft238 E Skyview Point Rd NE, Calgary, AB T3N 0K7For Sale
 MLS ID #A2349152, Kanwarbir Pannu, Associate, Maxwell Central. courtesy of Pillar9 System
 - C$644,9995 bd4 ba2k sqft482 Skyview Ranch Way NE, Calgary, AB T3N 0H2For Sale
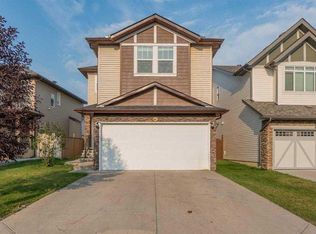 MLS ID #A2351057, Akashdeep Singh, Associate, Lpt Realty. courtesy of Pillar9 System
 - C$544,9004 bd3 ba1.3k sqft1108 W Cornerstone St NE, Calgary, AB T3N 1G9For Sale
 MLS ID #A2339697, Richard Panuelos, Associate, Trec The Real Estate Company. courtesy of Pillar9 System
 - C$595,0004 bd4 ba1.4k sqft251 E Skyview Point Rd NE, Calgary, AB T3N 0K7For Sale
 MLS ID #A2333206, Manny Balaoing, Associate, Cir Realty. courtesy of Pillar9 System
