Welcome to this beautiful, move-in-ready home in the heart of Saddle Ridge! Perfect for growing families, this property offers incredible value! The bright main floor boasts gorgeous hardwood and updated laminate flooring, a spacious living room, and a large kitchen featuring a center island, stainless steel appliances, and a corner pantry. The adjoining dining area opens directly to a rear covered deck—perfect for summer BBQs. A handy built-in desk space and a 2-piece powder room complete the main level. Upstairs features the ultimate everyday convenience of second-floor laundry. The primary suite includes a walk-in closet and a private 4-piece ensuite, accompanied by two additional well-sized bedrooms and another full 4-piece family bath. The fully finished basement offers amazing flexibility! It showcases a huge recreation room anchored by a wet bar with rough-ins for future appliances, plus a 4th bedroom and a modern 3-piece bath—ideal for extended family, older teenagers, or overnight guests. Outside, enjoy a fully fenced backyard leading to a massive 21’x21’ double detached garage. Located nearby to local schools, parks, transit, and Saddletowne Circle. This home will not last long—Book your showing today!
For sale
C$549,900
303 W Saddlebrook Way NE, Calgary, AB T3J 0B4
4beds
1,508sqft
Single Family Residence
Built in 2006
3,484 Square Feet Lot
$-- Zestimate®
C$365/sqft
C$-- HOA
What's special
Bright main floorStainless steel appliancesCorner pantryHandy built-in desk spaceSecond-floor laundryTwo additional well-sized bedroomsFully fenced backyard
- 48 days
- 4
- 0
Zillow last checked:
Listing updated:
Listed by:
Sukh Rai, Associate,
Town Residential,
Harjind Nijjar, Associate,
Town Residential
Source: courtesy of Pillar9 System,MLS®#: A2339297 Originating MLS®#: Calgary
Originating MLS®#: CalgaryFacts & features
Interior
Bedrooms & bathrooms
- Bedrooms: 4
- Bathrooms: 4
- Full bathrooms: 3
- 1/2 bathrooms: 1
Other
- Level: Second
- Dimensions: 13`7" x 14`3"
Bedroom
- Level: Second
- Dimensions: 9`2" x 14`4"
Bedroom
- Level: Second
- Dimensions: 9`1" x 9`11"
Bedroom
- Level: Basement
- Dimensions: 10`0" x 12`7"
Other
- Level: Main
- Dimensions: 4`10" x 4`11"
Other
- Level: Second
- Dimensions: 4`11" x 9`4"
Other
- Level: Basement
- Dimensions: 6`1" x 6`11"
Other
- Level: Second
- Dimensions: 5`0" x 7`10"
Dining room
- Level: Main
- Dimensions: 13`3" x 8`4"
Other
- Level: Basement
- Dimensions: 6`1" x 12`11"
Game room
- Level: Basement
- Dimensions: 13`1" x 17`10"
Kitchen
- Level: Main
- Dimensions: 15`6" x 11`4"
Laundry
- Level: Second
Living room
- Level: Main
- Dimensions: 15`6" x 13`11"
Walk in closet
- Level: Second
- Dimensions: 4`0" x 0`0"
Heating
- Forced Air
Cooling
- None
Appliances
- Included: Dishwasher, Dryer, Electric Stove, Microwave Hood Fan, Refrigerator, Washer
- Laundry: Laundry Room, Upper Level
Features
- Built-in Features, Open Floorplan, Pantry, Walk-In Closet(s), Wet Bar
- Flooring: Carpet, Hardwood, Linoleum, Tile
- Windows: Window Coverings
- Basement: Full
- Has fireplace: No
Interior area
- Total interior livable area: 1,508 sqft
Video & virtual tour
Property
Parking
- Total spaces: 2
- Parking features: Alley Access, Double Garage Detached, Garage Door Opener
- Garage spaces: 2
- Has uncovered spaces: Yes
Features
- Levels: Two,2 Storey
- Stories: 1
- Patio & porch: Deck, Front Porch
- Exterior features: Private Yard
- Fencing: Fenced
- Frontage length: 9.17M 30`1"
Lot
- Size: 3,484 Square Feet
- Dimensions: 30.1 ft x 111.1 ft
- Features: Back Lane, Back Yard, Front Yard, Landscaped, Lawn, Rectangular Lot
Details
- Parcel number: 112004384
- Zoning: R-G
Construction
Type & style
- Home type: SingleFamily
- Property subtype: Single Family Residence
Materials
- Vinyl Siding, Wood Frame
- Foundation: Concrete Perimeter
- Roof: Asphalt Shingle
Condition
- New construction: No
- Year built: 2006
Community & HOA
Community
- Features: Park, Playground, Sidewalks, Street Lights
- Subdivision: Saddle Ridge
HOA
- Has HOA: No
Location
- Region: Calgary
Financial & listing details
- Price per square foot: C$365/sqft
- Date on market: 8/27/2026
- Inclusions: N/A
Price history
Price history is unavailable.
Public tax history
Tax history is unavailable.
Climate risks
Neighborhood: Saddle Ridge
Nearby schools
GreatSchools rating
No schools nearby
We couldn't find any schools near this home.
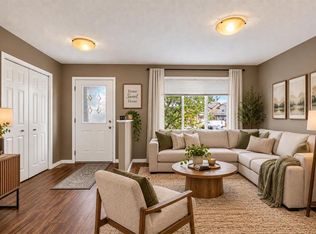
- C$499,0003 bd3 ba1.3k sqft11 N Saddlebrook Mews NE, Calgary, AB T3J0B3For Sale
- C$--1 bd1 ba600 sqft346 W Saddlebrook Poin NE, Calgary, AB T3J0G3Off Market
- C$469,9004 bd3 ba1.2k sqft210 S Saddlebrook Way NE, Calgary, AB T3J0B5For Sale

- C$529,9004 bd4 ba1.4k sqft181 Saddlebrook Way NE, Calgary, AB T3J0B5For Sale

Similar homes
- C$569,9504 bd4 ba1.4k sqft303 E Saddlebrook Cir NE, Calgary, AB T3J 0K1For Sale
 MLS ID #A2345310, Roshan Chumber, Associate, Grand Realty. courtesy of Pillar9 System
 - C$525,0004 bd3 ba1.4k sqft28 S Saddlebrook Gdns NE, Calgary, AB T3J 5M6For Sale
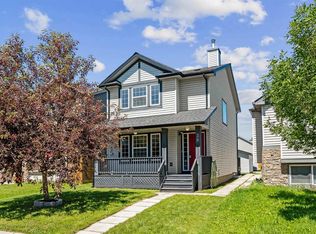 MLS ID #A2325561, Kevin Haller, Associate, Re/Max House Of Real Estate. courtesy of Pillar9 System
 - C$544,9004 bd3 ba1.3k sqft1108 W Cornerstone St NE, Calgary, AB T3N 1G9For Sale
 MLS ID #A2339697, Richard Panuelos, Associate, Trec The Real Estate Company. courtesy of Pillar9 System
 - C$534,9004 bd4 ba1.4k sqft7198 E Laguna Way NE, Calgary, AB T1Y 7B4For Sale
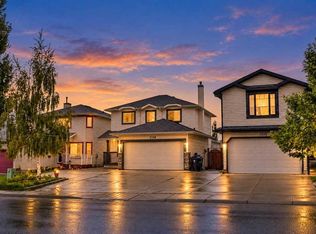 MLS ID #A2345008, Juanita Power, Associate, First Place Realty. courtesy of Pillar9 System
