Welcome home to this sunlit 2-storey residence offering nearly 1,460 sq ft of above-grade living space in Saddle Ridge, complete with a brand-new roof featuring new shingles for total peace of mind. The main floor features gleaming maple hardwood, a bright living and dining area, a convenient half bath, and a spacious kitchen equipped with stainless steel appliances, a center island, and a built-in tech desk. Upstairs, you will find three generous bedrooms and two full bathrooms, including a primary retreat complete with a walk-in closet and a private 3-piece ensuite. The lower level boasts a fully functional illegal suite complete with its own separate entrance, a large family room, a good-sized bedroom, and a 4-piece bathroom. Step outside from the kitchen onto your sunny back deck that leads to a double parking pad. Located close to schools, transit, and shopping, this versatile property offers an ideal setup for multi-generational living or extra space!
For sale
C$549,900
181 Saddlebrook Way NE, Calgary, AB T3J 0B5
4beds
1,478sqft
Single Family Residence
Built in 2007
3,049 Square Feet Lot
$-- Zestimate®
C$372/sqft
C$-- HOA
What's special
Gleaming maple hardwoodConvenient half bathSpacious kitchenStainless steel appliancesCenter islandBuilt-in tech deskThree generous bedrooms
- 6 days
- 5
- 0
Zillow last checked:
Listing updated:
Listed by:
Tura Adam, Associate,
Urban-Realty.Ca
Source: courtesy of Pillar9 System,MLS®#: A2316874 Originating MLS®#: Calgary
Originating MLS®#: CalgaryFacts & features
Interior
Bedrooms & bathrooms
- Bedrooms: 4
- Bathrooms: 4
- Full bathrooms: 3
- 1/2 bathrooms: 1
Bedroom
- Level: Second
- Dimensions: 9`6" x 10`3"
Bedroom
- Level: Second
- Dimensions: 9`1" x 11`8"
Other
- Level: Second
- Dimensions: 13`3" x 14`6"
Bedroom
- Level: Basement
- Dimensions: 12`4" x 9`2"
Other
- Level: Main
- Dimensions: 3`0" x 7`6"
Other
- Level: Second
- Dimensions: 6`8" x 8`0"
Other
- Level: Basement
- Dimensions: 5`2" x 6`10"
Other
- Level: Second
- Dimensions: 5`5" x 8`1"
Dining room
- Level: Main
- Dimensions: 15`7" x 10`9"
Family room
- Level: Basement
- Dimensions: 17`10" x 15`6"
Other
- Level: Basement
- Dimensions: 7`0" x 8`7"
Kitchen
- Level: Main
- Dimensions: 14`1" x 9`11"
Kitchen
- Level: Basement
- Dimensions: 7`5" x 4`10"
Living room
- Level: Main
- Dimensions: 20`11" x 14`5"
Heating
- Forced Air, Natural Gas
Cooling
- None
Appliances
- Included: Dishwasher, Electric Stove, Range Hood, Refrigerator, Washer/Dryer
- Laundry: Upper Level
Features
- No Animal Home, No Smoking Home
- Flooring: Carpet, Ceramic Tile, Hardwood
- Basement: Full
- Has fireplace: No
Interior area
- Total interior livable area: 1,478 sqft
- Finished area above ground: 1,478
- Finished area below ground: 643
Property
Parking
- Total spaces: 2
- Parking features: Parking Pad
- Has uncovered spaces: Yes
Features
- Levels: Two,2 Storey
- Stories: 1
- Patio & porch: None
- Exterior features: None
- Fencing: Fenced
- Frontage length: 8.58M 28`2"
Lot
- Size: 3,049 Square Feet
- Features: Back Lane, Back Yard
Details
- Parcel number: 112793594
- Zoning: R-G
Construction
Type & style
- Home type: SingleFamily
- Property subtype: Single Family Residence
Materials
- Brick, Vinyl Siding
- Foundation: Concrete Perimeter
- Roof: Asphalt Shingle
Condition
- New construction: No
- Year built: 2007
Community & HOA
Community
- Features: Playground
- Subdivision: Saddle Ridge
HOA
- Has HOA: No
Location
- Region: Calgary
Financial & listing details
- Price per square foot: C$372/sqft
- Date on market: 9/9/2026
- Inclusions: none
Price history
Price history is unavailable.
Public tax history
Tax history is unavailable.
Climate risks
Neighborhood: Saddle Ridge
Nearby schools
GreatSchools rating
No schools nearby
We couldn't find any schools near this home.
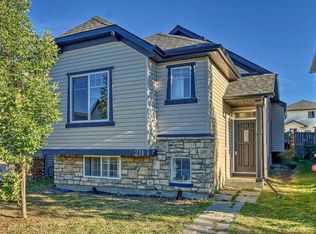
- C$549,9005 bd3 ba1.1k sqft211 Saddlebrook Way NE, Calgary, AB T3J0B5For Sale
- C$--3 bd1 ba1k sqft215 Saddlebrook Way NE, Calgary, AB T3J0B5Off Market
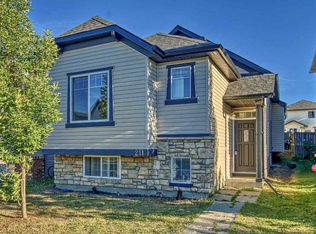
- C$549,9005 bd3 ba1.1k sqft211 N Saddlebrook Way NE, Calgary, AB T3J0B5For Sale
- C$499,5004 bd3 ba1.2k sqft210 S Saddlebrook Way NE, Calgary, AB T3J0B5For Sale

Similar homes
- C$550,0004 bd3 ba1.2k sqft56 SW Taralake Park NE, Calgary, AB T3J 0B7For Sale
 MLS ID #A2340357, Rob Whitfield, Associate, Kic Realty. courtesy of Pillar9 System
 - C$549,9005 bd3 ba1.1k sqft211 Saddlebrook Way NE, Calgary, AB T3J 0B5For SaleCentury 21 Canada
- C$549,9005 bd3 ba1.1k sqft211 N Saddlebrook Way NE, Calgary, AB T3J 0B5For SaleMLS ID #A2290591, Sunny Bhandohal, Associate, Century 21 Bravo Realty. courtesy of Pillar9 System
- C$559,0004 bd4 ba1.5k sqft303 W Saddlebrook Way NE, Calgary, AB T3J 0B4For Sale
 MLS ID #A2339297, Sukh Rai, Associate, Town Residential. courtesy of Pillar9 System
