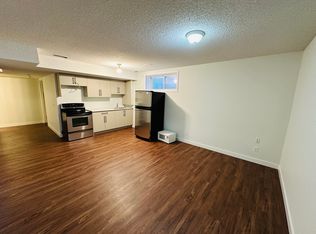
Welcome to this beautifully renovated front double attached garage home situated on a traditional lot in the highly sought-after community of Saddleridge. This move-in-ready home offers the perfect blend of style, comfort, and functionality with a total of 5 bedrooms and 3.5 bathrooms. The main floor features a spacious living room with a stunning feature ceiling, a beautiful fireplace with custom built-in cabinetry, a fully upgraded kitchen complete with ceiling-height cabinets, stainless steel appliances, ample storage, and a functional layout perfect for everyday living and entertaining. The main floor also offers a convenient 2-piece powder room. Upstairs, you’ll find 4 spacious bedrooms and 2 full bathrooms, providing plenty of room for a growing family. The illegal basement features 1 bedroom, 1 full bathroom, a separate side entrance, and is currently rented. Step outside to enjoy the spacious backyard patio, while the extended front driveway and beautifully landscaped yard enhance both curb appeal and additional parking. Ideally located just a 2-minute walk to the bus stop and minutes from Chalo FreshCo, Saddletowne CTrain Station, schools, parks, shopping, restaurants, and all major amenities, this exceptional property offers outstanding convenience and value. Don’t miss this rare opportunity to own a beautifully upgraded home in one of Saddleridge’s most desirable locations. Book your private showing today!
For sale
C$664,900
50 W Saddleland Cres NE, Calgary, AB T3J 5K5
5beds
1,708sqft
Single Family Residence
Built in 2009
3,920 Square Feet Lot
$-- Zestimate®
C$389/sqft
C$-- HOA
What's special
Traditional lotStunning feature ceilingFully upgraded kitchenCeiling-height cabinetsStainless steel appliancesAmple storageSpacious backyard patio
- 14 hours |
- 10 |
- 0 |
Zillow last checked:
Listing updated:
Listed by:
Sardul Chahal, Broker,
1313 Elite Realty,
Navjot Chahal, Associate,
1313 Elite Realty
Source: courtesy of Pillar9 System,MLS®#: A2333790 Originating MLS®#: Calgary
Originating MLS®#: CalgaryFacts & features
Interior
Bedrooms & bathrooms
- Bedrooms: 5
- Bathrooms: 4
- Full bathrooms: 3
- 1/2 bathrooms: 1
Bedroom
- Level: Upper
- Dimensions: 10`9" x 9`9"
Bedroom
- Level: Upper
- Dimensions: 12`7" x 14`1"
Bedroom
- Level: Upper
- Dimensions: 10`8" x 9`9"
Other
- Level: Upper
- Dimensions: 19`0" x 12`8"
Bedroom
- Level: Basement
- Dimensions: 11`7" x 12`7"
Other
- Level: Main
- Dimensions: 3`0" x 8`10"
Other
- Level: Upper
- Dimensions: 8`4" x 5`6"
Other
- Level: Basement
- Dimensions: 7`11" x 4`11"
Other
- Level: Upper
- Dimensions: 5`0" x 8`9"
Dining room
- Level: Main
- Dimensions: 11`0" x 6`7"
Foyer
- Level: Main
- Dimensions: 13`7" x 5`7"
Other
- Level: Basement
- Dimensions: 6`4" x 7`5"
Game room
- Level: Basement
- Dimensions: 9`10" x 15`0"
Kitchen
- Level: Main
- Dimensions: 10`4" x 13`0"
Kitchen
- Level: Basement
- Dimensions: 8`4" x 5`2"
Living room
- Level: Main
- Dimensions: 14`6" x 14`0"
Heating
- Forced Air
Cooling
- Central Air
Appliances
- Included: Dishwasher, Electric Stove, Garage Control(s), Refrigerator, Washer/Dryer
- Laundry: Main Level
Features
- No Animal Home, No Smoking Home
- Flooring: Carpet, Hardwood
- Basement: Full
- Number of fireplaces: 1
- Fireplace features: Electric
Interior area
- Total interior livable area: 1,708 sqft
Property
Parking
- Total spaces: 4
- Parking features: Double Garage Attached
- Attached garage spaces: 2
Features
- Levels: Two,2 Storey
- Stories: 1
- Patio & porch: Patio
- Exterior features: Private Yard
- Fencing: Fenced
- Frontage length: 11.61M 38`1"
Lot
- Size: 3,920 Square Feet
- Features: Rectangular Lot
Details
- Parcel number: 112015820
- Zoning: R-G
Construction
Type & style
- Home type: SingleFamily
- Property subtype: Single Family Residence
Materials
- Vinyl Siding, Wood Frame
- Foundation: Concrete Perimeter
- Roof: Asphalt Shingle
Condition
- New construction: No
- Year built: 2009
Community & HOA
Community
- Features: Park, Playground
- Subdivision: Saddle Ridge
HOA
- Has HOA: No
Location
- Region: Calgary
Financial & listing details
- Price per square foot: C$389/sqft
- Date on market: 8/1/2026
- Inclusions: N/A
Sardul Chahal, Broker
Sardul Chahal, Broker
(403) 400-1907
By pressing Contact Agent, you agree that the real estate professional identified above may call/text you about your search, which may involve use of automated means and pre-recorded/artificial voices. You don't need to consent as a condition of buying any property, goods, or services. Message/data rates may apply. You also agree to our Terms of Use. Zillow does not endorse any real estate professionals. We may share information about your recent and future site activity with your agent to help them understand what you're looking for in a home.
Price history
Price history is unavailable.
Public tax history
Tax history is unavailable.
Climate risks
Neighborhood: Saddle Ridge
Nearby schools
GreatSchools rating
No schools nearby
We couldn't find any schools near this home.
- C$679,9006 bd4 ba1.8k sqft38 W Saddleland Cres NE, Calgary, AB T3J5K5For Sale

- C$--1 bd1 ba-- sqft169 Saddleland Cres NE, Calgary, AB T3J5K4Off Market
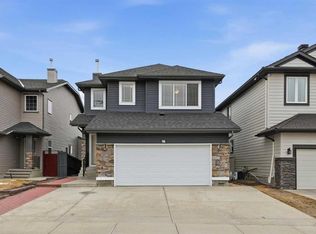
- C$817,9996 bd6 ba2.4k sqft27 N Saddleland Way NE, Calgary, AB T3J5K6For Sale
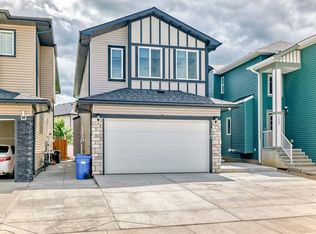
- C$834,9995 bd5 ba2.5k sqft127 N Saddlecrest Grv NE, Calgary, AB T3J2K3For Sale
- C$999,9007 bd5 ba2.9k sqft30 SW Saddlelake Vw NE, Calgary, AB T3J0R6For Sale
- C$989,9006 bd5 ba2.9k sqft123 N Saddlecrest Grv NE, Calgary, AB T3J2K3For Sale
- C$549,9005 bd3 ba1.1k sqft211 N Saddlebrook Way NE, Calgary, AB T3J0B5For Sale
- C$--3 bd1 ba1k sqft215 Saddlebrook Way NE, Calgary, AB T3J0B5Off Market
Similar homes
- C$649,8006 bd4 ba2k sqft133 N Saddlecrest Grn NE, Calgary, AB T3J 5N6For Sale
 MLS ID #A2333786, Naseem Ahmad, Associate, Re/Max House Of Real Estate. courtesy of Pillar9 System
 - C$679,9006 bd4 ba1.8k sqft38 W Saddleland Cres NE, Calgary, AB T3J 5K5For SaleMLS ID #A2327157, Gurpreet Ghuttora, Associate, Real Broker. courtesy of Pillar9 System
- C$659,9996 bd4 ba1.9k sqft125 NW Tarawood Pl NE, Calgary, AB T3J 5B4For Sale
 MLS ID #A2330091, Timmy Sharma, Associate, Coldwell Banker Yad Realty. courtesy of Pillar9 System
 - C$739,9005 bd4 ba2k sqft45 N Saddlestone Dr NE, Calgary, AB T3J 0W6For Sale
 MLS ID #A2332701, Satnam Singh, Associate, Ko Realty Ltd.. courtesy of Pillar9 System
 - C$659,0005 bd4 ba1.9k sqft140 N Tarawood Grv NE, Calgary, AB T3J 5A7For SaleMLS ID #A2329650, Harvir Virk, Associate, Prep Realty Inc.. courtesy of Pillar9 System
- C$659,9005 bd4 ba2k sqft292 E Taralake Ter NE, Calgary, AB T3J 0A1For SaleMLS ID #A2331625, Gustavo Vaz, Associate, Lpt Realty. courtesy of Pillar9 System
- C$649,8885 bd4 ba2k sqft7 N Saddlecrest Ter NE, Calgary, AB T3J 5L4For SaleMLS ID #A2326059, Gary Basra, Associate, Real Broker. courtesy of Pillar9 System
- C$679,9007 bd4 ba2.2k sqft36 N Saddleland Ct NE, Calgary, AB T3J 5J5For SaleMLS ID #A2328991, Mubarik Ali, Associate, Urban-Realty.Ca. courtesy of Pillar9 System
- C$657,0004 bd4 ba1.7k sqft86 E Saddlecrest Close NE, Calgary, AB T3J 5B6For SaleMLS ID #A2316159, Ashwani Bawa, Associate, Coldwell Banker Mountain Central. courtesy of Pillar9 System
- C$649,0005 bd4 ba1.7k sqft153 S Saddlemead Rd NE, Calgary, AB T3J 4J3For SaleMLS ID #A2315493, Satwinder Dhaliwal, Associate, Century 21 Bravo Realty. courtesy of Pillar9 System
- C$649,0005 bd4 ba1.7k sqft153 Saddlemead Rd NE, Calgary, AB T3J 4J3For SaleCentury 21 Canada
- C$519,9004 bd3 ba1.1k sqft163 W Saddlemont Cres NE, Calgary, AB T3J 4R6For SaleMLS ID #A2333548, Marlyn David, Associate, Diamond Realty & Associates Ltd. courtesy of Pillar9 System
- C$634,9004 bd4 ba1.7k sqft151 Saddlehorn Close NE, Calgary, AB T3J 5C6For SaleCentury 21 Canada
- C$749,9006 bd4 ba2.2k sqft154 N Saddleland Close NE, Calgary, AB T3J 5J4For SaleMLS ID #A2330773, Satnam Sidhu, Associate, Real Broker. courtesy of Pillar9 System
- C$634,9004 bd4 ba1.7k sqft151 E Saddlehorn Close NE, Calgary, AB T3J 5C6For SaleMLS ID #A2324364, Aman Virk, Associate, Century 21 Bravo Realty. courtesy of Pillar9 System
- C$559,9004 bd4 ba1.4k sqft289 W Taralake Ter NE, Calgary, AB T3J 0A1For SaleMLS ID #A2330826, Raman Chahal, Associate, Re/Max Crown. courtesy of Pillar9 System
- C$680,0006 bd5 ba1.8k sqft44 S Saddlestone Way NE, Calgary, AB T3J 2C9For SaleMLS ID #A2329860, Judy Mohanty, Associate, Lpt Realty. courtesy of Pillar9 System
- C$619,9005 bd3 ba1.1k sqft20 Saddlefield Rd NE, Calgary, AB T3J 4Z8For SaleCentury 21 Canada
- C$680,0005 bd4 ba1.5k sqft136 E Saddlecreek Ter NE, Calgary, AB T3J 4A6For SaleMLS ID #A2327591, Natasha Virmani, Associate, Real Broker. courtesy of Pillar9 System
- C$599,9004 bd4 ba1.5k sqft190 W Saddlelake Way NE, Calgary, AB T3J 0V1For SaleMLS ID #A2331360, Raman Chahal, Associate, Re/Max Crown. courtesy of Pillar9 System
