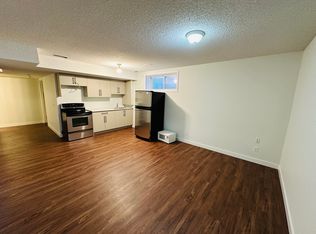
WELCOME TO 27 SADDLELAND WAY! THIS WELL-MAINTAINED 2-STOREY WALKOUT ESTATE HOME IN SIGNATURE ESTATE OFFERS OVER 3400 SQFT OF LIVING AREA AMONG THREE LEVELS. HOME OFFERS A FORMAL LIVING ROOM AND FORMAL DINING ROOM. THE MAIN FLOOR OFFERS 9' CEILING THROUGHOUT THE MAIN FLOOR WITH MAPLE HARDWOOD AND MAPLE CABINETS. FAMILY ROOM OFFERS YOU A GAS FIREPLACE AND A BIG SOUTH FACING WINDOW. THE SOUTH FACING DECK HAS A GAS LINE. UPPER LEVEL HAS 4 GREAT SIZED BEDROOMS. THE PRIMARY RETREAT OFFERS A PRIVATE ENSUITE AND A FLEXIBLE AREA THAT CAN BE CONVERTED INTO A CLOSET OR AN OFFICE. THE MAPLE CABINETS FOLLOW THROUGH THE 2 FLOORS. IN THE WALKOUT BASEMENT, YOU WILL FIND 2 FULL 4PC BATHROOMS, A KITCHEN, AND 2 BEDROOMS THAT CAN BE RENTED SEPERATELY FOR AN EXTRA SOURCE OF INCOME.. BASEMENT HAS 2 FURNACES AND EXTRA STORAGE IN THE COMMON LAUNDRY ROOM. HHOME OFFERS AMPLE AMOUNT OF PARKING WITH A 4-CAR DRIVEWAY, 2-CAR GARAGE AND A BACK ALLEY. HOME OFFERS EXTRA STORAGE IN THE BACK WITH A GARAGE DOOR SHED FOR ANY OTHER EQUIPMENT OR A MOTORCYCLE STORAGE FOR THE WINTER.
For sale
C$817,999
27 N Saddleland Way NE, Calgary, AB T3J 5K6
6beds
2,405sqft
Single Family Residence
Built in 2006
3,920 Square Feet Lot
$-- Zestimate®
C$340/sqft
C$-- HOA
What's special
Formal dining roomMaple hardwoodMaple cabinetsBig south facing window
- 148 days
- 16
- 0
Zillow last checked:
Listing updated:
Listed by:
Harman Pandher, Associate,
Real Broker
Source: courtesy of Pillar9 System,MLS®#: A2297036 Originating MLS®#: Calgary
Originating MLS®#: CalgaryFacts & features
Interior
Bedrooms & bathrooms
- Bedrooms: 6
- Bathrooms: 6
- Full bathrooms: 4
- 1/2 bathrooms: 2
Bedroom
- Level: Second
- Dimensions: 43`8" x 40`4"
Bedroom
- Level: Second
- Dimensions: 44`0" x 49`10"
Bedroom
- Level: Second
- Dimensions: 29`6" x 33`2"
Other
- Level: Second
- Dimensions: 66`0" x 79`5"
Bedroom
- Level: Basement
- Dimensions: 44`11" x 38`5"
Bedroom
- Level: Basement
- Dimensions: 33`2" x 40`0"
Other
- Level: Main
- Dimensions: 15`5" x 15`9"
Other
- Level: Second
- Dimensions: 23`4" x 27`3"
Other
- Level: Basement
- Dimensions: 25`11" x 13`5"
Other
- Level: Second
- Dimensions: 16`5" x 17`1"
Other
- Level: Second
- Dimensions: 36`5" x 34`9"
Other
- Level: Basement
- Dimensions: 13`6" x 23`7"
Breakfast nook
- Level: Main
- Dimensions: 36`9" x 29`10"
Dining room
- Level: Main
- Dimensions: 36`9" x 29`11"
Family room
- Level: Main
- Dimensions: 49`10" x 39`8"
Other
- Level: Basement
- Dimensions: 33`2" x 67`11"
Kitchen
- Level: Main
- Dimensions: 36`5" x 38`5"
Kitchen
- Level: Basement
- Dimensions: 36`9" x 23`4"
Living room
- Level: Main
- Dimensions: 56`2" x 36`5"
Living room
- Level: Basement
- Dimensions: 52`2" x 51`6"
Heating
- Fireplace(s), Forced Air
Cooling
- None
Appliances
- Included: Electric Stove, Garage Control(s), Microwave Hood Fan, Refrigerator, Washer/Dryer
- Laundry: In Basement
Features
- Chandelier, No Animal Home, No Smoking Home, Separate Entrance, Walk-In Closet(s)
- Flooring: Carpet, Hardwood, Tile
- Windows: Window Coverings
- Basement: Full
- Number of fireplaces: 1
- Fireplace features: Gas
Interior area
- Total interior livable area: 2,405 sqft
- Finished area above ground: 2,405
- Finished area below ground: 1,052
Video & virtual tour
Property
Parking
- Total spaces: 6
- Parking features: Double Garage Attached, Driveway, Garage Door Opener
- Attached garage spaces: 2
- Has uncovered spaces: Yes
Features
- Levels: Two,2 Storey
- Stories: 1
- Patio & porch: Deck
- Exterior features: BBQ gas line, Private Yard
- Fencing: Fenced
- Frontage length: 11.58M 38`0"
Lot
- Size: 3,920 Square Feet
- Features: Back Lane, Back Yard, Interior Lot
Details
- Parcel number: 101716789
- Zoning: R-G
Construction
Type & style
- Home type: SingleFamily
- Property subtype: Single Family Residence
Materials
- Vinyl Siding, Wood Frame
- Foundation: Concrete Perimeter
- Roof: Asphalt Shingle
Condition
- New construction: No
- Year built: 2006
Community & HOA
Community
- Features: Playground
- Subdivision: Saddle Ridge
HOA
- Has HOA: No
Location
- Region: Calgary
Financial & listing details
- Price per square foot: C$340/sqft
- Date on market: 4/3/2026
- Inclusions: N/A
Price history
Price history is unavailable.
Public tax history
Tax history is unavailable.
Climate risks
Neighborhood: Saddle Ridge
Nearby schools
GreatSchools rating
No schools nearby
We couldn't find any schools near this home.

Similar homes
- C$719,9006 bd4 ba2.2k sqft154 N Saddleland Close NE, Calgary, AB T3J 5J4For Sale
 MLS ID #A2336024, Satnam Sidhu, Associate, Real Broker. courtesy of Pillar9 System
 - C$899,9006 bd6 ba2.8k sqft117 N Saddlelake Grv NE, Calgary, AB T3J 0P1For Sale
 MLS ID #A2315667, Swarn Dhaliwal, Associate, Creekside Realty. courtesy of Pillar9 System
 - C$730,0006 bd5 ba2.3k sqft422 Taralake Way NE, Calgary, AB T3J 0J4For Sale
 MLS ID #A2332595, Kashif Sohail, Associate, Urban-Realty.Ca. courtesy of Pillar9 System
 - C$770,0007 bd4 ba2.6k sqft118 N Saddlestone Park NE, Calgary, AB T3J 0Z5For Sale
 MLS ID #A2309643, Jean Diestro, Associate, Cir Realty. courtesy of Pillar9 System
