If your family needs room to spread out, this is a home you’ll want to see. With approximately 3,600 sq. ft. of developed living space, 167 Harvest Glen Way NE offers the kind of space that is becoming harder and harder to find. The original owners thoughtfully expanded the home to suit their growing family, adding extra square footage on both the main and upper levels, including a large bonus room over the garage. The second floor alone is approximately 1,400 sq. ft., giving everyone room to have their own space while still enjoying plenty of areas to come together. This was a home and neighborhood the family truly loved. They moved in when their children were babies and appreciated having a park directly across the street, along with schools, parks and shopping throughout Harvest Hills. It is the kind of location that works well for busy family life, with the airport just minutes away and easy access to the 96th Avenue connector and Deerfoot Trail. Inside, the main kitchen features Italian granite countertops, the blinds were updated in 2024, there is a gas line for the BBQ, and hot water on demand and new shingles were installed in 2025. The legal basement suite with just over 1000 square feet is another standout. With 2 bedrooms, 2 separate living areas, a 4 piece bathroom, maple cabinetry, a gas range and fresh paint, it offers excellent space for extended family or the opportunity to have a mortgage helper. This suite is totally self contained with it's own laundry, hot water on demand and yard area. There is also a dedicated rear parking pad with alley access for added convenience. This is a home built for a lot of life. Big family dinners, kids coming and going, overnight guests, teenagers who want their own space and still enough room for everyone to be together. The current family made many memories here and loved both the home and the community, and now it is ready for another family to make it their own. Book your showing today and see why this is truly a house in a league of it's own.
For sale
C$750,000
167 W Harvest Glen Way NE, Calgary, AB T3K 4J4
5beds
2,623sqft
Single Family Residence
Built in 1995
3,920 Square Feet Lot
$-- Zestimate®
C$286/sqft
C$-- HOA
What's special
Hot water on demand
- 1 day |
- 35 |
- 0 |
Zillow last checked:
Listing updated:
Listed by:
Angie Spencer, Associate,
Real Broker
Source: courtesy of Pillar9 System,MLS®#: A2337945 Originating MLS®#: Calgary
Originating MLS®#: CalgaryFacts & features
Interior
Bedrooms & bathrooms
- Bedrooms: 5
- Bathrooms: 4
- Full bathrooms: 3
- 1/2 bathrooms: 1
Bedroom
- Level: Second
- Dimensions: 11`5" x 16`11"
Bedroom
- Level: Second
- Dimensions: 10`11" x 12`2"
Other
- Level: Second
- Dimensions: 12`11" x 21`8"
Bedroom
- Level: Lower
- Dimensions: 8`10" x 10`4"
Bedroom
- Level: Lower
- Dimensions: 8`11" x 13`6"
Other
- Level: Main
- Dimensions: 7`1" x 4`7"
Other
- Level: Second
- Dimensions: 11`5" x 5`7"
Other
- Level: Lower
- Dimensions: 11`10" x 6`6"
Other
- Level: Second
- Dimensions: 11`8" x 11`7"
Bonus room
- Level: Second
- Dimensions: 17`0" x 20`6"
Den
- Level: Main
- Dimensions: 9`9" x 14`0"
Dining room
- Level: Main
- Dimensions: 10`10" x 10`1"
Great room
- Level: Lower
- Dimensions: 11`8" x 14`0"
Kitchen
- Level: Main
- Dimensions: 11`7" x 16`5"
Kitchen
- Level: Lower
- Dimensions: 8`10" x 9`5"
Laundry
- Level: Second
- Dimensions: 9`4" x 7`11"
Living room
- Level: Main
- Dimensions: 15`0" x 26`7"
Living room
- Level: Lower
- Dimensions: 14`8" x 26`6"
Mud room
- Level: Main
- Dimensions: 10`4" x 7`0"
Walk in closet
- Level: Second
- Dimensions: 11`8" x 7`7"
Heating
- Central
Cooling
- Central Air
Appliances
- Included: Dishwasher, Dryer, Electric Range, Garage Control(s), Microwave Hood Fan, Refrigerator, Tankless Water Heater, Washer
- Laundry: In Basement, Upper Level
Features
- Bookcases, Breakfast Bar, Double Vanity, Granite Counters, High Ceilings, Kitchen Island, No Animal Home, No Smoking Home, Open Floorplan, Pantry, Separate Entrance, Storage, Tankless Hot Water, Walk-In Closet(s)
- Flooring: Carpet, Hardwood, Tile
- Windows: Window Coverings
- Basement: Full
- Has fireplace: No
Interior area
- Total interior livable area: 2,623 sqft
- Finished area above ground: 2,623
- Finished area below ground: 1,002
Video & virtual tour
Property
Parking
- Total spaces: 3
- Parking features: Alley Access, Double Garage Attached, Driveway, Garage Door Opener, Garage Faces Front, On Street, Parking Pad
- Attached garage spaces: 2
- Has uncovered spaces: Yes
Features
- Levels: Two,2 Storey
- Stories: 1
- Patio & porch: Balcony(s), Deck, Patio
- Exterior features: BBQ gas line, Private Entrance, Private Yard
- Has spa: Yes
- Spa features: Bath
- Fencing: Fenced
- Frontage length: 11.02M 36`2"
Lot
- Size: 3,920 Square Feet
- Features: Back Yard, Few Trees, Front Yard, Landscaped, Lawn, Low Maintenance Landscape
Details
- Parcel number: 112083367
- Zoning: R-CG
Construction
Type & style
- Home type: SingleFamily
- Property subtype: Single Family Residence
Materials
- Vinyl Siding, Wood Frame
- Foundation: Concrete Perimeter
- Roof: Asphalt Shingle
Condition
- New construction: No
- Year built: 1995
Community & HOA
Community
- Features: Park, Playground, Sidewalks, Street Lights, Tennis Court(s)
- Subdivision: Harvest Hills
HOA
- Has HOA: No
Location
- Region: Calgary
Financial & listing details
- Price per square foot: C$286/sqft
- Date on market: 8/20/2026
- Inclusions: Included with the suite: Dishwasher, Dryer, Gas Range, Range Hood, Refrigerator, Washer, Window Coverings
Price history
Price history is unavailable.
Public tax history
Tax history is unavailable.
Climate risks
Neighborhood: Harvest Hills
Nearby schools
GreatSchools rating
No schools nearby
We couldn't find any schools near this home.
- C$--3 bd2 ba2.2k sqft417 Harvest Lake Dr NE, Calgary, AB T3K4B9Off Market
- C$629,9005 bd4 ba1.7k sqft182 S Harvest Creek Close NE, Calgary, AB T3K4P8For Sale
- C$349,9002 bd2 ba1.1k sqft902 N Harvest Hills Dr NE, Calgary, AB T3K4L3For Sale

- C$569,9004 bd2 ba1k sqft225 SE Harvest Glen Pl NE, Calgary, AB T3K4J1For Sale
- C$575,0004 bd2 ba1k sqft225 Harvest Glen Pl NE, Calgary, AB T3K4J1For Sale
- C$--3 bd2 ba-- sqft75 Harvest Glen Rise NE #1A, Calgary, AB T3K4C1Off Market
- C$599,5003 bd4 ba1.4k sqft232 W Harvest Glen Pl NE, Calgary, AB T3K4J1For Sale
- C$549,0003 bd3 ba1.6k sqft1210 N Harvest Hills Dr NE, Calgary, AB T3K5B3For Sale
Similar homes
- C$608,8004 bd3 ba1.5k sqft446 E Harvest Hills Dr NE, Calgary, AB T3K 4Z4For Sale
 MLS ID #A2338113, Sarah Graham, Associate, 2% Realty. courtesy of Pillar9 System
 - C$665,0004 bd4 ba1.9k sqft35 N Covepark Pl NE, Calgary, AB T3K 5Z8For Sale
 MLS ID #A2338083, Jessica Chan, Broker, Jessica Chan Real Estate & Management Inc.. courtesy of Pillar9 System
 - C$659,9004 bd3 ba1.8k sqft256 N Harvest Glen Pl NE, Calgary, AB T3K 4J1For Sale
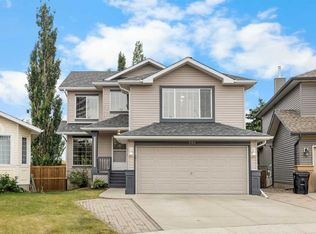 MLS ID #A2336878, Jessica Chan, Broker, Jessica Chan Real Estate & Management Inc.. courtesy of Pillar9 System
 - C$699,0003 bd3 ba1.9k sqft41 W Panorama Hills Way NW, Calgary, AB T3K 5H9For Sale
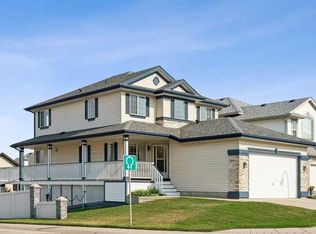 MLS ID #A2335984, Jeff Forrester, Associate, Urban-Realty.Ca. courtesy of Pillar9 System
 - C$685,0005 bd4 ba2k sqft332 E Harvest Hills Dr NE, Calgary, AB T3K 4H7For SaleMLS ID #A2332433, Gustavo Vaz, Associate, Lpt Realty. courtesy of Pillar9 System
- C$549,9003 bd3 ba1.3k sqft859 S Harvest Hills Dr NE, Calgary, AB T3K 4R4For SaleMLS ID #A2338108, Mark Wang, Broker, Homecare Realty Ltd.. courtesy of Pillar9 System
- C$759,9005 bd4 ba2k sqft210 W Panamount Hl NW, Calgary, AB T3K 5P5For SaleMLS ID #A2330714, Ping Wu, Associate, Skyrock. courtesy of Pillar9 System
- C$899,9005 bd4 ba2.3k sqft60 Harvest Park Way NW, Calgary, AB T3K 4K7For SaleMLS ID #A2334803, Ronald Jobbagy, Associate, Royal Lepage Benchmark. courtesy of Pillar9 System
- C$749,9005 bd4 ba2.2k sqft12915 Coventry Hills Way NE, Calgary, AB T3K 5L4For SaleCentury 21 Canada
- C$749,9005 bd4 ba2.2k sqft12915 S Coventry Hills Way NE, Calgary, AB T3K 5L4For SaleMLS ID #A2325111, Rick Qi, Associate, Century 21 Bravo Realty. courtesy of Pillar9 System
- C$680,0005 bd4 ba2k sqft140 SE Santana Mews NW, Calgary, AB T3K 3N7For SaleMLS ID #A2335933, Yu Jing Ren, Associate, Everest Realty And Property Management Corp.. courtesy of Pillar9 System
- C$739,5004 bd4 ba2k sqft206 S Panamount Grv NW, Calgary, AB T3K 5V5For SaleMLS ID #A2335687, Tom Styles, Associate, The Real Estate District. courtesy of Pillar9 System
- C$519,9003 bd3 ba1.5k sqft100 W Coventry Rd NE, Calgary, AB T3K 5K4For SaleMLS ID #A2336019, April Isaac, Associate, One Percent Realty. courtesy of Pillar9 System
- C$549,9005 bd2 ba1.4k sqft307 E Covehaven Vw NE, Calgary, AB T3K 5S4For SaleMLS ID #A2338201, Dory Cameron, Associate Broker, Exp Realty. courtesy of Pillar9 System
- C$799,0005 bd3 ba1.3k sqft81 E Coventry Cir NE, Calgary, AB T3K 4Y8For SaleMLS ID #A2316200, Vaughan Mealey, Broker, Cornerstone Real Estate Group. courtesy of Pillar9 System
- C$700,0005 bd4 ba2.1k sqft338 NE Panamount Dr NW, Calgary, AB T3K 5M1For SaleMLS ID #A2326109, Rose Calvelo, Associate, Exp Realty. courtesy of Pillar9 System
- C$629,9005 bd4 ba1.7k sqft182 S Harvest Creek Close NE, Calgary, AB T3K 4P8For SaleMLS ID #A2292687, Shannon Macleod, Associate, Cir Realty. courtesy of Pillar9 System
- C$649,9905 bd4 ba1.9k sqft136 SW Harvest Hills Dr NE, Calgary, AB T3K 3Y1For SaleMLS ID #A2331654, Shane Wan, Associate Broker, Homecare Realty Ltd.. courtesy of Pillar9 System
- C$749,9006 bd4 ba2.1k sqft327 SE Panamount Point NW, Calgary, AB T3K 0H6For SaleMLS ID #A2321098, Hung Luu, Broker, Synterra Realty. courtesy of Pillar9 System
- C$750,0003 bd3 ba2.1k sqft47 S Panatella Bay NW, Calgary, AB T3K 0T2For SaleMLS ID #A2333469, Casper Boone, Associate, Real Broker. courtesy of Pillar9 System
