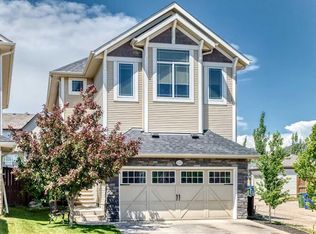
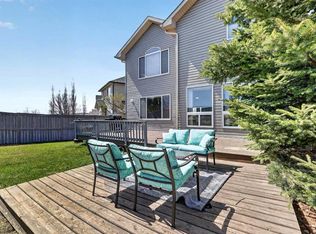
Welcome to this beautifully maintained detached home tucked away on a quiet cul-de-sac in the heart of Panorama Hills. Offering thoughtful updates, functional living spaces and plenty of room for the whole family, this home is the perfect blend of comfort and convenience. The main floor features soaring vaulted ceilings, a cozy gas fireplace and a well-designed kitchen with newer appliances, built-in features and a convenient walk-through pantry. Hunter Douglas blinds and a built-in speaker system add both style and functionality throughout the home. Step outside to enjoy the spacious deck and patio, with an underground sprinkler system even servicing the garden beds — perfect for enjoying the warmer months. And when it's time to unwind, the private hot tub is the perfect place to relax. Upstairs, you'll find a large bonus room offering flexible space for a family room, home office or kids' play area, along with comfortable bedrooms designed for everyday living. The primary suite offers a private retreat with a newly renovated ensuite, creating a fresh and modern space to unwind at the end of the day. The fully finished basement extends your living space even further, featuring a bathroom with heated floors and plenty of room for guests, recreation or a home gym. Enjoy year-round comfort with central air conditioning, a water softener and an updated tankless hot water system installed in 2024. The roof was replaced in 2025, providing valuable peace of mind for years to come. Located within walking distance to schools, parks and pathways, this home is also close to the amenities Panorama Hills has to offer. The newly renovated community centre provides even more opportunities to enjoy the neighbourhood. With its quiet cul-de-sac location, extensive updates and impressive list of features, this Panorama Hills home is ready for its next chapter.
For sale
C$739,500
206 S Panamount Grv NW, Calgary, AB T3K 5V5
4beds
2,039sqft
Single Family Residence
Built in 2003
4,356 Square Feet Lot
$-- Zestimate®
C$363/sqft
C$21/mo HOA
What's special
Quiet cul-de-sac locationSoaring vaulted ceilingsCozy gas fireplaceWell-designed kitchenNewer appliancesBuilt-in featuresConvenient walk-through pantry
- 3 days |
- 22 |
- 0 |
Zillow last checked:
Listing updated:
Listed by:
Tom Styles, Associate,
The Real Estate District,
Mackenzie Styles, Associate,
The Real Estate District
Source: courtesy of Pillar9 System,MLS®#: A2335687 Originating MLS®#: Calgary
Originating MLS®#: CalgaryFacts & features
Interior
Bedrooms & bathrooms
- Bedrooms: 4
- Bathrooms: 4
- Full bathrooms: 3
- 1/2 bathrooms: 1
Bedroom
- Level: Upper
- Dimensions: 11`3" x 8`11"
Bedroom
- Level: Upper
- Dimensions: 11`2" x 8`10"
Other
- Level: Upper
- Dimensions: 12`9" x 13`0"
Bedroom
- Level: Basement
- Dimensions: 10`10" x 12`3"
Other
- Level: Upper
- Dimensions: 8`5" x 4`11"
Other
- Level: Main
- Dimensions: 5`0" x 4`5"
Other
- Level: Basement
- Dimensions: 10`8" x 4`10"
Other
- Level: Upper
- Dimensions: 7`10" x 10`6"
Bonus room
- Level: Upper
- Dimensions: 16`11" x 12`0"
Dining room
- Level: Main
- Dimensions: 12`3" x 8`0"
Other
- Level: Main
- Dimensions: 9`5" x 5`9"
Family room
- Level: Main
- Dimensions: 14`6" x 18`6"
Family room
- Level: Basement
- Dimensions: 16`2" x 25`6"
Other
- Level: Basement
- Dimensions: 9`1" x 10`6"
Kitchen
- Level: Main
- Dimensions: 12`3" x 10`6"
Laundry
- Level: Main
- Dimensions: 7`9" x 8`0"
Living room
- Level: Main
- Dimensions: 11`11" x 11`11"
Pantry
- Level: Main
- Dimensions: 4`3" x 6`6"
Storage
- Level: Basement
- Dimensions: 3`9" x 6`10"
Walk in closet
- Level: Upper
- Dimensions: 5`5" x 7`2"
Heating
- Forced Air, Natural Gas
Cooling
- Central Air
Appliances
- Included: Dishwasher, Dryer, Freezer, Garage Control(s), Gas Stove, Microwave, Refrigerator, Washer, Water Softener
- Laundry: Main Level
Features
- Built-in Features, Ceiling Fan(s), Central Vacuum, Granite Counters, Kitchen Island, Pantry, See Remarks, Tankless Hot Water, Walk-In Closet(s)
- Flooring: Carpet, Ceramic Tile, Hardwood, Laminate
- Windows: Window Coverings
- Basement: Full
- Number of fireplaces: 1
- Fireplace features: Gas
Interior area
- Total interior livable area: 2,039 sqft
- Finished area above ground: 2,039
- Finished area below ground: 784
Property
Parking
- Total spaces: 4
- Parking features: Double Garage Attached
- Attached garage spaces: 2
Features
- Levels: Two,2 Storey
- Stories: 1
- Patio & porch: Deck, Patio
- Exterior features: Dog Run, Garden, Other, Storage
- Fencing: Fenced
- Frontage length: 12.18M 40`0"
Lot
- Size: 4,356 Square Feet
- Features: Cul-De-Sac, Irregular Lot, Landscaped, See Remarks
Details
- Parcel number: 112188706
- Zoning: R-G
Construction
Type & style
- Home type: SingleFamily
- Property subtype: Single Family Residence
Materials
- Stone, Vinyl Siding, Wood Frame
- Foundation: Concrete Perimeter
- Roof: Asphalt Shingle
Condition
- New construction: No
- Year built: 2003
Community & HOA
Community
- Features: Golf, Lake, Park, Playground, Sidewalks, Street Lights
- Subdivision: Panorama Hills
HOA
- Has HOA: No
- Amenities included: Recreation Facilities
- HOA fee: C$250 annually
Location
- Region: Calgary
Financial & listing details
- Price per square foot: C$363/sqft
- Date on market: 8/8/2026
- Inclusions: 2nd Refrigerator, Shed, Hot Tub, Ring Doorbell
Price history
Price history is unavailable.
Public tax history
Tax history is unavailable.
Climate risks
Neighborhood: Panorama Hills
Nearby schools
GreatSchools rating
No schools nearby
We couldn't find any schools near this home.
- C$--4 bd4 ba1.7k sqft1005 Panorama Hills Dr NW, Calgary, AB T3K5C3Off Market
- C$--2 bd1 ba900 sqft58 Panamount Rd NW, Calgary, AB T3K0H6Off Market
- C$--4 bd4 ba3k sqft215 Panamount Pl NW, Calgary, AB T3K5Y4Off Market
- C$859,9994 bd3 ba2.1k sqft130 N Panamount Rd NW, Calgary, AB T3K0H6For Sale
- C$749,9006 bd4 ba2.1k sqft327 SE Panamount Point NW, Calgary, AB T3K0H6For Sale
- C$899,9994 bd5 ba2.4k sqft130 SE Panorama Hills Vw NW, Calgary, AB T3K5B8For Sale
- C$659,9003 bd3 ba1.8k sqft801 NE Panorama Hills Dr NW, Calgary, AB T3K4X4For Sale
- C$--4 bd4 ba2.4k sqft242 Panamount Lndg NW, Calgary, AB T3K0H7Off Market
Similar homes
- C$739,9003 bd3 ba2.1k sqft505 W Kincora Bay NW, Calgary, AB T3R 1N4For Sale
 MLS ID #A2334775, Jin Sheng Cui, Associate, Homecare Realty Ltd.. courtesy of Pillar9 System
 - C$779,9004 bd4 ba2.1k sqft157 E Sage Valley Rd NW, Calgary, AB T3R 0J2For Sale
 MLS ID #A2335200, Jag Sahota, Associate, Century 21 Bravo Realty. courtesy of Pillar9 System
 - C$739,9005 bd4 ba2.1k sqft81 SE Sandalwood Ct NW, Calgary, AB T3K 4B7For Sale
 MLS ID #A2331272, Winnie Ng, Associate, Re/Max Real Estate (Mountain View). courtesy of Pillar9 System
 - C$749,9004 bd4 ba2.1k sqft99 Evansmeade Cres NW, Calgary, AB T3P 1B9For Sale
 MLS ID #A2307968, Joy Peacock, Associate, Exp Realty. courtesy of Pillar9 System
 - C$899,9005 bd4 ba2.3k sqft60 Harvest Park Way NW, Calgary, AB T3K 4K7For SaleMLS ID #A2334803, Ronald Jobbagy, Associate, Royal Lepage Benchmark. courtesy of Pillar9 System
- C$799,9005 bd4 ba2.3k sqft104 SE Panamount Ter NW, Calgary, AB T3K 0H8For SaleMLS ID #A2300666, Moe Jarrah, Associate, Century 21 Bravo Realty. courtesy of Pillar9 System
- C$799,9003 bd4 ba1.7k sqft473 N Hawkford Way NW, Calgary, AB T3G 3J6For SaleMLS ID #A2334849, Mehrdad Bagheri, Associate, Cir Realty. courtesy of Pillar9 System
- C$849,9004 bd4 ba2.2k sqft144 N Pantego Close NW, Calgary, AB T3K 0K2For SaleMLS ID #A2329104, Kevin Hatch, Associate, Maxwell Central. courtesy of Pillar9 System
- C$879,9004 bd4 ba2.6k sqft127 NE Royal Birch Way NW, Calgary, AB T3G 5Y1For SaleMLS ID #A2335191, Lianne Lamb, Associate, Cir Realty. courtesy of Pillar9 System
- C$609,0004 bd4 ba1.7k sqft287 NW Harvest Oak Rise NE, Calgary, AB T3K 4V1For SaleMLS ID #A2331422, Yimeng Gong, Associate, Everest Realty And Property Management Corp.. courtesy of Pillar9 System
- C$619,9005 bd3 ba1.2k sqft168 NE Country Hills Way NW, Calgary, AB T3K 4W4For SaleMLS ID #A2333817, Amir Yanny, Associate, Grand Realty. courtesy of Pillar9 System
- C$680,0003 bd3 ba1.7k sqft325 S Kincora Glen Rise NW, Calgary, AB T3R 0B5For SaleMLS ID #A2333013, Gene Yamada, Associate Broker, Royal Lepage Solutions. courtesy of Pillar9 System
- C$625,5005 bd3 ba1.6k sqft262 S Coventry Ct NE, Calgary, AB T3K 5E8For SaleMLS ID #A2331941, Aasiyah Basic, Associate, Exp Realty. courtesy of Pillar9 System
- C$715,0005 bd4 ba2.2k sqft150 S Springmere Dr, Chestermere, AB T1X 1V9For SaleMLS ID #A2334796, Suman Randhawa, Associate, Town Residential. courtesy of Pillar9 System
- C$799,0005 bd4 ba2.6k sqft40 SE Cooperstown Pl SW, Airdrie, AB T4B 3T5For SaleMLS ID #A2335731, Chuck Nguyen, Associate, Royal Lepage Mission Real Estate. courtesy of Pillar9 System
- C$769,0004 bd4 ba1.9k sqft988 S Copperfield Blvd SE, Calgary, AB T2Z 4W7For SaleMLS ID #A2334974, Jason Streich, Associate, Real Broker. courtesy of Pillar9 System
- C$685,0003 bd3 ba1.8k sqft68 W Sage Valley Dr NW, Calgary, AB T3R 0C9For SaleMLS ID #A2328629, Timi Jolaoso, Associate, E-Trinity Realty And Management Ltd. courtesy of Pillar9 System
- C$710,0004 bd4 ba1.7k sqft60 S Tuscany Ridge Cres NW, Calgary, AB T3L 3C7For SaleMLS ID #A2321375, Bryan Herman, Associate, Real Broker. courtesy of Pillar9 System
- C$775,0005 bd4 ba1.8k sqft15 N Hawkcliff Way NW, Calgary, AB T3G 2R8For SaleMLS ID #A2320859, Michael Mccafferty, Associate, Cir Realty. courtesy of Pillar9 System
- C$629,0005 bd3 ba1.4k sqft19 NE Berwick Cres NW, Calgary, AB T3K 1P7For SaleMLS ID #A2325991, Andrew Chen, Associate, Grand Realty. courtesy of Pillar9 System
