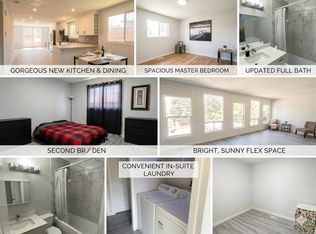

Amazing opportunity to own a property in the peaceful neighborhood of Beddington Heights! This very spacious and large home was fully renovated back in 2022 with brand new appliances for the whole house! Comes with an attached double car garage as well! Close to restaurants, shopping centers, golf courses, nose hill park, and the T&T supermarket. They are all within 10 minute drive. Current rents total $3,350 with leases ending in May/July of 2027 - Utilities paid by tenants. Beautiful house in an amazing location! Come schedule your viewing today!
For sale
C$619,000
19 NE Berwick Cres NW, Calgary, AB T3K 1P7
5beds
1,403sqft
Single Family Residence
Built in 1980
5,227 Square Feet Lot
$-- Zestimate®
C$441/sqft
C$-- HOA
What's special
Attached double car garage
- 15 days
- 28
- 0
Zillow last checked:
Listing updated:
Listed by:
Andrew Chen, Associate,
Grand Realty
Source: courtesy of Pillar9 System,MLS®#: A2350019 Originating MLS®#: Calgary
Originating MLS®#: CalgaryFacts & features
Interior
Bedrooms & bathrooms
- Bedrooms: 5
- Bathrooms: 3
- Full bathrooms: 3
Other
- Level: Main
- Dimensions: 11`8" x 13`0"
Bedroom
- Level: Main
- Dimensions: 9`11" x 8`1"
Bedroom
- Level: Main
- Dimensions: 8`1" x 9`8"
Bedroom
- Level: Basement
- Dimensions: 10`6" x 10`0"
Bedroom
- Level: Basement
- Dimensions: 9`10" x 10`10"
Other
- Level: Main
- Dimensions: 7`3" x 8`4"
Other
- Level: Basement
- Dimensions: 7`10" x 4`5"
Other
- Level: Main
- Dimensions: 7`5" x 4`11"
Dining room
- Level: Main
- Dimensions: 9`8" x 11`0"
Other
- Level: Main
- Dimensions: 6`11" x 3`7"
Family room
- Level: Main
- Dimensions: 21`1" x 12`7"
Foyer
- Level: Basement
- Dimensions: 11`7" x 6`3"
Kitchen
- Level: Main
- Dimensions: 15`0" x 11`1"
Kitchen
- Level: Basement
- Dimensions: 12`2" x 8`3"
Laundry
- Level: Main
- Dimensions: 5`2" x 3`1"
Laundry
- Level: Basement
- Dimensions: 7`1" x 9`9"
Living room
- Level: Main
- Dimensions: 10`3" x 12`3"
Living room
- Level: Basement
- Dimensions: 11`3" x 10`3"
Heating
- Central
Cooling
- None
Appliances
- Included: Dishwasher, Refrigerator, Stove(s), Washer/Dryer
- Laundry: Common Area
Features
- See Remarks
- Flooring: Tile, Vinyl
- Windows: Window Coverings
- Basement: Full
- Has fireplace: No
Interior area
- Total interior livable area: 1,403 sqft
Property
Parking
- Total spaces: 4
- Parking features: Double Garage Attached, Off Street, Parking Pad
- Attached garage spaces: 2
- Has uncovered spaces: Yes
Features
- Levels: Bi-Level
- Stories: 1
- Patio & porch: See Remarks
- Exterior features: None
- Fencing: Fenced
- Frontage length: 16.64M 54`7"
Lot
- Size: 5,227 Square Feet
- Features: Back Yard, Front Yard, Lawn, See Remarks
Details
- Parcel number: 112804905
- Zoning: R-CG
Construction
Type & style
- Home type: SingleFamily
- Property subtype: Single Family Residence
Materials
- See Remarks
- Foundation: Concrete Perimeter
- Roof: Asphalt Shingle
Condition
- New construction: No
- Year built: 1980
Community & HOA
Community
- Features: Sidewalks
- Subdivision: Beddington Heights
HOA
- Has HOA: No
Location
- Region: Calgary
Financial & listing details
- Price per square foot: C$441/sqft
- Date on market: 10/3/2026
- Inclusions: N/A
Price history
Price history is unavailable.
Public tax history
Tax history is unavailable.
Climate risks
Neighborhood: Beddington Heights
Nearby schools
GreatSchools rating
No schools nearby
We couldn't find any schools near this home.


Similar homes
- C$625,5004 bd3 ba1.6k sqft262 S Coventry Ct NE, Calgary, AB T3K 5E8For Sale
 MLS ID #A2352253, Aasiyah Basic, Associate, Exp Realty. courtesy of Pillar9 System
 - C$599,0004 bd3 ba1.6k sqft145 S Martinvalley Cres NE, Calgary, AB T3J 4L7For Sale
 MLS ID #A2351968, Gurdeep Singh Dhaliwal, Associate, Brilliant Realty. courtesy of Pillar9 System
 - C$649,0005 bd4 ba1.8k sqft11 N Arbour Summit Close NW, Calgary, AB T3G 3W1For Sale
 MLS ID #A2348374, Harman Powar, Associate, Century 21 Bravo Realty. courtesy of Pillar9 System
 - C$705,0005 bd2 ba1.1k sqft8031 E Huntwick Hl NE, Calgary, AB T2K 4G9For Sale
 MLS ID #A2333425, Austin Fleming, Associate, Re/Max Real Estate (Mountain View). courtesy of Pillar9 System
