LEGAL BASEMENT SUITE | DOUBLE GARAGE | 4 BEDROOMS | 3 BATHROOMS | 2 LAUNDRY ROOMS | CENTRAL A/C Welcome to an incredible opportunity in Marlborough Park! Whether you're looking for the perfect family home with built-in income potential or a smart investment property, this exceptionally well-kept home checks all the boxes. Featuring 4 bedrooms and 3 bathrooms, this property offers plenty of space for a growing family while the LEGAL basement suite provides an excellent opportunity to generate rental income or accommodate extended family. With two separate laundry rooms, both levels offer exceptional independence and convenience. The main floor is warm, inviting, and move-in ready, featuring a renovated kitchen with newer appliances, comfortable living spaces, and thoughtful updates throughout. Enjoy year-round comfort with central air conditioning and a high efficiency furnace. Outside, the property continues to impress with a double detached garage, oversized concrete parking pad, and concrete patio—giving you abundant parking and a great space to relax or entertain. Located in the family-friendly community of Marlborough Park, you're close to schools, shopping, transit, parks, and countless amenities, making everyday life incredibly convenient. A well-maintained home + LEGAL basement suite + double garage + multiple parking spaces + income potential = an opportunity you don't want to miss!
For sale
C$599,000
119 N Maitland Rise NE, Calgary, AB T2A 4Z1
4beds
1,124sqft
Single Family Residence
Built in 1975
4,791 Square Feet Lot
$-- Zestimate®
C$533/sqft
C$-- HOA
What's special
Legal basement suiteCentral air conditioningComfortable living spacesThoughtful updates throughoutHigh efficiency furnaceDouble detached garage
- 48 days
- 3
- 0
Zillow last checked:
Listing updated:
Listed by:
Wasim Elafech, Associate,
Century 21 Bravo Realty,
Sameeh Hammoud, Associate,
Century 21 Bravo Realty
Source: courtesy of Pillar9 System,MLS®#: A2337398 Originating MLS®#: Calgary
Originating MLS®#: CalgaryFacts & features
Interior
Bedrooms & bathrooms
- Bedrooms: 4
- Bathrooms: 3
- Full bathrooms: 2
- 1/2 bathrooms: 1
Other
- Level: Main
- Dimensions: 10`11" x 11`11"
Bedroom
- Level: Main
- Dimensions: 8`3" x 10`3"
Bedroom
- Level: Main
- Dimensions: 8`11" x 10`3"
Bedroom
- Level: Lower
- Dimensions: 8`10" x 12`9"
Other
- Level: Main
- Dimensions: 4`11" x 8`2"
Other
- Level: Lower
- Dimensions: 4`11" x 8`3"
Other
- Level: Main
- Dimensions: 5`0" x 4`7"
Dining room
- Level: Main
- Dimensions: 9`2" x 10`0"
Other
- Level: Main
- Dimensions: 3`6" x 10`8"
Family room
- Level: Lower
- Dimensions: 14`2" x 12`8"
Other
- Level: Lower
- Dimensions: 20`2" x 13`3"
Other
- Level: Main
- Dimensions: 13`1" x 13`3"
Other
- Level: Lower
- Dimensions: 10`2" x 12`8"
Laundry
- Level: Lower
- Dimensions: 7`10" x 9`11"
Living room
- Level: Main
- Dimensions: 15`5" x 13`8"
Heating
- Forced Air
Cooling
- Central Air
Appliances
- Included: Dishwasher, Garage Control(s), Microwave Hood Fan, Refrigerator, Stove(s)
- Laundry: Laundry Room, Lower Level, Multiple Locations
Features
- No Animal Home, No Smoking Home, Separate Entrance
- Flooring: Carpet, Laminate
- Windows: Window Coverings
- Basement: Full
- Has fireplace: No
Interior area
- Total interior livable area: 1,124 sqft
- Finished area above ground: 1,124
- Finished area below ground: 1,033
Property
Parking
- Total spaces: 6
- Parking features: Additional Parking, Alley Access, Double Garage Detached, Garage Door Opener, Parking Pad
- Garage spaces: 2
- Has uncovered spaces: Yes
Features
- Levels: One
- Stories: 1
- Patio & porch: Front Porch
- Exterior features: Awning(s), Private Entrance
- Fencing: Fenced
- Frontage length: 15.25M 50`0"
Lot
- Size: 4,791 Square Feet
- Features: Front Yard, Landscaped, Rectangular Lot, Street Lighting
Details
- Parcel number: 112172875
- Zoning: R-CG
Construction
Type & style
- Home type: SingleFamily
- Architectural style: Bungalow
- Property subtype: Single Family Residence
Materials
- Metal Siding
- Foundation: Concrete Perimeter
- Roof: Asphalt Shingle
Condition
- New construction: No
- Year built: 1975
Community & HOA
Community
- Features: Park, Playground, Sidewalks, Street Lights, Tennis Court(s)
- Subdivision: Marlborough Park
HOA
- Has HOA: No
Location
- Region: Calgary
Financial & listing details
- Price per square foot: C$533/sqft
- Date on market: 8/14/2026
- Inclusions: N/A
Price history
Price history is unavailable.
Public tax history
Tax history is unavailable.
Climate risks
Neighborhood: Malborough Park
Nearby schools
GreatSchools rating
No schools nearby
We couldn't find any schools near this home.


Similar homes
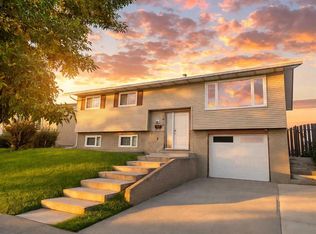
- C$599,0004 bd3 ba1.1k sqft119 Maitland Rise NE, Calgary, AB T2A 4Z1For Sale
 Century 21 Canada
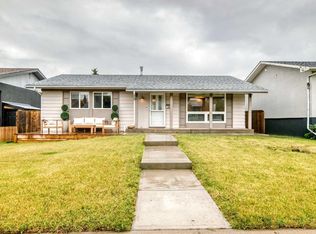
 - C$549,9004 bd3 ba1k sqft147 S Manora Hl NE, Calgary, AB T2A 4R8For Sale
 MLS ID #A2343256, Julie Parry, Associate, Re/Max First. courtesy of Pillar9 System
 - C$599,0005 bd3 ba1.1k sqft512 W Malvern Dr NE, Calgary, AB T2A 5J1For Sale
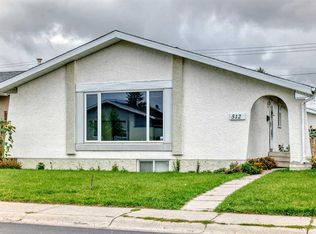 MLS ID #A2343216, Richard Panuelos, Associate, Trec The Real Estate Company. courtesy of Pillar9 System
 - C$595,0005 bd3 ba1k sqft4912 SE Rundlehorn Dr NE, Calgary, AB T1Y 1B9For Sale
 MLS ID #A2345670, Chuck Nguyen, Associate, Royal Lepage Mission Real Estate. courtesy of Pillar9 System
