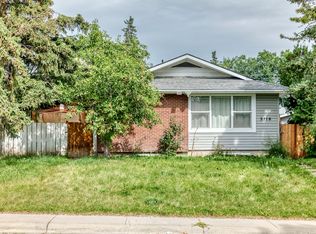
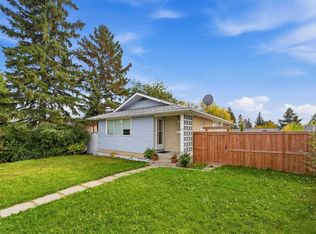
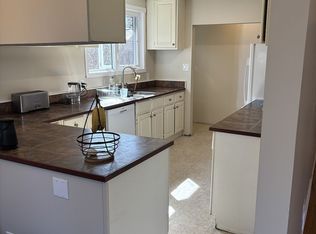
Excellent opportunity for a first-time buyer or investor! This 3-bedroom bungalow offers a fully finished 2-bedroom basement suite (illegal) with a separate entrance, providing excellent flexibility and income potential. The main level welcomes you with a bright and spacious living room, while the kitchen features white cabinetry, matching appliances, and an extended eating ledge that opens to the dining area. The primary bedroom, two additional good-sized bedrooms, and a full bathroom complete the main floor. A separate side entrance leads to the fully developed basement, featuring a den, large living room, second kitchen with granite countertops, stainless steel appliances and pantry, two bedrooms, and a 4-piece bathroom. The home also offers separate laundry, a tankless water heater, roughed-in Vacuflo, and in-floor heating. Additional updates include a roof replaced in 2013 and furnace replaced in 2012. Conveniently located close to schools, parks, shopping, and public transit, this property offers plenty of potential for homeowners and investors alike. Don’t miss your opportunity to view this versatile property!
For sale
C$476,500
5116 Forego Ave S, Calgary, AB T2A 2C6
5beds
1,039sqft
Single Family Residence
Built in 1965
5,662 Square Feet Lot
$-- Zestimate®
C$459/sqft
C$-- HOA
What's special
Matching appliancesPrimary bedroomTwo additional good-sized bedroomsSeparate laundryIn-floor heating
- 7 hours
- 9
- 1
Zillow last checked:
Listing updated:
Listed by:
Andrew Joseph, Associate,
Power Properties
Source: courtesy of Pillar9 System,MLS®#: A2353235 Originating MLS®#: Calgary
Originating MLS®#: CalgaryFacts & features
Interior
Bedrooms & bathrooms
- Bedrooms: 5
- Bathrooms: 2
- Full bathrooms: 2
Bedroom
- Level: Main
- Dimensions: 9`4" x 10`4"
Bedroom
- Level: Main
- Dimensions: 9`0" x 11`1"
Other
- Level: Main
- Dimensions: 12`0" x 12`5"
Bedroom
- Level: Basement
- Dimensions: 13`4" x 12`10"
Bedroom
- Level: Basement
- Dimensions: 10`9" x 9`10"
Other
- Level: Basement
- Dimensions: 7`6" x 4`10"
Other
- Level: Main
- Dimensions: 7`6" x 4`10"
Other
- Level: Main
- Dimensions: 31`8" x 13`4"
Dining room
- Level: Main
- Dimensions: 12`5" x 8`7"
Other
- Level: Main
- Dimensions: 9`10" x 3`5"
Other
- Level: Main
- Dimensions: 3`3" x 6`0"
Other
- Level: Basement
- Dimensions: 9`10" x 9`5"
Game room
- Level: Basement
- Dimensions: 19`7" x 10`8"
Other
- Level: Main
- Dimensions: 9`8" x 11`11"
Other
- Level: Basement
- Dimensions: 13`5" x 7`5"
Living room
- Level: Main
- Dimensions: 14`9" x 12`9"
Other
- Level: Basement
- Dimensions: 4`4" x 10`8"
Pantry
- Level: Basement
- Dimensions: 2`7" x 3`7"
Heating
- Forced Air
Cooling
- None
Appliances
- Included: Dishwasher, Electric Stove, Oven, Refrigerator, Washer/Dryer Stacked
- Laundry: In Basement, Main Level
Features
- Kitchen Island, Separate Entrance, Tankless Hot Water
- Flooring: Carpet, Ceramic Tile, Hardwood, Laminate, Linoleum
- Basement: Full
- Has fireplace: No
Interior area
- Total interior livable area: 1,039 sqft
- Finished area above ground: 1,039
- Finished area below ground: 888
Property
Parking
- Total spaces: 3
- Parking features: Off Street, Parking Pad
- Has uncovered spaces: Yes
Features
- Levels: One
- Stories: 1
- Patio & porch: Side Porch
- Exterior features: Playground
- Pool features: Community
- Fencing: Fenced
- Frontage length: 15.23M 50`0"
Lot
- Size: 5,662 Square Feet
- Features: Back Lane, Back Yard, City Lot, Few Trees, Front Yard, Garden, Interior Lot, Private, Rectangular Lot
Details
- Parcel number: 112356745
- Zoning: R-CG
Construction
Type & style
- Home type: SingleFamily
- Architectural style: Bungalow
- Property subtype: Single Family Residence
Materials
- Brick, Vinyl Siding, Wood Frame
- Foundation: Concrete Perimeter
- Roof: Asphalt Shingle
Condition
- New construction: No
- Year built: 1965
Community & HOA
Community
- Features: Park, Playground, Street Lights
- Subdivision: Forest Heights
HOA
- Has HOA: No
Location
- Region: Calgary
Financial & listing details
- Price per square foot: C$459/sqft
- Date on market: 10/19/2026
- Date available: 11/16/2026
- Inclusions: N/A
Price history
Price history is unavailable.
Public tax history
Tax history is unavailable.
Climate risks
Neighborhood: Forest Heights
Nearby schools
GreatSchools rating
No schools nearby
We couldn't find any schools near this home.
Similar homes
- C$509,9005 bd2 ba983 sqft6607 N Malvern Rd NE, Calgary, AB T2A 5C3For Sale
 MLS ID #A2350525, Jeremy Dinh, Associate, Ko Realty Ltd.. courtesy of Pillar9 System
 - C$499,9005 bd2 ba1k sqft1608 W 54th St SE, Calgary, AB T2A 1W8For Sale
 MLS ID #A2345823, Happe Dhillon, Associate, Re/Max Crown. courtesy of Pillar9 System
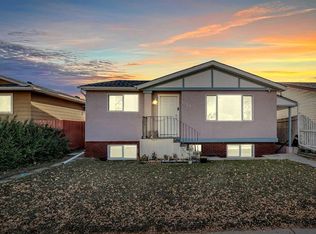
 - C$445,0005 bd2 ba1k sqft1019 N Falworth Rd NE, Calgary, AB T3J 1C7For Sale
 MLS ID #A2350533, Amrinder Uppal, Associate, Maxwell Central. courtesy of Pillar9 System
 - C$499,9905 bd2 ba1k sqft64 N Castlebrook Rise NE, Calgary, AB T3J 1R5For Sale
 MLS ID #A2340397, Happe Dhillon, Associate, Re/Max Crown. courtesy of Pillar9 System
