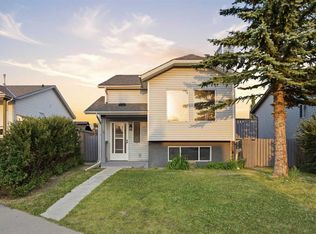
Book your private showing today! Welcome to 128 Erin Woods Drive SE — a well-maintained home offering exceptional space, a functional layout and a fantastic oversized detached double garage! With 1,358.7 sq. ft. above grade plus over 1,087 sq. ft. of finished basement space, there is plenty of room for the whole family. The main floor features a bright and comfortable living area with a cozy fireplace, generous dining space and a well-sized kitchen with plenty of cabinetry and counter space. The primary bedroom includes a 3-piece ensuite, while two additional bedrooms and a 4-piece main bathroom provide excellent flexibility for family, guests or a home office. The fully finished basement adds an impressive amount of additional living space, with a huge family/rec room, additional hobby room, 2-piece bathroom and generous storage. The basement layout provides plenty of options for a growing family, teenagers, guests, hobbies or entertaining. Outside, enjoy a mature, established yard with a large detached double garage measuring approximately 22' x 19'10". This is a great opportunity to own a spacious home in an established Calgary community, with over 2,400 sq. ft. of finished living space and the convenience of a detached double garage. The combination of space, functionality and value makes this one worth seeing. Book your private showing today!
For sale
C$489,900
128 N Erin Woods Dr SE, Calgary, AB T2B 2S1
3beds
1,358sqft
Single Family Residence
Built in 1981
3,920 Square Feet Lot
$-- Zestimate®
C$361/sqft
C$-- HOA
What's special
Cozy fireplaceGenerous dining spaceTwo additional bedroomsFully finished basementAdditional hobby roomGenerous storageMature established yard
- 17 hours |
- 30 |
- 1 |
Zillow last checked:
Listing updated:
Listed by:
Barry Byman, Associate,
First Place Realty
Source: courtesy of Pillar9 System,MLS®#: A2336039 Originating MLS®#: Calgary
Originating MLS®#: CalgaryFacts & features
Interior
Bedrooms & bathrooms
- Bedrooms: 3
- Bathrooms: 3
- Full bathrooms: 2
- 1/2 bathrooms: 1
Other
- Level: Main
- Dimensions: 45`7" x 33`2"
Bedroom
- Level: Main
- Dimensions: 31`10" x 30`2"
Bedroom
- Level: Main
- Dimensions: 31`10" x 35`1"
Other
- Level: Lower
- Dimensions: 21`4" x 16`5"
Other
- Level: Main
- Dimensions: 17`1" x 19`8"
Other
- Level: Main
- Dimensions: 24`7" x 13`6"
Dining room
- Level: Main
- Dimensions: 33`6" x 36`5"
Other
- Level: Main
- Dimensions: 24`3" x 15`9"
Family room
- Level: Main
- Dimensions: 44`7" x 39`0"
Family room
- Level: Lower
- Dimensions: 134`10" x 89`3"
Other
- Level: Lower
- Dimensions: 44`3" x 42`4"
Other
- Level: Lower
- Dimensions: 42`4" x 32`2"
Kitchen
- Level: Main
- Dimensions: 39`0" x 35`1"
Living room
- Level: Main
- Dimensions: 38`9" x 43`8"
Mud room
- Level: Main
- Dimensions: 9`10" x 21`0"
Storage
- Level: Lower
- Dimensions: 34`1" x 18`4"
Storage
- Level: Lower
- Dimensions: 6`11" x 27`7"
Heating
- Forced Air, Natural Gas
Cooling
- None
Appliances
- Included: Dishwasher, Dryer, Electric Stove, Range Hood, Refrigerator, Washer
- Laundry: In Basement
Features
- Central Vacuum
- Flooring: Carpet, Laminate
- Basement: Full
- Number of fireplaces: 1
- Fireplace features: Gas
Interior area
- Total interior livable area: 1,358 sqft
- Finished area above ground: 1,358
- Finished area below ground: 1,087
Property
Parking
- Total spaces: 2
- Parking features: Concrete, Double Garage Detached, Off Street, RV Access/Parking
- Garage spaces: 2
- Has uncovered spaces: Yes
Features
- Levels: One
- Stories: 1
- Patio & porch: Deck
- Exterior features: Private Yard
- Fencing: Fenced
- Frontage length: 12.39M 40`8"
Lot
- Size: 3,920 Square Feet
- Features: Back Lane, Paved
Details
- Additional structures: Bungalow
- Parcel number: 112596357
- Zoning: R-CG
Construction
Type & style
- Home type: SingleFamily
- Architectural style: Bungalow
- Property subtype: Single Family Residence
Materials
- Concrete, Vinyl Siding
- Foundation: Concrete Perimeter
- Roof: Asphalt Shingle
Condition
- New construction: No
- Year built: 1981
Utilities & green energy
- Electric: 100 Amp Service
- Sewer: Public Sewer
- Water: Public
- Utilities for property: Electricity Connected, Garbage Collection
Community & HOA
Community
- Features: Playground, Sidewalks, Street Lights
- Subdivision: Erin Woods
HOA
- Has HOA: No
Location
- Region: Calgary
Financial & listing details
- Price per square foot: C$361/sqft
- Date on market: 8/12/2026
- Inclusions: None
- Electric utility on property: Yes
Price history
Price history is unavailable.
Public tax history
Tax history is unavailable.
Climate risks
Neighborhood: Erin Woods
Nearby schools
GreatSchools rating
No schools nearby
We couldn't find any schools near this home.
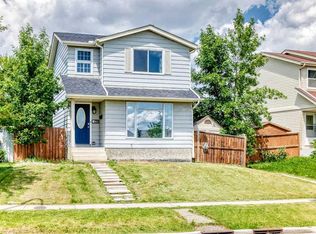
- C$495,0003 bd3 ba1.1k sqft171 Erin Woods Dr SE, Calgary, AB T2B2V7For Sale
- C$--3 bd2 ba-- sqft123 Erin Mount Pl SE, Calgary, AB T2B2T3Off Market
- C$465,0004 bd2 ba888 sqft215 Erin Woods Dr SE, Calgary, AB T2B2V7For Sale

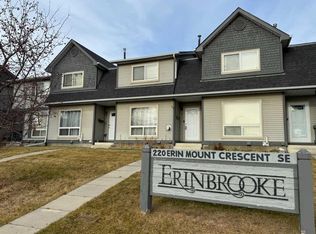
- C$249,9003 bd2 ba1k sqft220 S Erin Mount Cres SE #8, Calgary, AB T2B2T2For Sale
- C$389,9003 bd2 ba1.1k sqft167 Erin Mount Pl SE, Calgary, AB T2B2T3For Sale
- C$449,0004 bd2 ba1k sqft243 Erin Meadow Close S, Calgary, AB T2B3E6For Sale
- C$--3 bd1 ba-- sqft239 Erin Meadow Clos S, Calgary, AB T2B3E6Off Market
- C$449,0004 bd2 ba1k sqft243 Erin Meadow Close SE, Calgary, AB T2B3E6For Sale
Similar homes
- C$510,0003 bd3 ba1.2k sqft311 E Erin Cir SE, Calgary, AB T2B 3J1For Sale
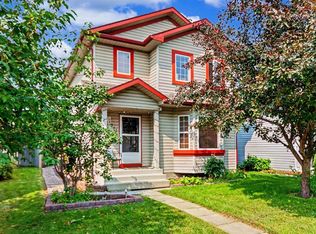 MLS ID #A2334235, Julie Vesuwalla, Associate Broker, Century 21 Bamber Realty Ltd.. courtesy of Pillar9 System
 - C$539,9003 bd3 ba1.7k sqft27 S Erin Meadow Cres SE, Calgary, AB T2B 3L5For Sale
 MLS ID #A2334475, Gary Adamo, Associate, Real Broker. courtesy of Pillar9 System
 - C$465,0004 bd2 ba883 sqft52 W Erin Meadows Ct SE, Calgary, AB T2B 2Z7For Sale
 MLS ID #A2335845, Truong Do, Associate, Cir Realty. courtesy of Pillar9 System
 - C$449,0004 bd2 ba1k sqft243 Erin Meadow Close SE, Calgary, AB T2B 3E6For Sale
 Century 21 Canada
 - C$495,0003 bd3 ba1.1k sqft171 Erin Woods Dr SE, Calgary, AB T2B 2V7For SaleMLS ID #A2322817, Cain Nguyen, Associate, First Place Realty. courtesy of Pillar9 System
- C$449,0004 bd2 ba1k sqft243 Erin Meadow Close S, Calgary, AB T2B 3E6For SaleMLS ID #A2335649, Karalee Foat, Associate Broker, Century 21 Masters. courtesy of Pillar9 System
- C$458,6004 bd2 ba886 sqft171 Erin Mount Pl SE, Calgary, AB T2B 2T3For SaleMLS ID #A2334350, Sydney Eng, Associate, Century 21 Bravo Realty. courtesy of Pillar9 System
- C$520,0004 bd2 ba1k sqft2046 NW 33rd St SE, Calgary, AB T2B 0T9For SaleMLS ID #A2336768, Pammi Brar, Associate, Re/Max Real Estate (Mountain View). courtesy of Pillar9 System
- C$509,9003 bd3 ba1.1k sqft134 NE Erin Ridge Rd SE, Calgary, AB T2B 2W9For SaleMLS ID #A2323720, Kaitlin Gourlie, Associate, Real Broker. courtesy of Pillar9 System
- C$448,0003 bd1 ba1.1k sqft5404 E Valentine Cres SE, Calgary, AB T2A 2K6For SaleMLS ID #A2335034, Anita Sandhu, Associate, Diamond Realty & Associates Ltd. courtesy of Pillar9 System
- C$465,0004 bd2 ba888 sqft215 Erin Woods Dr SE, Calgary, AB T2B 2V7For SaleMLS ID #A2326721, Maria Araiza Macias, Associate, Prep Centro. courtesy of Pillar9 System
- C$449,9003 bd2 ba1k sqft60 E Erin Mount Cres SE, Calgary, AB T2B 2S3For SaleMLS ID #A2323557, Brad Van De Walle, Associate, Exp Realty. courtesy of Pillar9 System
- C$525,0004 bd2 ba962 sqft3056 W 32a St SE, Calgary, AB T2B 0T3For SaleMLS ID #A2332446, Joshua O'brien, Associate, Real Broker. courtesy of Pillar9 System
- C$475,0003 bd2 ba1k sqft146 Erin Rd SE, Calgary, AB T2B 3H4For SaleCentury 21 Canada
- C$499,9993 bd1 ba956 sqft3232 W Doverville Cres SE, Calgary, AB T2B 1T9For SaleMLS ID #A2318164, Lori Petersen, Associate, First Place Realty. courtesy of Pillar9 System
- C$440,0003 bd2 ba1.1k sqft232 W Erin Woods Dr SE, Calgary, AB T2B 3B9For SaleMLS ID #A2325376, Chris Grant, Associate, Cir Realty. courtesy of Pillar9 System
- C$475,0003 bd2 ba1k sqft146 S Erin Rd SE, Calgary, AB T2B 3H4For SaleMLS ID #A2319410, Saarah Hanney-Kampos, Associate, Century 21 Bravo Realty. courtesy of Pillar9 System
- C$427,5003 bd2 ba1k sqft152 Erin Dale Cres SE, Calgary, AB T2B 2R5For SaleCentury 21 Canada
- C$529,9004 bd3 ba1.1k sqft27 NW Erin Green Pl SE, Calgary, AB T2B 3C2For SaleMLS ID #A2318315, Vincent Phan, Associate, 2% Realty. courtesy of Pillar9 System
- C$427,5003 bd2 ba1k sqft152 W Erin Dale Cres SE, Calgary, AB T2B 2R5For SaleMLS ID #A2329626, Alexis Meinzer, Associate, Century 21 Bamber Realty Ltd.. courtesy of Pillar9 System
