Welcome to this well-maintained detached bi-level in the community of Erin Woods, offering over 1,800 sq. ft. of developed living space with 4 bedrooms, 3 full bathrooms, and a single attached garage. Situated on an impressive 8,000+ sq. ft. pie-shaped lot in a quiet cul-de-sac, this home sits in a peaceful, tucked-away corner of the neighbourhood. The sprawling backyard , including cherry and apple trees, offers a private retreat rarely found within city limits. Step inside to a bright and inviting living room featuring soaring ceilings and expansive windows that flood the home with natural light. A few steps up, you'll find a spacious dining area ideal for family gatherings and entertaining. The functional kitchen offers ample wood cabinetry, generous counter space, and a convenient breakfast bar. Sliding patio doors lead to a large deck overlooking an enormous fully fenced and landscaped backyard, perfect for summer BBQs, entertaining, gardening, and endless outdoor activities. The main level features three well-sized bedrooms, including a primary retreat with a private 3-piece ensuite. The fully developed lower level offers a large family room, recreation area, fourth bedroom, and a 4-piece bathroom, all bathed in natural light from large windows and finished with new fully adhered luxury vinyl plank flooring. Additional peace of mind comes with a new quiet 2-stage, multi-speed furnace and new hot water tank. Steps from the family-friendly Erin Woods Park (playground, sports courts, pathways & toboggan hill). Conveniently located close to schools, shopping, restaurants, and everyday amenities, with quick access to Stoney Trail and Deerfoot Trail for an easy commute anywhere in the city. If you're searching for the perfect place to call home, this exceptional family residence is sure to impress. Don't miss your chance to own this outstanding home. Schedule your private showing today!
For sale
C$529,900
27 NW Erin Green Pl SE, Calgary, AB T2B 3C2
4beds
1,177sqft
Single Family Residence
Built in 1989
8,276 Square Feet Lot
$-- Zestimate®
C$450/sqft
C$-- HOA
What's special
Well-maintained detached bi-levelSingle attached garageQuiet cul-de-sacSprawling backyardCherry and apple treesPrivate retreatSoaring ceilings
- 43 days |
- 94 |
- 8 |
Zillow last checked:
Listing updated:
Listed by:
Vincent Phan, Associate,
2% Realty
Source: courtesy of Pillar9 System,MLS®#: A2318315 Originating MLS®#: Calgary
Originating MLS®#: CalgaryFacts & features
Interior
Bedrooms & bathrooms
- Bedrooms: 4
- Bathrooms: 3
- Full bathrooms: 3
Other
- Level: Main
- Dimensions: 12`1" x 12`6"
Bedroom
- Level: Main
- Dimensions: 8`7" x 7`6"
Bedroom
- Level: Main
- Dimensions: 9`4" x 8`7"
Bedroom
- Level: Basement
- Dimensions: 10`0" x 12`10"
Other
- Level: Main
- Dimensions: 7`5" x 5`8"
Other
- Level: Basement
- Dimensions: 8`0" x 4`8"
Other
- Level: Main
- Dimensions: 5`0" x 4`10"
Breakfast nook
- Level: Main
- Dimensions: 6`0" x 9`2"
Dining room
- Level: Main
- Dimensions: 11`6" x 8`8"
Family room
- Level: Basement
- Dimensions: 15`2" x 13`7"
Game room
- Level: Basement
- Dimensions: 14`0" x 13`0"
Kitchen
- Level: Main
- Dimensions: 10`6" x 8`10"
Living room
- Level: Lower
- Dimensions: 13`7" x 11`6"
Heating
- Forced Air
Cooling
- Other
Appliances
- Included: Dishwasher, Dryer, Electric Stove, Range Hood, Refrigerator, Washer
- Laundry: In Basement
Features
- Breakfast Bar, Ceiling Fan(s), High Ceilings
- Flooring: Hardwood, Tile, Vinyl
- Basement: Full
- Number of fireplaces: 1
- Fireplace features: Gas
Interior area
- Total interior livable area: 1,177 sqft
- Finished area above ground: 1,177
- Finished area below ground: 740
Property
Parking
- Total spaces: 2
- Parking features: Single Garage Attached
- Attached garage spaces: 1
Features
- Levels: Bi-Level
- Stories: 1
- Patio & porch: Deck
- Exterior features: None
- Fencing: Fenced
- Frontage length: 7.17M 23`6"
Lot
- Size: 8,276 Square Feet
- Features: Back Lane, Back Yard, Front Yard, Landscaped, Pie Shaped Lot
Details
- Parcel number: 101721245
- Zoning: R-CG
Construction
Type & style
- Home type: SingleFamily
- Property subtype: Single Family Residence
Materials
- Vinyl Siding, Wood Frame
- Foundation: Concrete Perimeter
- Roof: Asphalt Shingle
Condition
- New construction: No
- Year built: 1989
Community & HOA
Community
- Features: Park, Playground, Sidewalks, Street Lights
- Subdivision: Erin Woods
HOA
- Has HOA: No
Location
- Region: Calgary
Financial & listing details
- Price per square foot: C$450/sqft
- Date on market: 6/6/2026
- Inclusions: n/a
Vincent Phan, Associate
Vincent Phan, Associate
(403) 973-1106
By pressing Contact Agent, you agree that the real estate professional identified above may call/text you about your search, which may involve use of automated means and pre-recorded/artificial voices. You don't need to consent as a condition of buying any property, goods, or services. Message/data rates may apply. You also agree to our Terms of Use. Zillow does not endorse any real estate professionals. We may share information about your recent and future site activity with your agent to help them understand what you're looking for in a home.
Price history
Price history is unavailable.
Public tax history
Tax history is unavailable.
Climate risks
Neighborhood: Erin Woods
Nearby schools
GreatSchools rating
No schools nearby
We couldn't find any schools near this home.
- C$525,0003 bd3 ba1.1k sqft134 NE Erin Ridge Rd SE, Calgary, AB T2B2W9For Sale
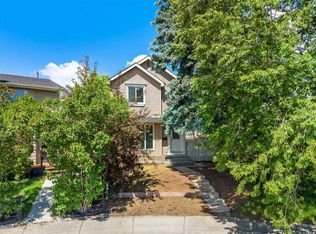
- C$409,9003 bd2 ba1.1k sqft10 W Erin Ridge Pl SE, Calgary, AB T2B2W7For Sale

- C$449,9003 bd3 ba1.1k sqft37 N Erin Woods Pl SE, Calgary, AB T2B2W5For Sale
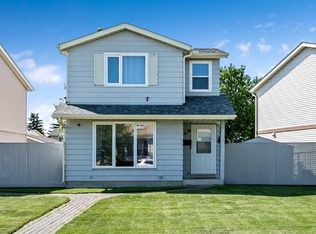
- C$--3 bd1 ba-- sqft239 Erin Meadow Clos S, Calgary, AB T2B3E6Off Market
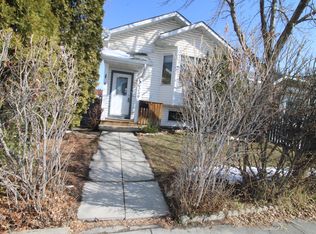
- C$427,5003 bd2 ba1k sqft152 W Erin Dale Cres SE, Calgary, AB T2B2R5For Sale
- C$427,5003 bd2 ba1k sqft152 Erin Dale Cres SE, Calgary, AB T2B2R5For Sale
- C$189,9001 bd1 ba500 sqft73 Erin Woods Ct SE #3309, Calgary, AB T2B3V2For Sale
- C$1,4001 bd1 ba-- sqft73 Erin Woods Ct SE #2308, Calgary, AB T2B3V2For Rent
Similar homes
- C$469,9004 bd2 ba1k sqft208 SW Erin Meadow Grn SE, Calgary, AB T2B 3G5For Sale
 MLS ID #A2301184, Dan Farrar, Associate, First Place Realty. courtesy of Pillar9 System
 - C$470,0004 bd2 ba888 sqft215 Erin Woods Dr SE, Calgary, AB T2B 2V7For Sale
 MLS ID #A2326721, Maria Araiza Macias, Associate, Prep Centro. courtesy of Pillar9 System
 - C$535,0004 bd3 ba1.1k sqft1012 SW Riddell Pl SE, Calgary, AB T2A 1Y5For Sale
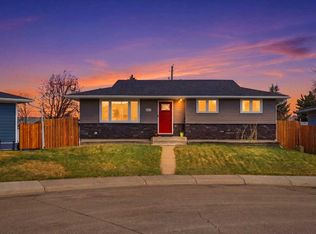 MLS ID #A2322666, Jinder Sidhu, Associate, Re/Max Real Estate (Mountain View). courtesy of Pillar9 System
 - C$549,9004 bd3 ba1k sqft76 N Pinebrook Close NE, Calgary, AB T1Y 3X5For Sale
 MLS ID #A2326850, Kyle Winter, Associate, Real Estate Professionals Inc.. courtesy of Pillar9 System
 - C$527,5004 bd2 ba834 sqft323 S Maddock Cres NE, Calgary, AB T2A 3X1For SaleMLS ID #A2325371, David Hughes, Associate, Trec The Real Estate Company. courtesy of Pillar9 System
- C$558,0004 bd3 ba1.3k sqft866 Applewood Dr SE, Calgary, AB T2A 7R6For SaleMLS ID #A2311703, Sean De Guzman, Associate, Century 21 Bravo Realty. courtesy of Pillar9 System
- C$510,0004 bd2 ba1.2k sqft7621 E 23rd St SE, Calgary, AB T2C 0Y2For SaleMLS ID #A2317042, Tarryn Hamilton, Associate, Re/Max Realty Professionals. courtesy of Pillar9 System
- C$574,8884 bd3 ba1k sqft115 N Maunsell Close NE, Calgary, AB T2E 7C1For SaleMLS ID #A2314612, Diana Arvatescu, Associate, Re/Max House Of Real Estate. courtesy of Pillar9 System
- C$499,5004 bd2 ba1.4k sqft173 W Martin Crossing Cres NE, Calgary, AB T3J 3T1For SaleMLS ID #A2327437, Immy Gangji, Associate, Cir Realty. courtesy of Pillar9 System
- C$504,9003 bd3 ba1.1k sqft5132 SE Marian Way NE, Calgary, AB T2A 2Y4For SaleMLS ID #A2313211, Karissa Freund, Associate, Rhinorealty. courtesy of Pillar9 System
- C$550,0004 bd4 ba1.3k sqft269 W Tarington Close NE, Calgary, AB T3J 3Z2For SaleMLS ID #A2325779, Rachelle Blades, Associate, Cir Realty. courtesy of Pillar9 System
- C$605,0005 bd3 ba1.1k sqft4140 S Maryvale Dr NE, Calgary, AB T2A 2T1For SaleMLS ID #A2318708, Amrinder Parmar, Associate, Urban-Realty.Ca. courtesy of Pillar9 System
- C$590,0004 bd3 ba1.3k sqft3614 SW Douglas Woods Hts SE, Calgary, AB T2Z 2G4For SaleMLS ID #A2319599, Kari-Ann Macdougall, Associate, Cir Realty. courtesy of Pillar9 System
- C$539,5003 bd3 ba1.1k sqft93 N Saddleback Rd NE, Calgary, AB T3J 4K5For SaleMLS ID #A2317260, Gurpreet Virdi, Associate, Cir Realty. courtesy of Pillar9 System
- C$549,0005 bd2 ba1k sqft6087 N Martingrove Rd NE, Calgary, AB T3J 2S8For SaleMLS ID #A2319202, Peter Gill, Associate, Century 21 Bravo Realty. courtesy of Pillar9 System
- C$499,9003 bd3 ba1.1k sqft6515 E Martingrove Dr NE, Calgary, AB T3J 2T7For SaleMLS ID #A2322163, Gurjit Birring, Associate, Re/Max House Of Real Estate. courtesy of Pillar9 System
- C$529,9004 bd3 ba1k sqft272 N Huntington Close NE, Calgary, AB T2K 5B3For SaleMLS ID #A2320430, Jessica Chan, Broker, Jessica Chan Real Estate & Management Inc.. courtesy of Pillar9 System
- C$559,9873 bd3 ba1.4k sqft158 S Saratoga Close NE, Calgary, AB T1Y 7A1For SaleMLS ID #A2325976, Gary Fayerman, Associate, Remax Innovations. courtesy of Pillar9 System
- C$549,0004 bd4 ba1.3k sqft59 E Taravista St NE, Calgary, AB T3J 4P1For SaleMLS ID #A2313729, Alain Alviar, Associate, Exp Realty. courtesy of Pillar9 System
- C$449,9004 bd2 ba990 sqft2007 S Olympia Dr SE, Calgary, AB T2C 1H6For SaleMLS ID #A2315695, Sam Patel, Associate, Exp Realty. courtesy of Pillar9 System
