Beautiful 4-level split home featuring 4 bedrooms — 3 on the upper level and 1 on the lower level — plus a fully finished walk-up basement complete with a kitchen, bedroom, bathroom, and separate entrance, offering excellent rental income potential. This well-maintained home with vaulted ceilings, includes fully renovated bathrooms, new windows, new roof, and modern hardwood & laminated and ceramic tiles flooring throughout. Located on a quiet cul-de-sac, the property also offers a double detached garage, back alley access, additional front parking pad, and plenty of parking space. The spacious primary bedroom features its own ensuite bathroom, while all bedrooms are generously sized with a fully renovated bathroom. The laundry area is conveniently located on the lower level, making it easily accessible for both the main floor occupants and potential basement tenants. A fantastic opportunity for families or investors looking for a move-in-ready home with mortgage helper potential.
For sale
C$574,888
115 N Maunsell Close NE, Calgary, AB T2E 7C1
4beds
1,094sqft
Single Family Residence
Built in 1979
3,920 Square Feet Lot
$-- Zestimate®
C$525/sqft
C$-- HOA
What's special
Vaulted ceilingsFully renovated bathroomsNew windowsNew roofQuiet cul-de-sacDouble detached garageBack alley access
- 54 days |
- 16 |
- 1 |
Zillow last checked:
Listing updated:
Listed by:
Diana Arvatescu, Associate,
Re/Max House Of Real Estate
Source: courtesy of Pillar9 System,MLS®#: A2314612 Originating MLS®#: Calgary
Originating MLS®#: CalgaryFacts & features
Interior
Bedrooms & bathrooms
- Bedrooms: 4
- Bathrooms: 3
- Full bathrooms: 2
- 1/2 bathrooms: 1
Other
- Level: Upper
- Dimensions: 11`7" x 12`9"
Bedroom
- Level: Upper
- Dimensions: 9`11" x 11`0"
Bedroom
- Level: Upper
- Dimensions: 9`0" x 11`0"
Bedroom
- Level: Lower
- Dimensions: 10`1" x 8`5"
Other
- Level: Upper
Other
- Level: Lower
Other
- Level: Upper
Dining room
- Level: Main
- Dimensions: 9`0" x 11`4"
Family room
- Level: Lower
- Dimensions: 19`4" x 19`9"
Game room
- Level: Basement
- Dimensions: 17`5" x 9`5"
Kitchen
- Level: Main
- Dimensions: 12`4" x 10`11"
Kitchen
- Level: Basement
- Dimensions: 8`4" x 12`4"
Living room
- Level: Main
- Dimensions: 15`4" x 12`1"
Heating
- Fireplace(s), Forced Air
Cooling
- Other
Appliances
- Included: Dishwasher, Dryer, Electric Stove, Garage Control(s), Refrigerator, Washer
- Laundry: Lower Level
Features
- Ceiling Fan(s), Laminate Counters, No Smoking Home, Open Floorplan, Quartz Counters, Separate Entrance, Soaking Tub, Vaulted Ceiling(s)
- Flooring: Ceramic Tile, Laminate
- Windows: Window Coverings
- Basement: Full
- Number of fireplaces: 1
- Fireplace features: Wood Burning
Interior area
- Total interior livable area: 1,094 sqft
- Finished area above ground: 1,093
- Finished area below ground: 497
Video & virtual tour
Property
Parking
- Total spaces: 4
- Parking features: Double Garage Detached, Parking Pad, RV Access/Parking
- Garage spaces: 2
- Has uncovered spaces: Yes
Features
- Levels: 4 Level Split
- Stories: 1
- Patio & porch: Front Porch
- Exterior features: Playground, Private Entrance, Private Yard
- Fencing: Fenced
- Frontage length: 12.00M 39`4"
Lot
- Size: 3,920 Square Feet
- Features: Back Lane, Cul-De-Sac, Front Yard, Landscaped, Street Lighting
Details
- Parcel number: 101308619
- Zoning: R-CG
Construction
Type & style
- Home type: SingleFamily
- Property subtype: Single Family Residence
Materials
- Asphalt, Wood Frame
- Foundation: Concrete Perimeter
- Roof: Asphalt Shingle
Condition
- New construction: No
- Year built: 1979
Community & HOA
Community
- Features: Playground, Sidewalks, Street Lights
- Subdivision: Mayland Heights
HOA
- Has HOA: No
Location
- Region: Calgary
Financial & listing details
- Price per square foot: C$525/sqft
- Date on market: 5/26/2026
- Inclusions: shed
Diana Arvatescu, Associate
Diana Arvatescu, Associate
(403) 287-3880
By pressing Contact Agent, you agree that the real estate professional identified above may call/text you about your search, which may involve use of automated means and pre-recorded/artificial voices. You don't need to consent as a condition of buying any property, goods, or services. Message/data rates may apply. You also agree to our Terms of Use. Zillow does not endorse any real estate professionals. We may share information about your recent and future site activity with your agent to help them understand what you're looking for in a home.
Price history
Price history is unavailable.
Public tax history
Tax history is unavailable.
Climate risks
Neighborhood: Mayland Heights
Nearby schools
GreatSchools rating
No schools nearby
We couldn't find any schools near this home.
- C$674,9004 bd2 ba1.5k sqft2328 S Munro Dr NE, Calgary, AB T2E5Y9For Sale

- C$674,9004 bd2 ba1.5k sqft2328 Munro Dr NE, Calgary, AB T2E5Y9For Sale

- C$749,9004 bd3 ba1k sqft2219 NW Munro Dr NE, Calgary, AB T2E5Y7For Sale
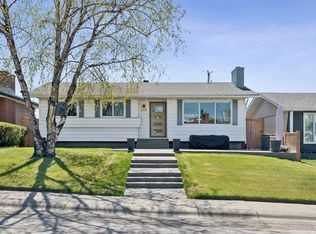
- C$629,9003 bd1 ba950 sqft916 W Mayland Dr NE, Calgary, AB T2E6C4For Sale

- C$1,049,900-- bd-- ba2.1k sqft1001 McKinnon Dr NE, Calgary, AB T2E6A7For Sale
- C$519,9904 bd3 ba1.1k sqft1004 W McKinnon Dr NE, Calgary, AB T2E7R8For Sale
- C$--2 bd1 ba-- sqft1004 McKinnon Dr NE, Calgary, AB T2E7R8Off Market
- C$639,0004 bd3 ba1.4k sqft2023 N 8th Ave NE, Calgary, AB T2E0T5For Sale
Similar homes
- C$605,0005 bd3 ba1.1k sqft4140 S Maryvale Dr NE, Calgary, AB T2A 2T1For Sale
 MLS ID #A2318708, Amrinder Parmar, Associate, Urban-Realty.Ca. courtesy of Pillar9 System
 - C$535,0004 bd3 ba1.1k sqft1012 SW Riddell Pl SE, Calgary, AB T2A 1Y5For Sale
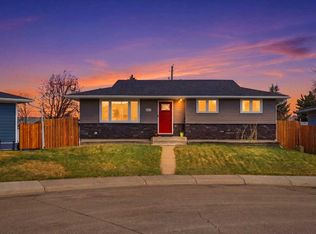 MLS ID #A2322666, Jinder Sidhu, Associate, Re/Max Real Estate (Mountain View). courtesy of Pillar9 System
 - C$594,9003 bd2 ba994 sqft208 W Van Horne Cres NE, Calgary, AB T2E 6H1For Sale
 MLS ID #A2314993, Richard Bergeron, Associate, Re/Max Realty Professionals. courtesy of Pillar9 System
 - C$565,0004 bd3 ba1.1k sqft4764 W Rundlewood Dr NE, Calgary, AB T1Y 2P1For Sale
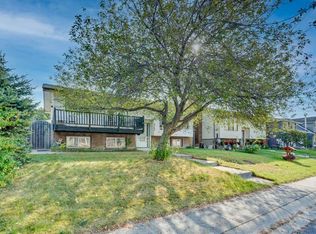 MLS ID #A2290683, Jason Hunter, Broker, Coldwell Banker Home Smart Real Estate. courtesy of Pillar9 System
 - C$578,0005 bd2 ba975 sqft1527 E 46th St SE, Calgary, AB T2A 1N7For SaleMLS ID #A2321172, Hui Zhao, Associate, Trec The Real Estate Company. courtesy of Pillar9 System
- C$549,9005 bd3 ba1.1k sqft452 W Manora Way NE, Calgary, AB T2A 4R4For SaleMLS ID #A2316154, Donald Montpetit, Associate, Exp Realty. courtesy of Pillar9 System
- C$529,9004 bd3 ba1.1k sqft27 NW Erin Green Pl SE, Calgary, AB T2B 3C2For SaleMLS ID #A2318315, Vincent Phan, Associate, 2% Realty. courtesy of Pillar9 System
- C$549,0005 bd2 ba983 sqft6607 N Malvern Rd NE, Calgary, AB T2A 5C3For SaleMLS ID #A2320845, Emmy Chu, Associate, Town Residential. courtesy of Pillar9 System
- C$574,9005 bd3 ba1.1k sqft147 S Templewood Dr NE, Calgary, AB T1Y 4M5For SaleMLS ID #A2299851, Tura Adam, Associate, Urban-Realty.Ca. courtesy of Pillar9 System
- C$650,0004 bd2 ba931 sqft1232 NW Danloe St NE, Calgary, AB T2E 8X6For SaleMLS ID #A2321390, David Greenwood, Associate, Century 21 Bamber Realty Ltd.. courtesy of Pillar9 System
- C$549,9003 bd3 ba1.1k sqft6023 N Maddock Dr NE, Calgary, AB T2A 3W3For SaleMLS ID #A2296927, Dan Farrar, Associate, First Place Realty. courtesy of Pillar9 System
- C$519,0005 bd2 ba992 sqft659 S Maryvale Way NE, Calgary, AB T2A 2V6For SaleMLS ID #A2295186, Jack Liu, Broker, Wexcel. courtesy of Pillar9 System
- C$575,0004 bd4 ba1.5k sqft37 N Marthas Haven Mnr NE, Calgary, AB T3J 3X8For SaleMLS ID #A2320861, Sunny Nota, Associate, Lpt Realty. courtesy of Pillar9 System
- C$549,9005 bd3 ba1.4k sqft5411 N Temple Rd NE, Calgary, AB T1Y 3B1For SaleMLS ID #A2299758, Jay Nasser, Associate, Cir Realty. courtesy of Pillar9 System
- C$619,0005 bd4 ba1.2k sqft44 N Whiteridge Pl NE, Calgary, AB T1Y 2Y6For SaleMLS ID #A2316498, Peter Pasion, Associate, Cir Realty. courtesy of Pillar9 System
- C$630,0005 bd2 ba940 sqft1502 W 40th St SE, Calgary, AB T2A 1K2For SaleMLS ID #A2323322, Peter Pasion, Associate, Cir Realty. courtesy of Pillar9 System
- C$544,0004 bd3 ba937 sqft52 W Beacham Rd NW, Calgary, AB T3K 1S4For SaleMLS ID #A2312179, Lynne Walker, Associate, Stonemere Real Estate Solutions. courtesy of Pillar9 System
- C$569,9003 bd3 ba1.4k sqft7820 SW Laguna Way NE, Calgary, AB T1Y 7G8For SaleMLS ID #A2318522, Jaggi Jaswal, Associate, Trec The Real Estate Company. courtesy of Pillar9 System
- C$590,0004 bd3 ba1.3k sqft3614 SW Douglas Woods Hts SE, Calgary, AB T2Z 2G4For SaleMLS ID #A2319599, Kari-Ann Macdougall, Associate, Cir Realty. courtesy of Pillar9 System
- C$504,9003 bd3 ba1.1k sqft5132 SE Marian Way NE, Calgary, AB T2A 2Y4For SaleMLS ID #A2313211, Karissa Freund, Associate, Rhinorealty. courtesy of Pillar9 System
