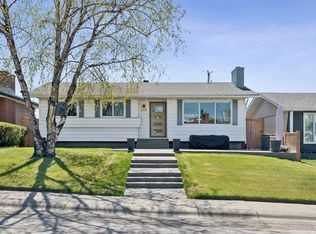
OPEN HOUSE - 1:00PM to 3:00PM Sat, July 25 - Welcome to this beautiful bungalow in the established community of Mayland Heights, where exceptional curb appeal meets impeccable design and thoughtful updates. From the moment you arrive, you'll be captivated by the charming south facing front deck, perfect for relaxing and enjoying the neighborhood ambiance. Undergoing a previous renovation and addition, the main floor of this bungalow measures an impressive 1586 square feet with an additional 888 sf developed in the basement. The welcoming front foyer displays the incredible woodwork throughout the home including hardwood floors, spindle railings, built-in cabinetry and more. To the left a sunken family room offers a flex space for entertaining, while to the right an inviting living room filled with natural light includes an impressive feature wall with gas fireplace, stone surround and hearth, bookshelves, and a mirror above the mantel. The updated kitchen includes a centre island, granite counters, stainless steel appliances and ample cabinetry and workspace. The sunny breakfast nook includes a garden door allowing access to the fantastic front deck to relax with your morning coffee. Down the hall past the updated 4-piece bath are 3 spacious bedrooms including a large primary retreat and another being used as a home office. The lower level provides outstanding additional living space with a huge rec room including another stone fireplace surrounded by built-ins. There is another bedroom (not legal egress), home office and a 3-piece bathroom. A large storage area includes laundry and mechanical with high efficiency furnace and hot water tank both installed in 2023. A secondary furnace and an additional 200 sf of storage space are accessible below the addition (not shown on floor plan). Outside, a 24 x 24 oversized and heated double garage is adjacent to a large RV parking pad all backing onto the paved back lane. A Multi zone sprinkler irrigation and central air conditioning are also included. Pride of ownership is evident throughout with well-kept finishes and a warm, comfortable atmosphere. Located in the heart of Mayland Heights, this property offers exceptional access to downtown Calgary, major roadways, parks, schools, shopping, transit, and walking paths. A fantastic opportunity to own a solid, well-cared-for home in a central, established neighbourhood with tremendous long-term value.
For sale
C$674,900
2328 Munro Dr NE, Calgary, AB T2E 5Y9
4beds
1,586sqft
Single Family Residence
Built in 1966
4,791 Square Feet Lot
$-- Zestimate®
C$426/sqft
C$-- HOA
What's special
Exceptional curb appealWelcoming front foyerHardwood floorsSpindle railingsBuilt-in cabinetrySunken family roomFlex space for entertaining
- 26 days |
- 20 |
- 0 |
Zillow last checked:
Listed by:
Jan Sali,
Century 21 Canada
Source: Century 21 Canada,MLS®#: A2324215
Facts & features
Interior
Bedrooms & bathrooms
- Bedrooms: 4
- Bathrooms: 2
- Full bathrooms: 2
Heating
- Has Heating (Unspecified Type)
Cooling
- Has cooling: Yes
Features
- Basement: yes
- Has fireplace: Yes
Interior area
- Total structure area: 1,586
- Total interior livable area: 1,586 sqft
Property
Parking
- Parking features: DOUBLE GARAGE DETACHED
- Has garage: Yes
Lot
- Size: 4,791 Square Feet
Construction
Type & style
- Home type: SingleFamily
- Property subtype: Single Family Residence
Condition
- Year built: 1966
Community & HOA
Location
- Region: Calgary
Financial & listing details
- Price per square foot: C$426/sqft
- Date on market: 6/26/2026
- Lease term: Contact For Details
Jan Sali
Jan Sali
(403) 803-7980
By pressing Contact Agent, you agree that the real estate professional identified above may call/text you about your search, which may involve use of automated means and pre-recorded/artificial voices. You don't need to consent as a condition of buying any property, goods, or services. Message/data rates may apply. You also agree to our Terms of Use. Zillow does not endorse any real estate professionals. We may share information about your recent and future site activity with your agent to help them understand what you're looking for in a home.
Price history
Price history is unavailable.
Public tax history
Tax history is unavailable.
Climate risks
Neighborhood: Mayland Heights
Nearby schools
GreatSchools rating
No schools nearby
We couldn't find any schools near this home.
- C$674,9004 bd2 ba1.5k sqft2328 S Munro Dr NE, Calgary, AB T2E5Y9For Sale

- C$749,9004 bd3 ba1k sqft2219 NW Munro Dr NE, Calgary, AB T2E5Y7For Sale
- C$548,8004 bd3 ba1.2k sqft115 N Maunsell Close NE, Calgary, AB T2E7C1For Sale

- C$629,9003 bd1 ba950 sqft916 W Mayland Dr NE, Calgary, AB T2E6C4For Sale

- C$639,0004 bd3 ba1.4k sqft2023 N 8th Ave NE, Calgary, AB T2E0T5For Sale
- C$1,049,900-- bd-- ba2.1k sqft1001 McKinnon Dr NE, Calgary, AB T2E6A7For Sale
- C$--2 bd1 ba-- sqft1004 McKinnon Dr NE, Calgary, AB T2E7R8Off Market
- C$519,9904 bd3 ba1.1k sqft1004 W McKinnon Dr NE, Calgary, AB T2E7R8For Sale
Similar homes
- C$674,9004 bd2 ba1.5k sqft2328 S Munro Dr NE, Calgary, AB T2E 5Y9For SaleMLS ID #A2324215, Jan Sali, Associate, Century 21 Bamber Realty Ltd.. courtesy of Pillar9 System
- C$650,0004 bd2 ba931 sqft1232 Danloe St NE, Calgary, AB T2E 8X6For Sale
 Century 21 Canada
 - C$649,9007 bd4 ba1.7k sqft48 E Castleglen Ct NE, Calgary, AB T3J 2B8For Sale
 MLS ID #A2330938, Gs Mann, Associate, Remax Innovations. courtesy of Pillar9 System
 - C$715,0004 bd2 ba1.2k sqft241 E Allan Cres SE, Calgary, AB T2J 0T3For Sale
 MLS ID #A2330621, Amanda Hancock, Associate, Re/Max First. courtesy of Pillar9 System
 - C$659,0005 bd2 ba1.2k sqft212 W Hendon Dr NW, Calgary, AB T2K 1Z2For SaleMLS ID #A2327802, Zhigang Zhang, Associate, Skyrock. courtesy of Pillar9 System
- C$729,9005 bd2 ba1.1k sqft9832 W Athens Rd SE, Calgary, AB T2J 1B9For SaleMLS ID #A2330463, Bilal Uran, Associate, Lpt Realty. courtesy of Pillar9 System
- C$699,9994 bd2 ba1.3k sqft1439 N 90th Ave SW, Calgary, AB T2V 0X3For SaleMLS ID #A2323364, Ezra Malo, Associate, Re/Max First. courtesy of Pillar9 System
- C$650,0003 bd3 ba1.8k sqft57 SW Del Rio Pl NE, Calgary, AB T1Y 6N3For SaleMLS ID #A2319494, Michael Laprairie, Broker, Jayman Realty Inc.. courtesy of Pillar9 System
- C$719,9004 bd4 ba1.8k sqft463 N 23rd Ave NW, Calgary, AB T2M 1S5For SaleMLS ID #A2322000, Angora Lam, Broker, Kingsland Realty. courtesy of Pillar9 System
- C$585,0004 bd2 ba1k sqft2708 48th St NE, Calgary, AB T1Y 1H2For SaleCentury 21 Canada
- C$650,0004 bd2 ba1k sqft212 W Westwood Dr SW, Calgary, AB T3C 2W3For SaleMLS ID #A2305685, Tarryn Hamilton, Associate, Re/Max Realty Professionals. courtesy of Pillar9 System
- C$690,0004 bd2 ba1k sqft7224 Farrell Rd SE, Calgary, AB T2H 0T6For SaleCentury 21 Canada
- C$699,9003 bd3 ba1.5k sqft328 S Norseman Rd NW, Calgary, AB T2K 5M5For SaleMLS ID #A2320672, Jim Hyslop, Associate Broker, Re/Max Realty Professionals. courtesy of Pillar9 System
- C$814,9004 bd4 ba1.7k sqft10720 W Maplecrest Rd SE, Calgary, AB T2J 1X9For SaleMLS ID #A2329805, Don Wong, Associate, 2% Realty. courtesy of Pillar9 System
- C$644,9003 bd2 ba1k sqft4511 N Richmond Rd SW, Calgary, AB T3E 4P9For SaleMLS ID #A2325001, Christopher Audette, Associate Broker, Re/Max First. courtesy of Pillar9 System
- C$689,9005 bd4 ba1.8k sqft163 W Macewan Meadow Way NW, Calgary, AB T3K 3J1For SaleMLS ID #A2327849, Keri Cabrito, Associate, Cir Realty. courtesy of Pillar9 System
- C$539,9004 bd3 ba1.1k sqft6832 W Huntchester Rd NE, Calgary, AB T2K 5E8For SaleMLS ID #A2329233, Joanna Barstad, Associate, Royal Lepage Benchmark. courtesy of Pillar9 System
- C$549,0004 bd2 ba1.1k sqft135 NW Huntcroft Way NE, Calgary, AB T2K 4E4For SaleMLS ID #A2329692, Gs Mann, Associate, Remax Innovations. courtesy of Pillar9 System
- C$659,9004 bd3 ba1.1k sqft35 N Queen Isabella Close SE, Calgary, AB T2J 3R2For SaleMLS ID #A2309563, David Le Couilliard, Associate, Re/Max Rocky View Real Estate. courtesy of Pillar9 System
- C$699,9004 bd3 ba1.3k sqft6451 N 70th St NW, Calgary, AB T3B 3J5For SaleMLS ID #A2323979, Damien Berg, Associate, Grassroots Realty Group. courtesy of Pillar9 System
