Extensively Renovated (2023) | Two Fully Developed Living Levels (Bi-level) | Separate Entrance | 4 Bedrooms | 3 Bathrooms | Private Backyard | Back Lane Access. Welcome to this exceptional and versatile home offering approximately 2,000 sq.ft. of beautifully finished living space on a 2,500 sq.ft. lot in the desirable community of Mayland Heights. Extensively renovated in 2023 and featuring a hot water tank replacement in November 2023, this move-in-ready property combines modern upgrades, thoughtful design, and incredible flexibility. With two fully developed living levels, a private separate entrance, and separate laundry, this home is perfect for extended family living, or multi-generational use (subject to applicable approvals). The bright and open upper level features a sun-filled living room with a charming bay window and cozy fireplace, a spacious dining area, and a beautifully upgraded kitchen complete with a breakfast bar, generous cabinetry, and ample counter space. The primary bedroom offers a walk-in closet, private 3-piece ensuite, and access to a private deck. A second bedroom, full 4-piece bathroom, and convenient main-floor laundry complete this level. The fully finished lower level provides exceptional versatility with its own private entrance and natural light throughout from multiple windows in the living area, kitchen, and bedrooms. This level features a spacious recreation room, a fully equipped second kitchen with fridge, stove, and microwave hood fan, two additional bedrooms, a full 4-piece bathroom, a flexible den/flex space, and separate laundry with its own washer and dryer. The lower level offers endless possibilities for guests and extended family. Step outside to enjoy the fully fenced private backyard featuring a spacious deck, covered pergola seating area, mature trees, and peaceful surroundings—perfect for summer entertaining, gardening, and family gatherings. Back lane access adds convenience and future potential for garage development and additional property value. Ideally located close to schools, parks, playgrounds, shopping, grocery stores, restaurants, transit, and scenic walking pathways, with quick access to Deerfoot Trail, Stoney Trail, downtown Calgary, and Calgary International Airport. Offering extensive 2023 renovations, recent mechanical upgrades, two complete living spaces, separate entrances, and strong investment appeal, this rare opportunity is ideal for homeowners and investors alike. A property that delivers comfort, flexibility, and long-term value. Book your private showing today!
For sale
C$519,990
1004 W McKinnon Dr NE, Calgary, AB T2E 7R8
4beds
1,187sqft
Semi Detached (Half Duplex)
Built in 1982
-- sqft lot
$-- Zestimate®
C$438/sqft
C$-- HOA
What's special
Separate entrancePrivate backyardBack lane accessCharming bay windowCozy fireplaceSpacious dining areaBeautifully upgraded kitchen
- 6 days |
- 17 |
- 1 |
Zillow last checked:
Listing updated:
Listed by:
Jaskaran Singh Dhillon, Associate,
Exp Realty,
Nirwair Singh Bajwa, Associate,
Exp Realty
Source: courtesy of Pillar9 System,MLS®#: A2329819 Originating MLS®#: Calgary
Originating MLS®#: CalgaryFacts & features
Interior
Bedrooms & bathrooms
- Bedrooms: 4
- Bathrooms: 3
- Full bathrooms: 3
Bedroom
- Level: Main
- Dimensions: 10`8" x 10`1"
Other
- Level: Main
- Dimensions: 14`1" x 10`2"
Bedroom
- Level: Basement
- Dimensions: 10`1" x 10`8"
Bedroom
- Level: Basement
- Dimensions: 8`10" x 10`8"
Other
- Level: Main
- Dimensions: 6`0" x 8`2"
Other
- Level: Basement
- Dimensions: 5`7" x 7`9"
Other
- Level: Main
- Dimensions: 5`11" x 8`9"
Den
- Level: Basement
- Dimensions: 5`6" x 7`10"
Dining room
- Level: Basement
- Dimensions: 9`1" x 9`9"
Other
- Level: Basement
- Dimensions: 9`11" x 11`4"
Kitchen
- Level: Basement
- Dimensions: 10`2" x 9`8"
Laundry
- Level: Main
- Dimensions: 6`0" x 7`0"
Living room
- Level: Basement
- Dimensions: 19`3" x 11`6"
Heating
- Forced Air, Natural Gas
Cooling
- None
Appliances
- Included: Dishwasher, Electric Stove, Microwave Hood Fan, Refrigerator, Washer/Dryer
- Laundry: Laundry Room, Multiple Locations
Features
- Bookcases, Breakfast Bar, Built-in Features, Chandelier, Granite Counters, No Animal Home, No Smoking Home, Storage, Walk-In Closet(s)
- Flooring: Slate
- Basement: Full
- Number of fireplaces: 1
- Fireplace features: Gas, Gas Starter, Glass Doors, Living Room, Mantle, Raised Hearth, Wood Burning
- Common walls with other units/homes: No Common Walls
Interior area
- Total interior livable area: 1,187 sqft
- Finished area above ground: 1,187
- Finished area below ground: 1,079
Video & virtual tour
Property
Parking
- Total spaces: 1
- Parking features: Alley Access, Parking Pad
- Has uncovered spaces: Yes
Features
- Levels: Bi-Level
- Stories: 1
- Patio & porch: Deck
- Exterior features: Private Yard
- Fencing: Partial
- Has view: Yes
- Frontage length: 7.62M 25`0"
Lot
- Size: 2,613 Square Feet
- Features: Back Lane, Back Yard, Few Trees, Front Yard, Lawn, Rectangular Lot, Sloped, Street Lighting, Views
Details
- Parcel number: 112521092
- Zoning: R-CG
Construction
Type & style
- Home type: MultiFamily
- Property subtype: Semi Detached (Half Duplex)
- Attached to another structure: Yes
Materials
- Stucco, Wood Frame
- Foundation: Concrete Perimeter
- Roof: Asphalt Shingle
Condition
- New construction: No
- Year built: 1982
Community & HOA
Community
- Features: Park, Playground, Sidewalks, Street Lights
- Subdivision: Mayland Heights
HOA
- Has HOA: No
Location
- Region: Calgary
Financial & listing details
- Price per square foot: C$438/sqft
- Date on market: 7/17/2026
- Inclusions: All appliances in the basement (fridge, stove, microwave/hood fan, washer, dryer)
Jaskaran Singh Dhillon, Associate
Jaskaran Singh Dhillon, Associate
(403) 262-7653
By pressing Contact Agent, you agree that the real estate professional identified above may call/text you about your search, which may involve use of automated means and pre-recorded/artificial voices. You don't need to consent as a condition of buying any property, goods, or services. Message/data rates may apply. You also agree to our Terms of Use. Zillow does not endorse any real estate professionals. We may share information about your recent and future site activity with your agent to help them understand what you're looking for in a home.
Price history
Price history is unavailable.
Public tax history
Tax history is unavailable.
Climate risks
Neighborhood: Mayland Heights
Nearby schools
GreatSchools rating
No schools nearby
We couldn't find any schools near this home.
- C$--2 bd1 ba-- sqft1004 McKinnon Dr NE, Calgary, AB T2E7R8Off Market
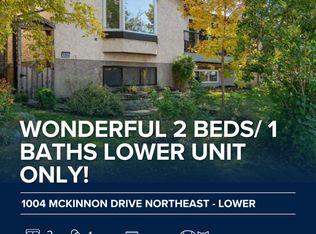
- C$629,9003 bd1 ba950 sqft916 W Mayland Dr NE, Calgary, AB T2E6C4For Sale

- C$225,0002 bd1 ba833 sqft30 W McHugh Ct NE #303, Calgary, AB T2E7X3For Sale
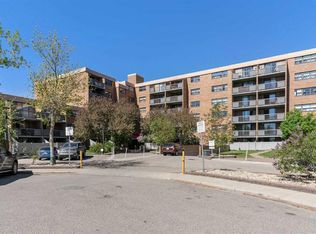
- C$548,8004 bd3 ba1.2k sqft115 N Maunsell Close NE, Calgary, AB T2E7C1For Sale

- C$674,9004 bd2 ba1.5k sqft2328 S Munro Dr NE, Calgary, AB T2E5Y9For Sale
- C$674,9004 bd2 ba1.5k sqft2328 Munro Dr NE, Calgary, AB T2E5Y9For Sale
- C$--1 bd1 ba600 sqft1185 McKinnon Dr NE #772758, Calgary, AB T2E7V4Off Market
- C$--2 bd1 ba815 sqft1185 McKinnon Dr NE #772759, Calgary, AB T2E7V4Off Market
Similar homes
- C$548,8004 bd3 ba1.2k sqft115 N Maunsell Close NE, Calgary, AB T2E 7C1For SaleMLS ID #A2330890, Diana Arvatescu, Associate, Re/Max House Of Real Estate. courtesy of Pillar9 System
- C$499,9003 bd2 ba1.2k sqft243 Radcliffe Pl SE, Calgary, AB T2A 6M9For Sale
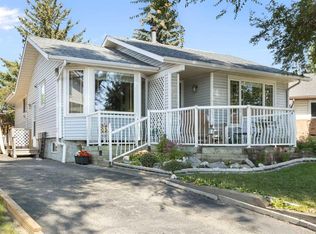 MLS ID #A2331678, Zoe Saraceni, Associate, Re/Max First. courtesy of Pillar9 System
 - C$525,0004 bd3 ba1.2k sqft39 S Maryvale Cres NE, Calgary, AB T2A 2V5For Sale
 MLS ID #A2329092, Devon Laanstra, Associate, Cir Realty. courtesy of Pillar9 System
 - C$419,0002 bd1 ba1.7k sqft1944 S 10th Ave NE, Calgary, AB T2E 0Y5For Sale
 MLS ID #A2331980, Phil Choy, Associate, Bluepoint Real Estate Services. courtesy of Pillar9 System
 - C$509,0005 bd3 ba1k sqft39 N Ventura Rd NE, Calgary, AB T2E 8G1For SaleMLS ID #A2325720, Nardip Deo, Associate, Urban-Realty.Ca. courtesy of Pillar9 System
- C$549,9002 bd3 ba970 sqft4639 Marbank Dr N, Calgary, AB T2A 3H9For SaleMLS ID #A2331169, Ashley Doull, Associate, Cir Realty. courtesy of Pillar9 System
- C$554,9994 bd2 ba727 sqft422 W 40th St NE, Calgary, AB T2A 2M5For SaleMLS ID #A2309318, Liviu Arsenev, Associate, Real Broker. courtesy of Pillar9 System
- C$569,9996 bd2 ba969 sqft4108 S 13th Ave NE, Calgary, AB T2A 3J8For SaleMLS ID #A2328389, Yaya Katuye, Associate, Cir Realty. courtesy of Pillar9 System
- C$535,0004 bd3 ba1.1k sqft1012 SW Riddell Pl SE, Calgary, AB T2A 1Y5For SaleMLS ID #A2322666, Jinder Sidhu, Associate, Re/Max Real Estate (Mountain View). courtesy of Pillar9 System
- C$529,9004 bd3 ba1k sqft1307 E Radisson Dr SE, Calgary, AB T2A 1Z3For SaleMLS ID #A2316120, Annie Demello, Associate, The Real Estate District. courtesy of Pillar9 System
- C$514,9995 bd3 ba904 sqft123 W Radley Pl SE, Calgary, AB T2A 5X5For SaleMLS ID #A2310934, Tommy Nguyen, Associate, Exp Realty. courtesy of Pillar9 System
- C$508,0005 bd2 ba1k sqft4127 N Maryvale Rd NE, Calgary, AB T2A 2T7For SaleMLS ID #A2321013, Tanner Frezell, Associate, 2% Realty. courtesy of Pillar9 System
- C$449,9003 bd3 ba1.3k sqft472 SW Regal Park NE, Calgary, AB T2E 0S6For SaleMLS ID #A2330428, Randal Dean, Associate, Stonemere Real Estate Solutions. courtesy of Pillar9 System
- C$510,0003 bd3 ba1.1k sqft15 E Mardale Cres NE, Calgary, AB T2A 3V4For SaleMLS ID #A2319615, Bill Macdougall, Broker, Optimum Realty Group. courtesy of Pillar9 System
- C$629,9003 bd1 ba950 sqft916 W Mayland Dr NE, Calgary, AB T2E 6C4For SaleMLS ID #A2328461, Leslie Kiss, Associate, Royal Lepage Blue Sky. courtesy of Pillar9 System
- C$519,0005 bd2 ba992 sqft659 S Maryvale Way NE, Calgary, AB T2A 2V6For SaleMLS ID #A2295186, Jack Liu, Broker, Wexcel. courtesy of Pillar9 System
- C$605,0005 bd2 ba1.2k sqft2415 W Vista Cres NE, Calgary, AB T2E 6J2For SaleMLS ID #A2328417, Harinder Sekhon, Associate, Century 21 Bravo Realty. courtesy of Pillar9 System
- C$634,9004 bd3 ba1.1k sqft173 N Margate Close NE, Calgary, AB T2A 3E5For SaleMLS ID #A2327533, Vinny Doal, Associate, 2% Realty. courtesy of Pillar9 System
- C$614,9005 bd2 ba947 sqft42 Rundlelawn Close NE, Calgary, AB T1Y 3J3For SaleMLS ID #A2330512, Jeremy Dinh, Associate, Exp Realty. courtesy of Pillar9 System
- C$544,9004 bd2 ba885 sqft3224 Rundlelawn Rd NE, Calgary, AB T1Y 3H5For SaleCentury 21 Canada
