Welcome to this beautiful well maintained 2 bedroom semi-detached bungalow in the heart of Mayland Heights. Looking for a perfect Starter home with a Sweet illegal Rental downstairs. Offering almost 900 sq ft of living space upstairs with a separate rear entrance to the 2 bedroom basemen to an illegal suite. There's a front porch to relax yourself. There's a RV parking next to the Duplex. Top floor features 2 good size bedrooms with a 4 piece bathroom, kitchen, living room. Lower level features 2 bedrooms, 3 piece bathroom, kitchen, living room. Mayland Heights is a well established community with lots of amenities like bus stop next to the Duplex, shopping, access to Deerfoot Tr. schools, parks. This versatile and well -care- for home offers both living and potential rental income. This is a semi-detached home with no Condo fee. Don't miss out . Please watch the video .Call your realtor for showing.
For sale
C$419,900
1944 S 10th Ave NE, Calgary, AB T2E 0Y5
2beds
866sqft
Semi Detached (Half Duplex)
Built in 1959
-- sqft lot
$-- Zestimate®
C$484/sqft
C$-- HOA
What's special
- 9 days |
- 16 |
- 0 |
Zillow last checked:
Listing updated:
Listed by:
Phil Choy, Associate,
Bluepoint Real Estate Services,
Suritam Rai, Associate,
Bluepoint Real Estate Services
Source: courtesy of Pillar9 System,MLS®#: A2327037 Originating MLS®#: Calgary
Originating MLS®#: CalgaryFacts & features
Interior
Bedrooms & bathrooms
- Bedrooms: 2
- Bathrooms: 1
- Full bathrooms: 1
Other
- Level: Main
- Dimensions: 12`1" x 10`6"
Bedroom
- Level: Main
- Dimensions: 11`6" x 9`5"
Other
- Level: Main
- Dimensions: 6`7" x 5`0"
Family room
- Level: Basement
- Dimensions: 14`9" x 12`5"
Kitchen
- Level: Main
- Dimensions: 12`11" x 10`6"
Living room
- Level: Main
- Dimensions: 17`11" x 8`11"
Heating
- Forced Air, Natural Gas
Cooling
- None
Appliances
- Included: Dryer, Electric Stove, Refrigerator, Washer
- Laundry: Lower Level, Main Level
Features
- Breakfast Bar, Ceiling Fan(s)
- Flooring: Hardwood
- Windows: Window Coverings
- Basement: Full
- Has fireplace: No
- Common walls with other units/homes: 1 Common Wall
Interior area
- Total interior livable area: 866.67 sqft
- Finished area above ground: 866
- Finished area below ground: 810
Video & virtual tour
Property
Parking
- Parking features: Multiple Driveways, Off Street
- Has uncovered spaces: Yes
Features
- Levels: One
- Stories: 1
- Entry location: Top
- Patio & porch: Patio
- Exterior features: Balcony
- Fencing: Fenced
- Frontage length: 10.10M 33`2"
Lot
- Size: 2,178 Square Feet
- Dimensions: 10,1 X 20.68
- Features: Corner Lot
Details
- Parcel number: 112238622
- Zoning: R-C2
Construction
Type & style
- Home type: MultiFamily
- Architectural style: Bungalow
- Property subtype: Semi Detached (Half Duplex)
- Attached to another structure: Yes
Materials
- Asphalt, Composite Siding, Mixed, None, Other, Stucco
- Foundation: Concrete Perimeter
- Roof: Asphalt Shingle
Condition
- New construction: No
- Year built: 1959
Community & HOA
Community
- Features: Playground
- Subdivision: Mayland Heights
HOA
- Has HOA: No
Location
- Region: Calgary
Financial & listing details
- Price per square foot: C$484/sqft
- Date on market: 7/8/2026
- Inclusions: N/A
Phil Choy, Associate
Phil Choy, Associate
(403) 891-2469
By pressing Contact Agent, you agree that the real estate professional identified above may call/text you about your search, which may involve use of automated means and pre-recorded/artificial voices. You don't need to consent as a condition of buying any property, goods, or services. Message/data rates may apply. You also agree to our Terms of Use. Zillow does not endorse any real estate professionals. We may share information about your recent and future site activity with your agent to help them understand what you're looking for in a home.
Price history
Price history is unavailable.
Public tax history
Tax history is unavailable.
Climate risks
Neighborhood: Mayland Heights
Nearby schools
GreatSchools rating
No schools nearby
We couldn't find any schools near this home.
- C$--2 bd1 ba-- sqft1215 AA 19th St NE, Calgary, AB T2E4Y1Off Market

- C$--5 bd2 ba1k sqft1040 18th St NE, Calgary, AB T2E4V7Off Market
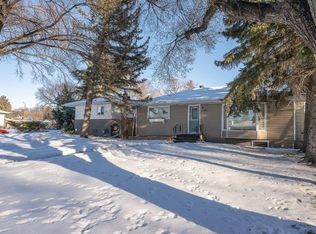
- C$849,9003 bd2 ba1.2k sqft1423 S 18th St NE, Calgary, AB T2E4V8For Sale

- C$--2 bd1 ba918 sqft1903 8th Ave NE #2-BEDROOM, Calgary, AB T2E0T3Off Market
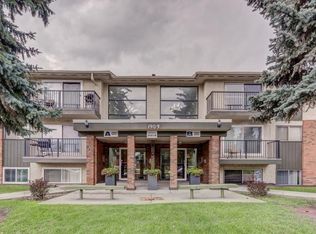
- C$--1 bd1 ba734 sqft1903 8th Ave NE #1-BEDROOM, Calgary, AB T2E0T3Off Market
- C$--3 bd1 ba1.1k sqft1903 8th Ave NE #765049383, Calgary, AB T2E0T3Off Market
- C$---- bd1 ba620 sqft1903 8th Ave NE #BACHELOR, Calgary, AB T2E0T3Off Market
- C$--2 bd1 ba918 sqft1903 8th Ave NE #1273527, Calgary, AB T2E0T3Off Market
Similar homes
- C$359,9002 bd2 ba782 sqft933 E Marcombe Dr NE, Calgary, AB T2A 3H2For Sale
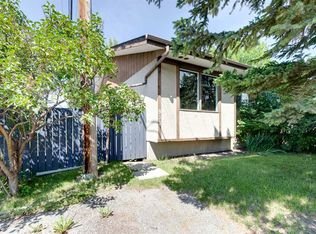 MLS ID #A2327804, Brydon Foote, Associate, Re/Max First. courtesy of Pillar9 System
 - C$405,0003 bd2 ba1.1k sqft436 W Templewood Pl NE, Calgary, AB T1Y 4A9For Sale
 MLS ID #A2326290, Sonita Amiri, Associate, Exp Realty. courtesy of Pillar9 System
 - C$445,0005 bd2 ba1k sqft641 Whitewood Rd NE, Calgary, AB T1Y 4A1For Sale
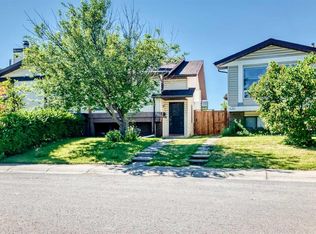 MLS ID #A2326740, Merlyn Sison, Associate, Real Estate Professionals Inc.. courtesy of Pillar9 System
 - C$449,0004 bd2 ba898 sqft111 S Bermondsey Way NW, Calgary, AB T3K 1V5For Sale
 MLS ID #A2328618, Richard Panuelos, Associate, Trec The Real Estate Company. courtesy of Pillar9 System
 - C$447,5003 bd2 ba714 sqft3627 S Cedarille Dr SW, Calgary, AB T2W 3J5For SaleMLS ID #A2323454, Dusko Sremac, Associate, Real Broker. courtesy of Pillar9 System
- C$439,5004 bd2 ba914 sqft58 E Templeson Cres NE, Calgary, AB T1Y 5L8For SaleMLS ID #A2311553, Aliya Lalji, Associate, Maxwell Gold. courtesy of Pillar9 System
- C$424,0003 bd2 ba1.2k sqft42 W Berwick Rise NW, Calgary, AB T3K 1C8For SaleMLS ID #A2309964, Debbie Miller, Associate, Trec The Real Estate Company. courtesy of Pillar9 System
- C$465,0005 bd2 ba998 sqft183 NW Penbrooke Close SE, Calgary, AB T2A 3N9For SaleMLS ID #A2285842, Jazib Ahmed, Associate, Real Broker. courtesy of Pillar9 System
- C$419,9993 bd2 ba732 sqft7006 A S Bowness Rd NW, Calgary, AB T3B 0G4For SaleMLS ID #A2292682, Ramza Gebran, Associate, Cir Realty. courtesy of Pillar9 System
- C$490,0003 bd2 ba1.2k sqft54 S Templegreen Rd NE, Calgary, AB T1Y 4Y8For SaleMLS ID #A2329713, Purnima Nalbo, Associate, Cir Realty. courtesy of Pillar9 System
- C$424,9002 bd1 ba596 sqft3240 W Dovercliffe Rd SE, Calgary, AB T2B 1W2For SaleMLS ID #A2310414, Danny Greene, Associate, Re/Max First. courtesy of Pillar9 System
- C$409,9003 bd2 ba1.1k sqft10 W Erin Ridge Pl SE, Calgary, AB T2B 2W7For SaleMLS ID #A2322175, Marc Serrurier, Associate, Beck Real Estate Ltd.. courtesy of Pillar9 System
- C$450,0002 bd1 ba748 sqft6224 W 18a St SE, Calgary, AB T2C 0N1For SaleMLS ID #A2325281, Jesse Pringle, Associate, Re/Max First. courtesy of Pillar9 System
- C$474,9003 bd2 ba1.2k sqft3728 N Cedarille Dr SW, Calgary, AB T2W 3Z8For SaleMLS ID #A2326804, Tom Berg, Associate, Re/Max First. courtesy of Pillar9 System
- C$439,9003 bd2 ba844 sqft57 W San Diego Way NE, Calgary, AB T1Y 7A5For SaleMLS ID #A2324152, Steve Inman, Associate, Century 21 Bravo Realty. courtesy of Pillar9 System
- C$359,0003 bd2 ba1.1k sqft252 SW Templeview Way NE, Calgary, AB T1Y 3Y9For SaleMLS ID #A2317927, Darian Stadnyk, Associate, Premiere Realty Direct. courtesy of Pillar9 System
- C$449,9004 bd2 ba814 sqft1308 W Pensacola Way SE, Calgary, AB T2A 2H2For SaleMLS ID #A2320491, Tisha Mckenna, Associate, Keller Williams Bold Realty. courtesy of Pillar9 System
- C$449,9004 bd2 ba990 sqft2007 S Olympia Dr SE, Calgary, AB T2C 1H6For SaleMLS ID #A2315695, Sam Patel, Associate, Exp Realty. courtesy of Pillar9 System
- C$470,0004 bd2 ba888 sqft215 Erin Woods Dr SE, Calgary, AB T2B 2V7For SaleMLS ID #A2326721, Maria Araiza Macias, Associate, Prep Centro. courtesy of Pillar9 System
- C$474,9994 bd2 ba877 sqft3807 E 1st St NE, Calgary, AB T2E 3E1For SaleMLS ID #A2319780, Aleksey Julanov, Associate, Re/Max First. courtesy of Pillar9 System
